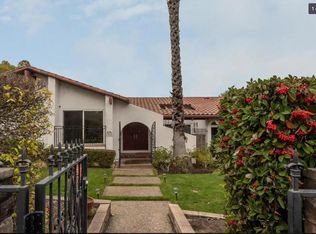
Gorgeous treetop vistas with canyon and partial bay views are the centerpieces of this hidden gem. Built in 1977 and with only one family as its owners, this home and its setting has provided countless happy memories of great outdoor adventures and joyful family entertaining. With an easy and open floor plan which suits today’s lifestyle, this home is ready for your vision. The formal entryway flows into the expansive living room where the sizable glass doors and windows offer multiple apertures, illuminating the generous space and bringing the outdoors in. The canyon views from the vast deck are both tranquil and awe inspiring. This room is generous it is size and offers high ceilings, a wood burning fireplace with marble surround, and lends itself as a wonderful gathering place for family and friends. The formal dining room is located by the efficient galley kitchen where a window perfectly frames the bay view. A cozy breakfast nook completes the kitchen area which opens to a light filled family room with fireplace, built in cabinetry, and wet bar. Sliding glass doors open to the deck. The bedroom wing includes a bright master suite with a dressing area and three closets. Bountiful natural light is provided by the large glass doors. Two additional bedrooms and a full bath and a powder room complete the main level. Downstairs, a bonus room awaits. Versatile in its use, this bonus room can be a bedroom, guest room, office, game room, exercise room or however one chooses. A wonderful "secret garden" side yard provides a flat area for gardeners, play structure and more! Centrally located on the Peninsula and just minutes away from coveted Hillsborough schools, Hwy 280, and the shops of downtown Burlingame and San Mateo, this special property awaits your touch and is one not to be missed. Come inside...and welcome home! 3 Bedrooms, 2.5 Baths Versatile bonus room can be used as a 4th bedroom, guest room, office, playroom or however one chooses Bright and spacious master suite with a dressing area, three closets and glass doors to the deck Grand formal entryway Expansive and light filled living room with high ceilings, marble surround fireplace and offering beautiful views of the canyon, with glass doors leading to the deck Formal dining room Efficient galley kitchen opens to a breakfast nook Light filled family room with built in cabinetry, wet bar, wood burning fireplace and glass doors leading to the deck A wonderful "secret garden" side yard provides a flat area for gardening, play structure and more! Laundry room next to the kitchen Hardwood floors in the living room, dining room, kitchen, breakfast nook, family room, laundry room and hallways Three car garage Approximately 2,980 sq ft of living space on a 33,600 sq ft lot - per County Records
This property is not currently displayed as for sale or rent on Zillow. This may be different from what's on other websites or public sources.