Skip main navigation
Sold for $539,900
  • $539,900

    2415 Sunbury Ln, Fort Collins, CO 80524

    3beds
    2,040sqft
    Single Family Residence
    Built in 2013
    4,950 Square Feet Lot
    $538,900 Zestimate®
    $265/sqft
    $2,618 Estimated rent

    Home value

    $538,900

    $512,000 - $566,000

    $2,618/mo

    Zestimate® history
    Loading
    Loading...

    Owner options

    List your home for rent

    $2,618/mo

    Rent Zestimate®

    Find your next renter with Zillow Rental Manager. Plus, with online applications, you can quickly screen prospective tenants – for free.

    Learn more

    $2,618/mo

    Rent Zestimate®

    Refinance and save

    $3,172/mo

    Est. payment

    Refinancing to a lower rate could help reduce your monthly payments and save thousands over the life of the loan.

    See today's rates

    $3,172/mo

    Est. payment

    Explore your selling options

    Work with a Zillow partner agent

    Leverage their expertise and Zillow's premium Showcase listings to get your home seen by more buyers.

    Get started

    List with your own agent

    Get your home in front of millions of buyers by listing it on Zillow.

    Learn how to do it

    Sell it yourself

    Take full control of how buyers see your home on Zillow by listing For Sale by Owner (FSBO).

    List your home

    What's special

    Private deckDedicated laundry roomCustom finishes throughoutExpansive backyardStriking custom pine woodworkOpen and bright kitchenNew roof
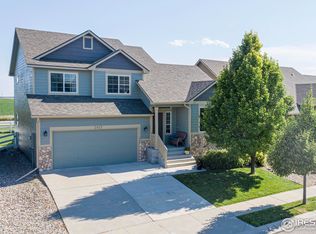
    Welcome to 2415 Sunbury Lane, a modern and stylish residence nestled in the vibrant community of Fort Collins, CO. This exceptional home boasts 3 bedrooms and 3 bathrooms, spanning 2040 square feet of well-crafted living space.Step inside to discover an open floor plan adorned with custom finishes throughout. The inviting living area features bespoke wood wall finishes, setting a warm and sophisticated tone. The heart of the home is the open and bright kitchen, complete with stainless steel appliances and striking custom pine woodwork. Hardwood floors seamlessly connect the kitchen and dining areas, complemented by new light fixtures that enhance the contemporary ambiance.The main floor also houses a dedicated laundry room, thoughtfully equipped with custom-built shelves and a convenient folding table. Upstairs, the primary bedroom offers a serene retreat with an ensuite bathroom and a walk-in closet. Two additional bedrooms and a guest bathroom provide versatile living options.The exterior has been meticulously updated with new paint, a new roof, and a freshly constructed back patio, perfect for outdoor gatherings. Enjoy the luxury of a 3-car oversized insulated & heated garage with tall ceilings, providing ample storage and parking space. The expansive backyard features custom planter beds with irrigation, ensuring a lush landscape.Additional amenities include air conditioning, forced air heating, a private deck, common outdoor space, and access to a community pool and playground. This home is a perfect blend of comfort and style, ready to welcome its new owner.

    Zillow last checked:

    Listing updated:

    Listed by:

    Kelly McBartlett 970-541-0571,

    Compass - Boulder

    Bought with:

    Courtney Mazal, 100069605

    Bliss Realty Group

    Source: IRES as distributed by MLS GRID,MLS#: 1051406MLS Logo

    Facts & features

    Interior

    Bedrooms & bathrooms
    • Bedrooms: 3
    • Bathrooms: 3
    • Full bathrooms: 2
    • 1/2 bathrooms: 1
    • Main level bathrooms: 1
    Primary bedroom
    • Description: Carpet
    • Features: Full Primary Bath
    • Level: Upper
    • Area: 195 Square Feet
    • Dimensions: 13 x 15
    Bedroom 2
    • Description: Carpet
    • Level: Upper
    • Area: 121 Square Feet
    • Dimensions: 11 x 11
    Bedroom 3
    • Description: Carpet
    • Level: Upper
    • Area: 120 Square Feet
    • Dimensions: 12 x 10
    Dining room
    • Description: Wood
    • Level: Main
    • Area: 176 Square Feet
    • Dimensions: 16 x 11
    Kitchen
    • Description: Wood
    • Level: Main
    • Area: 110 Square Feet
    • Dimensions: 10 x 11
    Laundry
    • Description: Vinyl
    • Level: Main
    • Area: 55 Square Feet
    • Dimensions: 11 x 5
    Living room
    • Description: Wood
    • Level: Main
    • Area: 225 Square Feet
    • Dimensions: 15 x 15
    Heating
    • Forced Air
    Cooling
    • Central Air, Ceiling Fan(s)
    Appliances
    • Included: Gas Range, Dishwasher, Refrigerator, Washer, Dryer, Microwave
    • Laundry: Washer/Dryer Hookup
    Features
    • Eat-in Kitchen, Separate Dining Room, Cathedral Ceiling(s), Open Floorplan, Pantry, Walk-In Closet(s)
    • Basement: Full,Unfinished
    Interior area
    • Total structure area: 1,640
    • Total interior livable area: 2,040 sqft
    • Finished area above ground: 1,640

    Property

    Parking
    • Total spaces: 2
    • Parking features: Attached, Tandem
    • Attached garage spaces: 2
    • Details: Attached
    Accessibility
    • Accessibility features: Level Lot
    Features
    • Levels: Four
    • Stories: 4
    • Patio & porch: Patio
    • Exterior features: Sprinkler System
    • Fencing: Fenced
    • Has view: Yes
    • View description: Mountain(s), Hills
    Lot
    • Size: 4,950 sqft
    • Features: City Limits, Paved, Curbs, Gutters, Sidewalks, Fire Hydrant within 500 Feet
    Details
    • Parcel number: R1628600
    • Zoning: RES
    • Special conditions: Private Owner

    Construction

    Type & style
    • Home type: SingleFamily
    • Architectural style: Legal Conforming
    • Property subtype: Single Family Residence
    Materials
    • Frame, Brick
    • Roof: Composition
    Condition
    • New construction: No
    • Year built: 2013

    Utilities & green energy

    • Electric: City of FTC
    • Gas: XCEL
    • Sewer: Public Sewer
    • Water: City
    • Utilities for property: Natural Gas Available, Electricity Available, High Speed Avail
    Green energy
    • Energy efficient items: Windows

    Community & neighborhood

    Community
    • Community features: Clubhouse, Pool, Playground, Park
    Location
    • Region: Fort Collins
    • Subdivision: Maple Hill

    HOA & financial

    HOA
    • Has HOA: Yes
    • HOA fee: $57 monthly
    • Services included: Common Amenities, Trash, Snow Removal, Maintenance Grounds, Management, Utilities

    Other

    Other facts
    • Listing terms: Cash,Conventional,VA Loan
    • Road surface type: Asphalt

    Price history

    DateEventPrice
    4/23/2026Sold$539,900$265/sqft
    Source: IRES as distributed by MLS GRID #1051406 Report a problem
    3/1/2026Pending sale$539,900$265/sqft
    Source: REcolorado as distributed by MLS GRID #IR1051406 Report a problem
    2/24/2026Price change$539,900-1.8%$265/sqft
    Source: IRES as distributed by MLS GRID #1051406 Report a problem
    2/12/2026Listed for sale$550,000+46.7%$270/sqft
    Source: IRES as distributed by MLS GRID #1051406 Report a problem
    5/29/2019Sold$375,000+0%$184/sqft
    Source: IRES as distributed by MLS GRID #880068 Report a problem
    5/29/2019Listed for sale$374,900$184/sqft
    Source: CENTURY 21 Humpal, Inc. #880068 Report a problem
    5/16/2019Pending sale$374,900$184/sqft
    Source: CENTURY 21 Humpal, Inc. #880068 Report a problem
    5/4/2019Listed for sale$374,900+31.1%$184/sqft
    Source: Century 21 Humpal, Inc - LVLD #880068 Report a problem
    7/31/2015Sold$286,000+2.1%$140/sqft
    Source: Public Record Report a problem
    6/11/2015Listed for sale$280,000+24%$137/sqft
    Source: Keller Williams Realty of Northern Colorado Report a problem
    2/27/2014Sold$225,850$111/sqft
    Source: Public Record Report a problem

    Public tax history

    YearProperty taxesTax assessment
    2024$2,818 +27%$33,051 -1%
    2023$2,219 -1%$33,372 +42%
    2022$2,242 +6.1%$23,498 -2.8%
    2021$2,113 -0.4%$24,175 +7%
    2020$2,122 +11.5%$22,587 -0.7%
    2019$1,904 $22,745 +8.9%
    2018$1,904 $20,887
    2017$1,904 +0.3%$20,887 +15.7%
    2016$1,897 +15.9%$18,053 +0%
    2015$1,636 +9%$18,050 +9.7%
    2014$1,501 $16,460 +7738.1%
    2013-- $210 -79.4%
    2012-- $1,020
    2011-- $1,020 -28.2%
    2010-- $1,420
    2009-- $1,420 -71.2%
    2008-- $4,930 -26.7%
    2007-- $6,730 +28.2%
    2006-- $5,250
    2005-- $5,250 +17400%
    2004-- $30

    Find assessor info on the county website

    Neighborhood: Maplehill

    Nearby schools

    GreatSchools rating
    Schools provided by the listing agent
    • Elementary: Tavelli,Traut Core Knowledge
    • Middle: Lincoln
    • High: Poudre

    Source: IRES as distributed by MLS GRID. This data may not be complete. We recommend contacting the local school district to confirm school assignments for this home.

    Get a cash offer in 3 minutes
    Find out how much your home could sell for in as little as 3 minutes with a no-obligation cash offer.
    Estimated market value
    $538,900
    Get a cash offer in 3 minutes
    Find out how much your home could sell for in as little as 3 minutes with a no-obligation cash offer.
    Estimated market value
    $538,900