Skip main navigation
Sold for $544,000
  • $544,000

    2421 Sunbury Ln, Fort Collins, CO 80524

    3beds
    2,490sqft
    Single Family Residence
    Built in 2013
    4,950 Square Feet Lot
    $544,400 Zestimate®
    $218/sqft
    $2,636 Estimated rent

    Home value

    $544,400

    $517,000 - $572,000

    $2,636/mo

    Zestimate® history
    Loading
    Loading...

    Owner options

    List your home for rent

    $2,636/mo

    Rent Zestimate®

    Find your next renter with Zillow Rental Manager. Plus, with online applications, you can quickly screen prospective tenants – for free.

    Learn more

    $2,636/mo

    Rent Zestimate®

    Refinance and save

    $3,201/mo

    Est. payment

    Refinancing to a lower rate could help reduce your monthly payments and save thousands over the life of the loan.

    See today's rates

    $3,201/mo

    Est. payment

    Explore your selling options

    Work with a Zillow partner agent

    Leverage their expertise and Zillow's premium Showcase listings to get your home seen by more buyers.

    Get started

    List with your own agent

    Get your home in front of millions of buyers by listing it on Zillow.

    Learn how to do it

    Sell it yourself

    Take full control of how buyers see your home on Zillow by listing For Sale by Owner (FSBO).

    List your home

    What's special


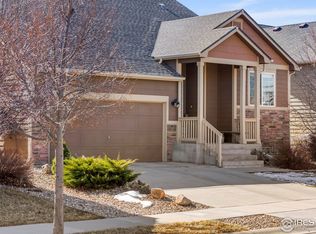
    Welcome to this exceptional 3-bedroom, 3-bathroom home located in the sought-after Maple Hill neighborhood. Built in 2013 and meticulously maintained, this home offers the perfect blend of comfort, functionality, and charm -- with 1,901 finished square feet and a total of 2,490 square feet including the ready-to-finish basement. Step inside to discover a bright, open floor plan featuring warm, luxurious wood floors, a spacious kitchen ideal for entertaining, and two distinct living areas to suit any lifestyle. The main level flows effortlessly between the living room, dining area, and kitchen, while just a few steps down leads you to the expansive great room -- perfect for relaxing or hosting guests. Upstairs, you'll find generously sized bedrooms, a conveniently located laundry room, and a true retreat in the large master suite. This private haven includes a spa-like 5-piece master bath and a walk-in closet that checks every box. Outside, enjoy the beautifully landscaped, garden-like backyard that's fully fenced and opens to a peaceful greenbelt and farmland -- offering privacy, serenity, and stunning views. The spacious patio is ideal for morning coffee or evening unwinding. The exterior has been freshly painted, adding to the home's curb appeal. Additional highlights include a finished 3-car tandem garage -- perfect for vehicles, toys, or storage - and a full unfinished basement ready for your personal touch. Plus, a one year home warranty is included! The Maple Hill community offers fantastic amenities including a neighborhood pool and nearby Crescent Park, and you'll love the quick access to I-25 for an easy commute or weekend getaway. This split-level home has it all -- space, style, and a backyard that's hard to beat. Don't miss your chance to call it home.

    Zillow last checked:

    Listing updated:

    Listed by:

    Henning Droeger 303-668-6700,

    Homes for Colorado Lifestyle

    Bought with:

    David W Powell, 40010116

    Group Loveland

    Source: IRES as distributed by MLS GRID,MLS#: 1039130MLS Logo

    Facts & features

    Interior

    Bedrooms & bathrooms
    • Bedrooms: 3
    • Bathrooms: 3
    • Full bathrooms: 2
    • 1/2 bathrooms: 1
    • Main level bathrooms: 1
    Primary bedroom
    • Description: Carpet
    • Features: 5 Piece Primary Bath
    • Level: Upper
    • Area: 256 Square Feet
    • Dimensions: 16 x 16
    Bedroom 2
    • Description: Carpet
    • Level: Upper
    • Area: 132 Square Feet
    • Dimensions: 11 x 12
    Bedroom 3
    • Description: Carpet
    • Level: Upper
    • Area: 150 Square Feet
    • Dimensions: 10 x 15
    Dining room
    • Description: Wood
    • Level: Main
    • Area: 192 Square Feet
    • Dimensions: 12 x 16
    Family room
    • Description: Carpet
    • Level: Main
    • Area: 238 Square Feet
    • Dimensions: 14 x 17
    Kitchen
    • Description: Wood
    • Level: Main
    • Area: 156 Square Feet
    • Dimensions: 12 x 13
    Laundry
    • Description: Laminate
    • Level: Upper
    • Area: 49 Square Feet
    • Dimensions: 7 x 7
    Living room
    • Description: Wood
    • Level: Main
    • Area: 240 Square Feet
    • Dimensions: 15 x 16
    Heating
    • Forced Air
    Cooling
    • Central Air
    Appliances
    • Included: Electric Range, Dishwasher, Refrigerator, Washer, Dryer, Microwave, Freezer
    Features
    • Separate Dining Room, Cathedral Ceiling(s), Pantry
    • Basement: Unfinished
    Interior area
    • Total structure area: 1,901
    • Total interior livable area: 2,490 sqft
    • Finished area above ground: 1,901

    Property

    Parking
    • Total spaces: 3
    • Parking features: Oversized
    • Attached garage spaces: 3
    • Details: Attached
    Features
    • Levels: Four
    • Stories: 4
    • Patio & porch: Patio
    • Exterior features: Sprinkler System
    • Fencing: Fenced
    Lot
    • Size: 4,950 Square Feet
    • Features: Level, Paved, Sidewalks
    Details
    • Parcel number: R1628601
    • Zoning: LMN
    • Special conditions: Private Owner

    Construction

    Type & style
    • Home type: SingleFamily
    • Property subtype: Single Family Residence
    Materials
    • Frame, Composition
    • Roof: Composition
    Condition
    • New construction: No
    • Year built: 2013

    Utilities & green energy

    • Sewer: Public Sewer
    • Water: City
    • Utilities for property: Natural Gas Available, Electricity Available

    Community & HOA

    Community
    • Features: Pool, Playground, Park
    • Subdivision: Maple Hill Ftc
    HOA
    • Has HOA: Yes
    • Services included: Management
    • HOA fee: $57 monthly
    Location
    • Region: Fort Collins

    Financial & listing details

    • Price per square foot: $218/sqft
    • Tax assessed value: $508,300
    • Annual tax amount: $3,110
    • Date on market: 7/14/2025
    • Listing terms: Cash,Conventional,FHA,VA Loan
    • Exclusions: Sellers Personal Property
    • Electric utility on property: Yes
    • Road surface type: Asphalt

    Price history

    DateEventPrice
    9/5/2025Sold$544,000-0.9%$218/sqft
    Source: IRES as distributed by MLS GRID #1039130 Report a problem
    7/30/2025Pending sale$549,000$220/sqft
    Source: REcolorado as distributed by MLS GRID #IR1039130 Report a problem
    7/30/2025Listed for sale$549,000$220/sqft
    Source: IRES as distributed by MLS GRID #1039130 Report a problem
    7/30/2025Pending sale$549,000$220/sqft
    Source: IRES as distributed by MLS GRID #1039130 Report a problem
    7/21/2025Price change$549,000-1.4%$220/sqft
    Source: IRES as distributed by MLS GRID #1039130 Report a problem
    7/17/2025Listed for sale$557,000+56.9%$224/sqft
    Source: IRES as distributed by MLS GRID #1039130 Report a problem
    9/22/2017Sold$355,000$143/sqft
    Source: IRES as distributed by MLS GRID #829383 Report a problem
    8/11/2017Price change$355,000+1.7%$143/sqft
    Source: Hub Real Estate #829383 Report a problem
    8/4/2017Listed for sale$349,000+43.1%$140/sqft
    Source: Owner Report a problem
    5/6/2014Sold$243,850$98/sqft
    Source: Public Record Report a problem

    Public tax history

    YearProperty taxesTax assessment
    2025$3,166 +1.8%$31,769 -12%
    2024$3,110 +28.1%$36,093 -1%
    2023$2,428 -1%$36,443 +41.7%
    2022$2,454 -0.1%$25,716 -2.8%
    2021$2,455 -0.4%$26,456 +0.8%
    2020$2,466 +20.6%$26,241 -0.7%
    2019$2,045 $26,424 +17.7%
    2018$2,045 $22,442
    2017$2,045 +0.3%$22,442 +15.2%
    2016$2,038 +15.4%$19,486 0%
    2015$1,766 +126.2%$19,490 +127.7%
    2014$781 $8,560 +3976.2%
    2013-- $210 -79.4%
    2012-- $1,020
    2011-- $1,020 -28.2%
    2010-- $1,420
    2009-- $1,420 -71.2%
    2008-- $4,930 -26.7%
    2007-- $6,730 +28.2%
    2006-- $5,250
    2005-- $5,250 +17400%
    2004-- $30
    Find assessor info on the county website

    Neighborhood: Maplehill

    Nearby schools

    GreatSchools rating
    Schools provided by the listing agent
    • Elementary: Tavelli
    • Middle: Cache La Poudre
    • High: Poudre

    Source: IRES as distributed by MLS GRID. This data may not be complete. We recommend contacting the local school district to confirm school assignments for this home.

    Get a cash offer in 3 minutes
    Find out how much your home could sell for in as little as 3 minutes with a no-obligation cash offer.
    Estimated market value
    $544,400
    Get a cash offer in 3 minutes
    Find out how much your home could sell for in as little as 3 minutes with a no-obligation cash offer.
    Estimated market value
    $544,400