EXPERIENCE THE ART OF LIVING IN THE HEART OF WINTER PARK! This stunning home, built in 2015 by LunDev Custom Homes, is located on a quiet, tree-lined, cul-de-sac street in Fontainebleau, a desirable area of Winter Park. The 2-story residence is situated on an oversized, manicured lot with mature landscaping and features 4 bedrooms, 3 1/2 baths, formal living room, office, gourmet kitchen, great room, bonus room, and playroom. The wide-plank wood flooring, plantation shutters, Restoration Hardware light fixtures, crown molding, wainscoting, and neutral paint colors are just some of the numerous exquisite aspects of this home. The primary bedroom suite is on the first floor and has patio doors leading to the covered lanai and pool area. The primary bathroom has 2 separate vanities with quartzite countertops, frameless glass-enclosed shower, and soaking tub. The gourmet kitchen has wide-plank wood flooring, 42-inch upper cabinets and quartzite countertops, under cabinet lighting, large center island with stainless-steel undermount sink, decorative pendant lighting, vented range hood, gas grill, and Bosch stainless-steel appliances. Additional features include mudroom, laundry room with washer and dryer, walk-in pantry, and butler's pantry with quartzite countertops and wine cooler. Kitchen opens to great room and dining area, overlooking pool and impeccably landscaped backyard. The great room has a gas fireplace and wide-plank wood flooring, with patio doors leading outdoors. The fenced backyard has extensive landscaping transforming it into a secluded and tranquil private retreat with a large inground pool and spa! The paver area surrounding the pool can accommodate ample furniture. The expansive covered lanai has motorized, retractable screens, an outdoor kitchen with gas grill, refrigerator, sink, polywood cabinets with quartzite counters, and a wood-plank ceiling with fans, recessed lighting, and sound speakers. **Irrigation well** **Outdoor shower** **Ring doorbell and cameras** **Extensive outdoor lighting** **New roof in 2022**. Conveniently located near Park Ave with shops, restaurants, Central Park and SunRail station. Close proximity to Rollins College, University of Central Florida, downtown Orlando, hospitals and employment centers, museums, art galleries, entertainment venues, lakes, parks, and tourist attractions. The meticulous workmanship and obvious pride of ownership make this a must see home!
Sold for $1,825,000
$1,825,000
2415 VERSAILLES AVENUE, WINTER PARK, FL 32789
4beds
3,954sqft
Single Family Residence
Built in 2015
0.26 Acres Lot
$1,833,700 Zestimate®
$462/sqft
$6,420 Estimated rent
Home value
$1,833,700
$1.71M - $1.96M
$6,420/mo
Zestimate® history
Owner options
List your home for rent
$6,420/mo
Rent Zestimate®
Find your next renter with Zillow Rental Manager. Plus, with online applications, you can quickly screen prospective tenants – for free.
$6,420/mo
Rent Zestimate®
Refinance and save
$13,220/mo
Est. payment
Refinancing to a lower rate could help reduce your monthly payments and save thousands over the life of the loan.
$13,220/mo
Est. payment
Explore your selling options
Work with a Zillow partner agent
Leverage their expertise and Zillow's premium Showcase listings to get your home seen by more buyers.
Get startedList with your own agent
Get your home in front of millions of buyers by listing it on Zillow.
Learn how to do itSell it yourself
Take full control of how buyers see your home on Zillow by listing For Sale by Owner (FSBO).
List your homeWhat's special
Zillow last checked:
Listing updated:
Listed by:
Sharon Knapp 407-230-3334,
BHHS FLORIDA REALTY 407-406-5300
Bought with:
Lisa Gould, 594458
KELLER WILLIAMS WINTER PARK
Vicki Zechman, 3458188
KELLER WILLIAMS WINTER PARK
Source: Stellar MLS,MLS#: O6229517 Originating MLS: Orlando Regional
Originating MLS: Orlando Regional
Facts & features
Interior
Bedrooms & bathrooms
- Bedrooms: 4
- Bathrooms: 4
- Full bathrooms: 3
- 1/2 bathrooms: 1
Rooms
- Room types: Bonus Room, Den/Library/Office, Living Room, Great Room, Utility Room
Primary bedroom
- Features: Walk-In Closet(s)
- Level: First
- Dimensions: 14x20
Bedroom 2
- Features: Built-in Closet
- Level: Second
- Dimensions: 12x14
Bedroom 3
- Features: Built-in Closet
- Level: Second
- Dimensions: 11x14
Bedroom 4
- Features: Built-in Closet
- Level: Second
- Dimensions: 11x15
Balcony porch lanai
- Level: First
- Dimensions: 12x30
Bonus room
- Features: No Closet
- Level: Second
- Dimensions: 18x21
Game room
- Features: Built-in Closet
- Level: Second
- Dimensions: 16x21
Great room
- Level: First
- Dimensions: 17x22
Kitchen
- Level: First
- Dimensions: 12x24
Living room
- Level: First
- Dimensions: 12x14
Office
- Level: First
- Dimensions: 12x14
Heating
- Central, Electric, Heat Pump
Cooling
- Central Air, Zoned
Appliances
- Included: Oven, Cooktop, Dishwasher, Disposal, Dryer, Microwave, Range, Range Hood, Refrigerator, Washer, Wine Refrigerator
- Laundry: Inside, Laundry Room, Washer Hookup
Features
- Ceiling Fan(s), Crown Molding, Eating Space In Kitchen, High Ceilings, Kitchen/Family Room Combo, Open Floorplan, Primary Bedroom Main Floor, Solid Surface Counters, Thermostat, Walk-In Closet(s)
- Flooring: Carpet, Tile, Hardwood
- Doors: French Doors, Outdoor Kitchen, Outdoor Shower
- Windows: Window Treatments
- Has fireplace: Yes
- Fireplace features: Family Room, Gas
Interior area
- Total structure area: 5,129
- Total interior livable area: 3,954 sqft
Property
Parking
- Total spaces: 2
- Parking features: Driveway, Garage Door Opener
- Attached garage spaces: 2
- Has uncovered spaces: Yes
Features
- Levels: Two
- Stories: 2
- Patio & porch: Covered, Rear Porch
- Exterior features: Irrigation System, Lighting, Outdoor Kitchen, Outdoor Shower, Private Mailbox
- Has private pool: Yes
- Pool features: Gunite, In Ground, Lighting
- Has spa: Yes
- Spa features: Heated, In Ground
Lot
- Size: 0.26 Acres
- Dimensions: 75 x 150
- Features: City Lot, Level, Near Public Transit
- Residential vegetation: Mature Landscaping, Trees/Landscaped
Details
- Additional structures: Outdoor Kitchen
- Parcel number: 322130282003200
- Zoning: R-1A
- Special conditions: None
Construction
Type & style
- Home type: SingleFamily
- Architectural style: Traditional
- Property subtype: Single Family Residence
Materials
- Concrete, Stucco, Wood Frame
- Foundation: Slab
- Roof: Shingle
Condition
- Completed
- New construction: No
- Year built: 2015
Details
- Builder name: LunDev Custom Homes
Utilities & green energy
- Sewer: Public Sewer
- Water: Public
- Utilities for property: BB/HS Internet Available, Cable Available, Electricity Available, Fire Hydrant, Propane, Public, Sewer Connected, Sprinkler Well, Underground Utilities, Water Connected
Community & HOA
Community
- Pet fee: $0 monthly
- Subdivision: FONTAINEBLEAU
HOA
- Has HOA: No
Location
- Region: Winter Park
Financial & listing details
- Price per square foot: $462/sqft
- Tax assessed value: $1,365,515
- Annual tax amount: $13,070
- Date on market: 8/10/2024
- Cumulative days on market: 72 days
- Listing terms: Cash,Conventional,VA Loan
- Ownership: Fee Simple
- Total actual rent: 0
- Electric utility on property: Yes
- Road surface type: Paved, Asphalt
Price history
| Date | Event | Price |
|---|---|---|
| 11/18/2024 | Sold | $1,825,000-6.4%$462/sqft |
Source:  Stellar MLS #O6229517 Report a problem Stellar MLS #O6229517 Report a problem | ||
| 10/21/2024 | Pending sale | $1,950,000$493/sqft |
Source: Stellar MLS #O6229517 Report a problem | ||
| 8/10/2024 | Listed for sale | $1,950,000+114.3%$493/sqft |
Source: Stellar MLS #O6229517 Report a problem | ||
| 7/27/2015 | Sold | $910,000-4.2%$230/sqft |
Source: Stellar MLS #O5345717 Report a problem | ||
| 6/26/2015 | Pending sale | $949,900$240/sqft |
Source: Keller Williams - Winter Park #O5345717 Report a problem | ||
| 2/7/2015 | Price change | $949,900-3%$240/sqft |
Source: Central Orlando Realty LLC DBA Keller Williams at the Parks #O5345717 Report a problem | ||
| 7/19/2014 | Listed for sale | $979,000+256%$248/sqft |
Source: Central Orlando Realty LLC DBA Keller Williams at the Parks #O5345717 Report a problem | ||
| 7/18/2005 | Sold | $275,000+61.9%$70/sqft |
Source: Public Record Report a problem | ||
| 5/22/2002 | Sold | $169,900$43/sqft |
Source: Public Record Report a problem | ||
Public tax history
| Year | Property taxes | Tax assessment |
|---|---|---|
| 2024 | $13,549 +3.7% | $894,351 +3% |
| 2023 | $13,070 +5.3% | $868,302 +3% |
| 2022 | $12,414 +1% | $843,012 +3% |
| 2021 | $12,289 -8.3% | $818,458 -6.4% |
| 2020 | $13,397 -1.5% | $874,447 +0.2% |
| 2019 | $13,599 +0.5% | $872,625 +1.9% |
| 2018 | $13,533 | $856,354 +1.2% |
| 2017 | $13,533 +0.9% | $846,066 +3.1% |
| 2016 | $13,408 +2% | $820,530 +225.6% |
| 2015 | $13,139 +288.5% | $252,000 +31.3% |
| 2014 | $3,382 +76% | $192,000 +75.1% |
| 2013 | $1,922 +1.8% | $109,664 +2.6% |
| 2012 | $1,888 -34.2% | $106,882 -34% |
| 2011 | $2,870 -9.8% | $161,898 -12.6% |
| 2010 | $3,180 | $185,135 -18.4% |
| 2009 | -- | $227,006 -14.1% |
| 2008 | $4,328 -6.5% | $264,141 -7.1% |
| 2007 | $4,630 +3% | $284,449 +13.2% |
| 2006 | $4,496 +14.7% | $251,372 +18.5% |
| 2005 | $3,919 +25.8% | $212,109 +24.3% |
| 2004 | $3,114 +4.2% | $170,594 +0.7% |
| 2003 | $2,989 +103.8% | $169,355 +11.5% |
| 2002 | $1,467 +48.1% | $151,926 +39.7% |
| 2001 | $990 +2.5% | $108,713 +10.5% |
| 2000 | $966 | $98,344 |
Find assessor info on the county website
Neighborhood: 32789
Nearby homes
- $426,5007,514 Square Feet2355 Versailles Ave, Winter Park, FL 32789Off Market

- $1,263,7720.29 Acres2431 Versailles Ave, Winter Park, FL 32789Off Market
- $606,6003 bd2 ba1.1k sqft2347 Versailles Ave, Winter Park, FL 32789Off Market
- $2,100,0005 bd4 ba4k sqft2503 Versailles Ave, Winter Park, FL 32789Sold
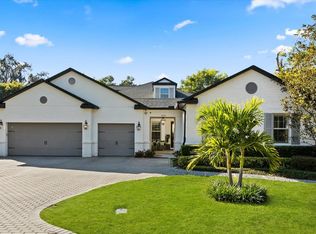
- $730,8003 bd2 ba1.7k sqft2360 Lafayette Ave, Winter Park, FL 32789Off Market
- $676,4003 bd2 ba1.9k sqft2370 Lafayette Ave, Winter Park, FL 32789Off Market
- $730,5003 bd2 ba1.5k sqft2350 Lafayette Ave, Winter Park, FL 32789Off Market
- $1,451,5004 bd4 ba3.1k sqft2420 Versailles Ave, Winter Park, FL 32789Off Market
Nearby schools
GreatSchools rating
- 10/10Dommerich Elementary SchoolGrades: PK-5Distance: 1 mi
- 6/10Maitland Middle SchoolGrades: 6-8Distance: 1.1 mi
- 7/10Winter Park High SchoolGrades: 9-12Distance: 2.6 mi
Schools provided by the listing agent
- Elementary: Dommerich Elem
- Middle: Maitland Middle
- High: Winter Park High
Source: Stellar MLS. This data may not be complete. We recommend contacting the local school district to confirm school assignments for this home.
Get a cash offer in 3 minutes
Find out how much your home could sell for in as little as 3 minutes with a no-obligation cash offer.
Estimated market value
$1,833,700
Get a cash offer in 3 minutes
Find out how much your home could sell for in as little as 3 minutes with a no-obligation cash offer.
Estimated market value
$1,833,700
- Florida
- Orange County
- Winter Park
- 32789
- 2415 VERSAILLES AVENUE
Nearby cities
Nearby neighborhoods
Nearby zip codes
Other Winter Park Topics
