Back on the market—an exceptional opportunity in Winter Park. Now offered below appraised value, this residence has been thoughtfully refreshed with new carpet, interior paint, and thoughtful enhancements. Presented for the first time, this beautifully appointed 2014 David Weekley home is tucked away on a large corner lot within a rare cul-de-sac in the heart of Winter Park, zoned for Dommerich Elementary and Winter Park schools. Featuring 5 bedrooms and 5 bathrooms, the home is designed for both refined living and effortless entertaining, this home includes a private office and expansive bonus spaces. A standout feature of this property is its exceptional and highly sought-after parking flexibility. In addition to the 3-car garage, a newly added driveway (2024) provides additional space for guests and everyday convenience. Beyond that, a gated parking area—discreetly tucked behind an accessible double gate—offers secure storage for a boat, jet skis, or additional vehicles, eliminating the need for off-site storage and enhancing both lifestyle and practicality. Inside, the home showcases a curated collection of upgrades, including custom built-ins throughout the living spaces, office, flex areas, and dining room; custom built closets in every room; and a thoughtfully redesigned pantry with pull-out shelving. Unique touches such as under-stair storage with a hidden “secret door,” custom barn doors, and a LaCantina slider elevate both function and design. Outside is an entertainer’s paradise. There is a covered custom-built summer kitchen with metal roof featuring a built-in LP Grill, Primo Kamodo Smoker, stainless steel storage drawers and cabinets, counter storage ice bucket and plenty of island space for dining. The large pool and adjoining hot tub provide ample space for hours of fun and entertainment. The backyard putting green adds a fun distinctive, resort-style touch. Additional enhancements include brand new luxurious Berber carpet, attic flooring, overhead garage storage, plantation shutters, landscape lighting, updated exterior paint and interior paint, a tankless gas water heater, updated designer lighting through the home and multiple bathroom updates. The roof was replaced in 2021 for added peace of mind. The kitchen is a cooks dream with abundant storage, ample counter space and two ovens. A GE Monogram Dual Fuel Range was added to the kitchen in 2023. The 2021 dining room renovation introduces a custom bar, added storage and striking raw-edge floating shelves—perfectly blending modern sophistication with everyday livability. With its prime location, elevated finishes, and rare combination of luxury and utility—particularly its unmatched parking and storage capabilities, this move-in-ready Winter Park home is truly a standout offering! Inspection report available upon request.
Sold for $2,100,000
$2,100,000
2503 VERSAILLES AVENUE, WINTER PARK, FL 32789
5beds
4,026sqft
Single Family Residence
Built in 2015
0.35 Acres Lot
$2,099,900 Zestimate®
$522/sqft
$6,192 Estimated rent
Home value
$2,099,900
$1.93M - $2.29M
$6,192/mo
Zestimate® history
Owner options
List your home for rent
$6,192/mo
Rent Zestimate®
Find your next renter with Zillow Rental Manager. Plus, with online applications, you can quickly screen prospective tenants – for free.
$6,192/mo
Rent Zestimate®
Refinance and save
$15,106/mo
Est. payment
Refinancing to a lower rate could help reduce your monthly payments and save thousands over the life of the loan.
$15,106/mo
Est. payment
Explore your selling options
Work with a Zillow partner agent
Leverage their expertise and Zillow's premium Showcase listings to get your home seen by more buyers.
Get startedList with your own agent
Get your home in front of millions of buyers by listing it on Zillow.
Learn how to do itSell it yourself
Take full control of how buyers see your home on Zillow by listing For Sale by Owner (FSBO).
List your homeWhat's special
Large bonus roomBrand new carpetRare cul-de-sacBackyard putting greenLacantina slider conversionUpgraded closet systems throughoutCustom barn doors
Zillow last checked:
Listing updated:
Listed by:
Sarah Tomlinson 407-721-7823,
COMPASS FLORIDA LLC 407-203-9441
Bought with:
Jose Sanchez, 3467974
WEMERT GROUP REALTY LLC
Source: Stellar MLS,MLS#: O6365961 Originating MLS: Orlando Regional
Originating MLS: Orlando Regional
Facts & features
Interior
Bedrooms & bathrooms
- Bedrooms: 5
- Bathrooms: 4
- Full bathrooms: 4
Rooms
- Room types: Attic, Bonus Room, Den/Library/Office
Primary bedroom
- Features: Walk-In Closet(s)
- Level: First
- Area: 306 Square Feet
- Dimensions: 18x17
Bedroom 2
- Features: Built-in Closet
- Level: First
- Area: 150 Square Feet
- Dimensions: 10x15
Bedroom 3
- Features: Built-in Closet
- Level: First
- Area: 130 Square Feet
- Dimensions: 10x13
Bedroom 4
- Features: Built-in Closet
- Level: First
- Area: 156 Square Feet
- Dimensions: 12x13
Bedroom 5
- Features: Walk-In Closet(s)
- Level: Second
- Area: 660 Square Feet
- Dimensions: 22x30
Den
- Features: Storage Closet
- Level: First
- Area: 120 Square Feet
- Dimensions: 10x12
Dinette
- Features: Storage Closet
- Level: First
- Area: 200 Square Feet
- Dimensions: 10x20
Dining room
- Level: First
- Area: 224 Square Feet
- Dimensions: 14x16
Kitchen
- Features: Storage Closet
- Level: First
- Area: 187 Square Feet
- Dimensions: 17x11
Living room
- Level: First
- Area: 437 Square Feet
- Dimensions: 19x23
Heating
- Electric, Natural Gas
Cooling
- Central Air
Appliances
- Included: Dishwasher, Disposal, Dryer, Freezer, Gas Water Heater, Microwave, Range, Refrigerator, Tankless Water Heater, Washer
- Laundry: Laundry Room
Features
- Ceiling Fan(s), Chair Rail, High Ceilings, Open Floorplan, Primary Bedroom Main Floor, Solid Wood Cabinets, Split Bedroom, Stone Counters
- Flooring: Carpet, Tile, Hardwood
- Doors: Outdoor Kitchen, Sliding Doors
- Has fireplace: No
Interior area
- Total structure area: 5,071
- Total interior livable area: 4,026 sqft
Property
Parking
- Total spaces: 3
- Parking features: Garage - Attached
- Attached garage spaces: 3
Features
- Levels: Two
- Stories: 2
- Exterior features: Irrigation System, Outdoor Kitchen
- Has private pool: Yes
- Pool features: Heated, In Ground
- Has spa: Yes
- Spa features: Heated, Other
Lot
- Size: 0.35 Acres
Details
- Parcel number: 322130282003160
- Zoning: R-1A
- Special conditions: None
Construction
Type & style
- Home type: SingleFamily
- Property subtype: Single Family Residence
Materials
- Block, Stucco, Wood Frame
- Foundation: Slab
- Roof: Shingle
Condition
- New construction: No
- Year built: 2015
Details
- Builder name: David Weekly
Utilities & green energy
- Sewer: Public Sewer
- Water: Public
- Utilities for property: Cable Available, Electricity Connected, Phone Available, Propane, Sewer Connected, Underground Utilities, Water Connected
Community & HOA
Community
- Security: Security System, Smoke Detector(s)
- Pet fee: $0 monthly
- Subdivision: FONTAINEBLEAU
HOA
- Has HOA: No
Location
- Region: Winter Park
Financial & listing details
- Price per square foot: $522/sqft
- Tax assessed value: $1,494,289
- Annual tax amount: $15,760
- Date on market: 12/10/2025
- Cumulative days on market: 127 days
- Listing terms: Cash,Conventional
- Ownership: Fee Simple
- Total actual rent: 0
- Electric utility on property: Yes
- Road surface type: Asphalt, Paved
Price history
| Date | Event | Price |
|---|---|---|
| 6/11/2026 | Sold | $2,100,000-3.8%$522/sqft |
Source:  Stellar MLS #O6365961 Report a problem Stellar MLS #O6365961 Report a problem | ||
| 4/27/2026 | Pending sale | $2,184,000$542/sqft |
Source: Stellar MLS #O6365961 Report a problem | ||
| 4/4/2026 | Price change | $2,184,000-7.1%$542/sqft |
Source: Stellar MLS #O6365961 Report a problem | ||
| 3/6/2026 | Listed for sale | $2,350,000$584/sqft |
Source: Stellar MLS #O6365961 Report a problem | ||
| 2/23/2026 | Pending sale | $2,350,000$584/sqft |
Source: Stellar MLS #O6365961 Report a problem | ||
| 2/20/2026 | Price change | $2,350,000-8.7%$584/sqft |
Source: Stellar MLS #O6365961 Report a problem | ||
| 1/8/2026 | Price change | $2,575,000-7.2%$640/sqft |
Source: Stellar MLS #O6365961 Report a problem | ||
| 12/10/2025 | Listed for sale | $2,775,000+200.3%$689/sqft |
Source: Stellar MLS #O6365961 Report a problem | ||
| 3/19/2015 | Sold | $924,000-4.7%$230/sqft |
Source: Public Record Report a problem | ||
| 11/5/2014 | Price change | $969,900-1.5%$241/sqft |
Source: WEEKLEY HOMES REALTY COMPANY (776943) #T2627719 Report a problem | ||
| 7/24/2014 | Price change | $984,558+0.1%$245/sqft |
Source: WEEKLEY HOMES REALTY COMPANY #T2627719 Report a problem | ||
| 5/3/2014 | Listed for sale | $983,708+264.3%$244/sqft |
Source: WEEKLEY HOMES REALTY COMPANY #T2627719 Report a problem | ||
| 9/13/2013 | Sold | $270,000+2.1%$67/sqft |
Source: Public Record Report a problem | ||
| 1/3/2005 | Sold | $264,500+35.6%$66/sqft |
Source: Public Record Report a problem | ||
| 5/3/2002 | Sold | $195,000$48/sqft |
Source: Public Record Report a problem | ||
Public tax history
| Year | Property taxes | Tax assessment |
|---|---|---|
| 2024 | $15,760 +4.1% | $1,029,272 +3.4% |
| 2023 | $15,142 +5.7% | $995,652 +3% |
| 2022 | $14,325 +1% | $966,652 +3% |
| 2021 | $14,182 -1.2% | $938,497 +0.4% |
| 2020 | $14,357 +0.7% | $934,324 +2.3% |
| 2019 | $14,263 +0.5% | $913,318 +1.9% |
| 2018 | $14,195 | $896,289 -1.9% |
| 2017 | $14,195 +0.8% | $913,678 +2.9% |
| 2016 | $14,080 +2% | $887,708 +194.9% |
| 2015 | $13,798 +242% | $301,000 +31.4% |
| 2014 | $4,034 +177.2% | $229,000 +79.3% |
| 2013 | $1,455 +1.6% | $127,698 +7.2% |
| 2012 | $1,432 -44.3% | $119,090 -35% |
| 2011 | $2,573 -12.6% | $183,094 -12.8% |
| 2010 | $2,945 | $209,922 -18.5% |
| 2009 | -- | $257,570 -17.3% |
| 2008 | $3,158 -42.1% | $311,387 -7.1% |
| 2007 | $5,457 +56.8% | $335,240 +8.5% |
| 2006 | $3,480 +0.1% | $308,903 +44.9% |
| 2005 | $3,477 -2.9% | $213,183 +8.7% |
| 2004 | $3,581 +4.3% | $196,138 +0.9% |
| 2003 | $3,432 +208.7% | $194,449 +12.4% |
| 2002 | $1,112 -16.4% | $173,046 +6% |
| 2001 | $1,330 +2.4% | $163,282 +8.9% |
| 2000 | $1,299 | $149,997 |
Find assessor info on the county website
Neighborhood: 32789
Nearby homes
- $1,263,7720.29 Acres2431 Versailles Ave, Winter Park, FL 32789Off Market
- $347,5002 bd1 ba943 sqft1314 Bessmor Rd, Winter Park, FL 32789Off Market
- $1,260,0005 bd3 ba2.5k sqft1320 Bessmor Rd, Winter Park, FL 32789Sold

- $1,395,0004 bd4 ba2.8k sqft2408 Lafayette Ave, Winter Park, FL 32789Sold
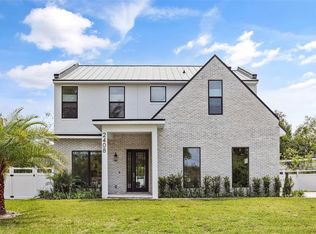
- $571,4003 bd2 ba1.2k sqft2392 Lafayette Ave, Winter Park, FL 32789Off Market
- $460,0004 bd1 ba1.1k sqft1402 Bessmor Rd, Winter Park, FL 32789Sold
- $1,825,0004 bd4 ba3.9k sqft2415 Versailles Ave, Winter Park, FL 32789Sold
- $663,9003 bd2 ba1.9k sqft2370 Lafayette Ave, Winter Park, FL 32789Off Market
Nearby schools
GreatSchools rating
- 10/10Dommerich Elementary SchoolGrades: PK-5Distance: 1 mi
- 6/10Maitland Middle SchoolGrades: 6-8Distance: 1.1 mi
- 7/10Winter Park High SchoolGrades: 9-12Distance: 2.6 mi
Schools provided by the listing agent
- Elementary: Dommerich Elem
- Middle: Maitland Middle
- High: Winter Park High
Source: Stellar MLS. This data may not be complete. We recommend contacting the local school district to confirm school assignments for this home.
Get a cash offer in 3 minutes
Find out how much your home could sell for in as little as 3 minutes with a no-obligation cash offer.
Estimated market value
$2,099,900
Get a cash offer in 3 minutes
Find out how much your home could sell for in as little as 3 minutes with a no-obligation cash offer.
Estimated market value
$2,099,900
- Florida
- Orange County
- Winter Park
- 32789
- 2503 VERSAILLES AVENUE
Nearby cities
Nearby neighborhoods
Nearby zip codes
Other Winter Park Topics
