IT'S YOUR LITTLE SLICE OF HEAVEN! Come enjoy an easy, maintenance free lifestyle in this meticulously maintained townhome in The Village at Stonebridge. The home's versatile, wide open floor plan lives large - and ALL the exterior maintenance, lawn care, and snow removal are done for you. With over 3700 sq ft of total living space, there's plenty of room for everyone and everything. The original owners have taken GREAT care of this home over the years, and it shows. Just move in and enjoy all that is Stonebridge! The volume and vaulted ceilings, big sun drenched windows, and generously proportioned room sizes are hard to find and easy to love. Entertaining is easy in the gourmet kitchen with 42" custom cabinets, solid surface counter tops and breakfast bar. The kitchen flows easily into the family room with oversized windows that overlook the 9th fairway and pond of the Stonebridge golf course. Take in those gorgeous views every season of the year! All bedrooms are generously sized and all have direct back access. The primary suite is a private retreat with its volume ceiling, walk-in closet and spa-like bath. The second upstairs bedroom also has a volume ceiling and ensuite bath. The spacious loft is a versatile living space - think home office, homework station, gaming area, or craft room. The walk-out lower level was done right. It boasts a huge rec area, wet bar area (with a gas line, in case you'd like to add a stove), a third bedroom and a 3rd full bath. Outdoor entertaining is a breeze whether it's from your maintenance free upper deck with pergola or your lower level patio. The panoramic view from each of these outdoor livings spaces is all the same! Hardwood floors span the entire main level and the thick crown moldings/white trim detail is gorgeous. Almost every window was replaced within the last 5-10 years. Newer kitchen appliances. Newer water heater. Newer HVAC, too! Walk to the clubhouse (private memberships are available-just ask for more details) or to Birmingham Park just a few blocks away. Stonebridge is serviced by highly acclaimed Dist 204 schools. Brooks Elementary and Granger Junior High are right within the subdivision, and award winning Metea Valley High is just down the road. You're just minutes from the I-88 corridor and the Rte 59 train station, which makes for an easy commute. Homes in this area - and with these wonderful intrinsic features - don't come on the market very often. When they do, they go fast! The Village of Stonebridge is a great place to call home. Come claim this beautiful find before someone else does!
Closed
$590,000
2415 Woodglen Dr, Aurora, IL 60502
3beds
2,618sqft
Townhouse, Single Family Residence
Built in 1999
-- sqft lot
$771,600 Zestimate®
$225/sqft
$3,330 Estimated rent
Home value
$771,600
$718,000 - $833,000
$3,330/mo
Zestimate® history
Owner options
List your home for rent
$3,330/mo
Rent Zestimate®
Find your next renter with Zillow Rental Manager. Plus, with online applications, you can quickly screen prospective tenants – for free.
$3,330/mo
Rent Zestimate®
Refinance and save
$4,540/mo
Est. payment
Refinancing to a lower rate could help reduce your monthly payments and save thousands over the life of the loan.
$4,540/mo
Est. payment
Explore your selling options
Work with a Zillow partner agent
Leverage their expertise and Zillow's premium Showcase listings to get your home seen by more buyers.
Get startedList with your own agent
Get your home in front of millions of buyers by listing it on Zillow.
Learn how to do itSell it yourself
Take full control of how buyers see your home on Zillow by listing For Sale by Owner (FSBO).
List your homeWhat's special
Zillow last checked:
Listing updated:
Listed by:
Lisa Byrne, CSC 630-778-1855,
Baird & Warner,
Brady Byrne 630-220-0037,
Baird & Warner
Bought with:
Angela Testa-Kerivan
Baird & Warner
Source: MRED as distributed by MLS GRID,MLS#: 11894777
Facts & features
Interior
Bedrooms & bathrooms
- Bedrooms: 3
- Bathrooms: 4
- Full bathrooms: 3
- 1/2 bathrooms: 1
Rooms
- Room types: Loft, Recreation Room
Primary bedroom
- Features: Flooring (Carpet), Bathroom (Full)
- Level: Second
- Area: 280 Square Feet
- Dimensions: 20X14
Bedroom 2
- Features: Flooring (Carpet)
- Level: Second
- Area: 208 Square Feet
- Dimensions: 16X13
Bedroom 3
- Features: Flooring (Carpet)
- Level: Basement
- Area: 168 Square Feet
- Dimensions: 14X12
Bar entertainment
- Features: Flooring (Ceramic Tile)
- Level: Basement
- Area: 160 Square Feet
- Dimensions: 10X16
Dining room
- Features: Flooring (Hardwood)
- Level: Main
- Area: 168 Square Feet
- Dimensions: 14X12
Family room
- Features: Flooring (Hardwood)
- Level: Main
- Area: 280 Square Feet
- Dimensions: 20X14
Kitchen
- Features: Kitchen (Eating Area-Breakfast Bar, Pantry-Closet), Flooring (Hardwood)
- Level: Main
- Area: 100 Square Feet
- Dimensions: 10X10
Laundry
- Features: Flooring (Ceramic Tile)
- Level: Main
- Area: 48 Square Feet
- Dimensions: 8X6
Living room
- Features: Flooring (Hardwood)
- Level: Main
- Area: 304 Square Feet
- Dimensions: 19X16
Loft
- Features: Flooring (Carpet)
- Level: Second
- Area: 180 Square Feet
- Dimensions: 15X12
Recreation room
- Features: Flooring (Carpet)
- Level: Basement
- Area: 320 Square Feet
- Dimensions: 20X16
Heating
- Natural Gas, Forced Air
Cooling
- Central Air
Appliances
- Included: Double Oven, Microwave, Dishwasher, Refrigerator, Washer, Dryer, Disposal, Wine Refrigerator, Cooktop, Humidifier
- Laundry: Main Level
Features
- Cathedral Ceiling(s), Walk-In Closet(s)
- Flooring: Hardwood
- Basement: Finished,Walk-Out Access
- Number of fireplaces: 1
- Fireplace features: Gas Log, Family Room
Interior area
- Total structure area: 3,892
- Total interior livable area: 2,618 sqft
- Finished area below ground: 800
Property
Parking
- Total spaces: 2
- Parking features: Asphalt, Garage Door Opener, On Site, Garage Owned, Attached, Garage
- Attached garage spaces: 2
- Has uncovered spaces: Yes
Accessibility
- Accessibility features: No Disability Access
Features
- Patio & porch: Deck
- Has view: Yes
- View description: Water
- Has water view: Yes
- Water view: Water
- Waterfront features: Pond
Lot
- Dimensions: 44X82X44X84
Details
- Additional structures: None
- Parcel number: 0707314027
- Special conditions: None
- Other equipment: TV-Cable, Ceiling Fan(s), Sump Pump, Sprinkler-Lawn, Air Purifier, Backup Sump Pump;
Construction
Type & style
- Home type: Townhouse
- Property subtype: Townhouse, Single Family Residence
Materials
- Stone, Other
- Foundation: Concrete Perimeter
- Roof: Asphalt
Condition
- New construction: No
- Year built: 1999
Utilities & green energy
- Electric: Circuit Breakers, 200+ Amp Service
- Sewer: Public Sewer
- Water: Public
Community & HOA
Community
- Security: Carbon Monoxide Detector(s)
- Subdivision: Stonebridge
HOA
- Has HOA: Yes
- Amenities included: Park
- Services included: Insurance, Exterior Maintenance, Lawn Care, Snow Removal
- HOA fee: $370 monthly
Location
- Region: Aurora
Financial & listing details
- Price per square foot: $225/sqft
- Tax assessed value: $224,917
- Annual tax amount: $14,142
- Date on market: 11/30/2023
- Listing terms: Cash
- Ownership: Fee Simple w/ HO Assn.
Price history
| Date | Event | Price |
|---|---|---|
| 11/29/2023 | Sold | $590,000+49.7%$225/sqft |
Source:  MRED as distributed by MLS GRID #11894777 Report a problem MRED as distributed by MLS GRID #11894777 Report a problem | ||
| 12/14/1999 | Sold | $394,000$150/sqft |
Source: Public Record Report a problem | ||
Public tax history
| Year | Property taxes | Tax assessment |
|---|---|---|
| 2024 | $16,493 +9.1% | $224,917 +11.3% |
| 2023 | $15,124 +6.9% | $202,100 +12.5% |
| 2022 | $14,143 +2.8% | $179,650 +3.7% |
| 2021 | $13,763 -1.2% | $173,240 |
| 2020 | $13,931 +3.7% | $173,240 +5.1% |
| 2019 | $13,433 -3.6% | $164,770 -2.4% |
| 2018 | $13,936 +1.7% | $168,780 +3.5% |
| 2017 | $13,700 +1.8% | $163,050 +4.2% |
| 2016 | $13,452 +1.1% | $156,480 +5.3% |
| 2015 | $13,307 +2.8% | $148,570 +5.4% |
| 2014 | $12,943 +1% | $140,910 -0.7% |
| 2013 | $12,811 +2.3% | $141,890 -2% |
| 2012 | $12,521 +2.4% | $144,820 -6.4% |
| 2011 | $12,224 +3.2% | $154,780 -2.5% |
| 2010 | $11,848 +3% | $158,770 -4% |
| 2009 | $11,499 +0.6% | $165,390 +1.8% |
| 2008 | $11,436 +4.5% | $162,470 +5.8% |
| 2007 | $10,945 +6.4% | $153,560 +8.7% |
| 2006 | $10,289 -0.4% | $141,290 +2.6% |
| 2005 | $10,329 +4% | $137,710 +3.8% |
| 2004 | $9,931 +3.9% | $132,670 +6.8% |
| 2003 | $9,563 +2.7% | $124,220 +2.2% |
| 2002 | $9,314 +4.3% | $121,520 +4.7% |
| 2001 | $8,934 +8.1% | $116,070 +6.9% |
| 2000 | $8,261 | $108,600 |
Find assessor info on the county website
Neighborhood: 60502
Nearby homes
- $725,0003 bd3 ba3.3k sqft2419 Woodglen Dr, Aurora, IL 60502For Sale
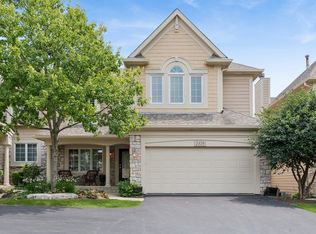
- $765,1003 bd4 ba3.3k sqft2411 Woodglen Dr, Aurora, IL 60502Off Market
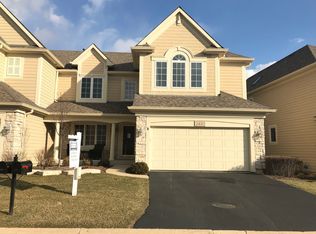
- $787,5002 bd2 ba2.6k sqft2407 Woodglen Dr, Aurora, IL 60502Off Market
- $888,8003 bd4 ba3.7k sqft2423 Woodglen Dr, Aurora, IL 60502Off Market
- $552,3003 bd3 ba2.6k sqft2416 Woodglen Dr, Aurora, IL 60502Off Market
- $832,0003 bd2 ba2.5k sqft2403 Woodglen Dr, Aurora, IL 60502Off Market
- $765,2003 bd5 ba3.8k sqft2425 Ridgewood Ct, Aurora, IL 60502Off Market
- $603,4003 bd3 ba2.5k sqft2420 Woodglen Dr, Aurora, IL 60502Off Market
Nearby schools
GreatSchools rating
- 9/10Gwendolyn Brooks Elementary SchoolGrades: K-5Distance: 0.6 mi
- 9/10Francis Granger Middle SchoolGrades: 6-8Distance: 0.8 mi
- 9/10Metea Valley High SchoolGrades: 9-12Distance: 0.9 mi
Schools provided by the listing agent
- Elementary: Brooks Elementary School
- Middle: Granger Middle School
- High: Metea Valley High School
- District: 204
Source: MRED as distributed by MLS GRID. This data may not be complete. We recommend contacting the local school district to confirm school assignments for this home.
Get a cash offer in 3 minutes
Find out how much your home could sell for in as little as 3 minutes with a no-obligation cash offer.
Estimated market value
$771,600
Get a cash offer in 3 minutes
Find out how much your home could sell for in as little as 3 minutes with a no-obligation cash offer.
Estimated market value
$771,600
- Illinois
- DuPage County
- Aurora
- 60502
- 2415 Woodglen Dr
Nearby cities
Nearby neighborhoods
Nearby zip codes
Other Aurora Topics
