THE GOOD LIFE JUST GOT EVEN BETTER!!! This exceptional residence in The Village of Stonebridge sets a new standard for style, quality, and effortless living. Beautifully appointed with modern appeal, every inch of this home has been thoughtfully designed to impress. Each of the three finished levels perfectly balance luxury with comfort, creating spaces that are as inviting as they are stunning. And then there are the views... simply SPECTACULAR! Whether you're relaxing on the main-level deck or unwinding on the walk-out patio below, you'll enjoy a front-row seat to Stonebridge's picturesque 9th fairway and tranquil pond. This premium setting is sure to delight golf enthusiasts and nature lovers alike! With lawn care, snow removal and exterior maintenance all handled by the HOA, you'll have more time to enjoy the carefree lifestyle that makes Stonebridge one of the area's most desirable communities to call home. The gourmet kitchen serves as the heart of this home, featuring granite countertops, newer stainless steel appliances, and a bright breakfast area that opens seamlessly to the adjoining living spaces. Upstairs, the light-filled loft offers incredible flexibility as a home office, reading retreat, or second family room. Both bedrooms are generously sized, each featuring an oversized walk-in closet and direct bath access. In fact, the amount of closet and storage space throughout the home is simply exceptional. The finished walk-out basement adds approximately 1,000 square feet of additional living space, boasting a spacious rec room with wet bar, third conforming bedroom, full bath, and, yes - even more incredible golf course and pond views. The updates continue with fresh paint throughout and many updated light fixtures (June, 2026); Beautifully refinished hardwood flooring and newer second floor carpet (May 2026); Newer ejector pump (2025). Nearly every window has been replaced-most within the past five years-bringing in an abundance of natural light. Simply put... the wow factor is everywhere you look. Located within highly acclaimed School District 204, Brooks Elementary and Granger Middle School are conveniently located within the subdivision. Metea Valley High School, the Route 59 Metra station, and the I-88 corridor are all less than five minutes away. Enjoy an easy stroll to the Stonebridge Country Club (private memberships available) and nearby Birmingham Park. Homes with this combination of luxury finishes, maintenance-free living, and unforgettable golf course views rarely become available in Stonebridge. And, when they do, they're quickly spoken for. This isn't just your next home... it's the lifestyle you've been waiting for. WELCOME HOME!
Contingent
$725,000
2419 Woodglen Dr, Aurora, IL 60502
3beds
3,354sqft
:
Get pre-qualified$5,391/mo
Townhouse, Single Family Residence
Built in 1999
-- sqft lot
$-- Zestimate®
$216/sqft
$426/mo HOA
What's special
Light-filled loftNewer second floor carpetThree finished levelsFresh paint throughoutThird conforming bedroomDirect bath accessUnforgettable golf course views
- 11 days |
- 495 |
- 19 |
Likely to sell faster than
Zillow last checked:
Listing updated:
Listed by:
Lisa Byrne, CSC 630-670-1580,
Baird & Warner,
Brady Byrne 630-220-0037,
Baird & Warner
Source: MRED as distributed by MLS GRID,MLS#: 12666967
Facts & features
Interior
Bedrooms & bathrooms
- Bedrooms: 3
- Bathrooms: 3
- Full bathrooms: 2
- 1/2 bathrooms: 1
Rooms
- Room types: Breakfast Room, Loft, Recreation Room
Primary bedroom
- Features: Flooring (Carpet), Bathroom (Full)
- Level: Second
- Area: 280 Square Feet
- Dimensions: 20X14
Bedroom 2
- Features: Flooring (Carpet)
- Level: Second
- Area: 208 Square Feet
- Dimensions: 16X13
Bedroom 3
- Features: Flooring (Carpet)
- Level: Basement
- Area: 221 Square Feet
- Dimensions: 13X17
Breakfast room
- Features: Flooring (Hardwood)
- Level: Main
- Area: 120 Square Feet
- Dimensions: 12X10
Dining room
- Features: Flooring (Hardwood)
- Level: Main
- Area: 168 Square Feet
- Dimensions: 14X12
Family room
- Features: Flooring (Hardwood)
- Level: Main
- Area: 280 Square Feet
- Dimensions: 20X14
Kitchen
- Features: Kitchen (Eating Area-Breakfast Bar, Eating Area-Table Space, Pantry-Closet, Granite Counters), Flooring (Hardwood)
- Level: Main
- Area: 140 Square Feet
- Dimensions: 14X10
Laundry
- Features: Flooring (Vinyl)
- Level: Main
- Area: 48 Square Feet
- Dimensions: 8X6
Living room
- Features: Flooring (Hardwood)
- Level: Main
- Area: 304 Square Feet
- Dimensions: 19X16
Loft
- Features: Flooring (Carpet)
- Level: Second
- Area: 195 Square Feet
- Dimensions: 15X13
Recreation room
- Features: Flooring (Tile)
- Level: Basement
- Area: 459 Square Feet
- Dimensions: 17X27
Heating
- Natural Gas, Forced Air
Cooling
- Central Air
Appliances
- Included: Double Oven, Microwave, Dishwasher, High End Refrigerator, Washer, Dryer, Disposal, Stainless Steel Appliance(s), Wine Refrigerator, Cooktop, Humidifier, Gas Water Heater
- Laundry: Main Level, In Unit
Features
- Vaulted Ceiling(s), Wet Bar, Walk-In Closet(s), High Ceilings
- Flooring: Hardwood
- Windows: Skylight(s)
- Basement: Finished,Exterior Entry,Full,Walk-Out Access
- Number of fireplaces: 1
- Fireplace features: Gas Log, Gas Starter, Family Room
- Common walls with other units/homes: End Unit
Interior area
- Total structure area: 3,892
- Total interior livable area: 3,354 sqft
- Finished area below ground: 1,000
Property
Parking
- Total spaces: 2
- Parking features: Asphalt, Garage Door Opener, Yes, Garage Owned, Attached, Garage
- Attached garage spaces: 2
- Has uncovered spaces: Yes
Accessibility
- Accessibility features: No Disability Access
Features
- Patio & porch: Deck, Patio
- Has view: Yes
- View description: Water, Back of Property
- Has water view: Yes
- Water view: Water,Back of Property
- Waterfront features: Pond
Lot
- Dimensions: 46X99X44X90
- Features: On Golf Course, Landscaped
Details
- Parcel number: 0707314028
- Special conditions: None
- Other equipment: Ceiling Fan(s)
Construction
Type & style
- Home type: Townhouse
- Property subtype: Townhouse, Single Family Residence
Materials
- Stone, Other
- Foundation: Concrete Perimeter
- Roof: Asphalt
Condition
- New construction: No
- Year built: 1999
Utilities & green energy
- Electric: Circuit Breakers
- Sewer: Public Sewer
- Water: Public
Community & HOA
Community
- Security: Carbon Monoxide Detector(s)
- Subdivision: Stonebridge
HOA
- Has HOA: Yes
- Amenities included: Park, Security
- Services included: Exterior Maintenance, Lawn Care, Snow Removal
- HOA fee: $426 monthly
Location
- Region: Aurora
Financial & listing details
- Price per square foot: $216/sqft
- Tax assessed value: $224,917
- Annual tax amount: $17,386
- Date on market: 7/23/2026
- Ownership: Fee Simple w/ HO Assn.
Estimated market value
Not available
Estimated sales range
Not available
Not available
Price history
| Date | Event | Price |
|---|---|---|
| 6/7/2006 | Sold | $578,000+10.1%$172/sqft |
Source: Public Record Report a problem | ||
| 1/6/2003 | Sold | $525,000+900%$157/sqft |
Source: Public Record Report a problem | ||
| 7/22/1999 | Sold | $52,500$16/sqft |
Source: Public Record Report a problem | ||
Public tax history
| Year | Property taxes | Tax assessment |
|---|---|---|
| 2024 | $16,493 +4.6% | $224,917 +11.3% |
| 2023 | $15,774 +8.3% | $202,100 +12.5% |
| 2022 | $14,562 +2.6% | $179,650 +3.7% |
| 2021 | $14,187 -1.2% | $173,240 |
| 2020 | $14,361 +3.5% | $173,240 +5.1% |
| 2019 | $13,870 -3.5% | $164,770 -2.4% |
| 2018 | $14,378 +1.6% | $168,780 +3.5% |
| 2017 | $14,150 +1.7% | $163,050 +4.2% |
| 2016 | $13,914 +0.9% | $156,480 +5.3% |
| 2015 | $13,791 +2.6% | $148,570 +5.4% |
| 2014 | $13,442 +1.1% | $140,910 -0.7% |
| 2013 | $13,301 +3.2% | $141,890 -2% |
| 2012 | $12,893 +2.6% | $144,820 -6.4% |
| 2011 | $12,562 +3.2% | $154,780 -2.5% |
| 2010 | $12,167 +3.2% | $158,770 -4% |
| 2009 | $11,795 +3.1% | $165,390 +1.8% |
| 2008 | $11,436 +4.5% | $162,470 +5.8% |
| 2007 | $10,945 +6.4% | $153,560 +8.7% |
| 2006 | $10,289 -0.4% | $141,290 +2.6% |
| 2005 | $10,329 +4% | $137,710 +3.8% |
| 2004 | $9,931 +3.9% | $132,670 +6.8% |
| 2003 | $9,563 +2.7% | $124,220 +2.2% |
| 2002 | $9,314 +4.3% | $121,520 +4.7% |
| 2001 | $8,934 +8.1% | $116,070 +6.9% |
| 2000 | $8,261 | $108,600 |
Find assessor info on the county website
Monthly payment
Est. payment
Payment breakdown
Explore the cost of this home by adjusting the details. Changes won't be saved.Climate risks
Neighborhood: 60502
Nearby schools
GreatSchools rating
- 9/10Gwendolyn Brooks Elementary SchoolGrades: K-5Distance: 0.6 mi
- 9/10Francis Granger Middle SchoolGrades: 6-8Distance: 0.8 mi
- 9/10Metea Valley High SchoolGrades: 9-12Distance: 0.9 mi
Schools provided by the listing agent
- Elementary: Brooks Elementary School
- Middle: Granger Middle School
- High: Metea Valley High School
- District: 204
Source: MRED as distributed by MLS GRID. This data may not be complete. We recommend contacting the local school district to confirm school assignments for this home.
- $590,0003 bd4 ba2.6k sqft2415 Woodglen Dr, Aurora, IL 60502Sold
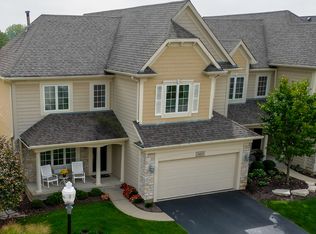
- $890,1003 bd4 ba3.7k sqft2423 Woodglen Dr, Aurora, IL 60502Off Market
- $779,0003 bd4 ba3.3k sqft2411 Woodglen Dr, Aurora, IL 60502Off Market
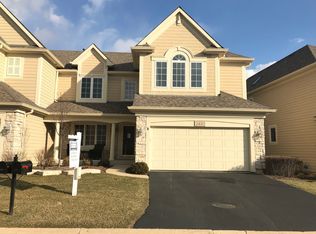
- $760,7003 bd5 ba3.8k sqft2425 Ridgewood Ct, Aurora, IL 60502Off Market
- $548,7003 bd3 ba2.6k sqft2416 Woodglen Dr, Aurora, IL 60502Off Market
- $780,7002 bd2 ba2.6k sqft2407 Woodglen Dr, Aurora, IL 60502Off Market
- $862,1003 bd3 ba3.4k sqft2427 Ridgewood Ct, Aurora, IL 60502Off Market
- $600,6003 bd3 ba2.5k sqft2420 Woodglen Dr, Aurora, IL 60502Off Market
A local agent can set up tours, give advice and negotiate with sellers.
Similar homes
- $749,0004 bd5 ba2.9k sqft2518 Adamsway Dr, Aurora, IL 60502Active
 MLS ID #12706814, Sairavi Suribhotla, Keller Williams Infinity. MRED as distributed by MLS GRID
 - $597,9003 bd3 ba2.6k sqft2697 Nicole Cir, Aurora, IL 60502New
 MLS ID #12701745, Mark Sannita, PSA,SFR, Keller Williams Inspire - Geneva. MRED as distributed by MLS GRID
 - $699,9994 bd4 ba3.7k sqft2775 Ginger Woods Dr, Aurora, IL 60502Active
 MLS ID #12636777, Vimi Shukla, Coldwell Banker Realty. MRED as distributed by MLS GRID
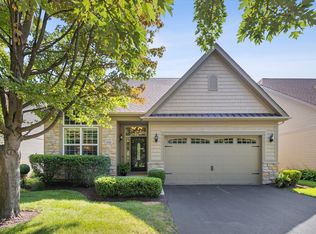
 - $569,9002 bd3 ba2.6k sqft1732 Briarheath Dr, Aurora, IL 60505New
 MLS ID #12719873, Sarah Diana, @properties Christies International Real Estate. MRED as distributed by MLS GRID
 - $799,0003 bd4 ba2.7k sqft1491 Cress Creek Ct, Naperville, IL 60563ActiveMLS ID #12700334, Mark C Fischer, Redfin Corporation. MRED as distributed by MLS GRID
- $709,0004 bd4 ba3.5k sqft338 Emily Ct, Yorkville, IL 60560NewMLS ID #12715667, Natalie Brummel, ABR, Kettley & Co. Inc. - Yorkville. MRED as distributed by MLS GRID
- $725,0004 bd4 ba3.8k sqft430 Pheasant Hill Dr, North Aurora, IL 60542ActiveMLS ID #12700294, Jessica Bohm, Coldwell Banker Real Estate Group. MRED as distributed by MLS GRID
- $675,0005 bd3 ba2.5k sqft4355 Fraser Cir, Naperville, IL 60564NewMLS ID #12704650, Mansi Hans, Baird & Warner. MRED as distributed by MLS GRID
- $779,0004 bd4 ba2.6k sqft203 N 4th Ave, Saint Charles, IL 60174NewMLS ID #12718623, Ryan Sjostrom, Compass. MRED as distributed by MLS GRID
- $659,9005 bd4 ba3.3k sqft13332 Morning Mist Pl, Plainfield, IL 60585NewMLS ID #12721495, Connie Valencia, Infinity Real Estate. MRED as distributed by MLS GRID
- $640,0004 bd3 ba2.9k sqft2975 Adamson Dr, Geneva, IL 60134NewMLS ID #12708259, Susan Brill, Baird & Warner. MRED as distributed by MLS GRID
- $750,0004 bd5 ba4.5k sqft130 N Buckingham Dr, Sugar Grove, IL 60554ActiveMLS ID #12680632, Christa DiDonato, Coldwell Banker Realty. MRED as distributed by MLS GRID
- $645,0004 bd3 ba2.2k sqft1608 Lois Ann Ln, Naperville, IL 60563ActiveMLS ID #12710091, Chris Grano, Keller Williams Infinity. MRED as distributed by MLS GRID
- $750,0005 bd3 ba3.3k sqft2816 Cordgrass Rd, Naperville, IL 60564ActiveMLS ID #12715122, Meredith Patchett, @properties Christies International Real Estate. MRED as distributed by MLS GRID
- $699,9005 bd3 ba3.1k sqft433 S Euclid Ave, Villa Park, IL 60181NewMLS ID #12719890, Sheila Zisk, HomeSmart Connect LLC. MRED as distributed by MLS GRID
- $629,9005 bd3 ba3.5k sqft5701 Caribou Ln, Hoffman Estates, IL 60192NewMLS ID #12722012, Gina Lepore, Coldwell Banker Realty. MRED as distributed by MLS GRID
- $769,9005 bd4 ba3.2k sqft(Undisclosed Address), Naperville, IL 60564Price ChangeMLS ID #12700574, Patty Smith, CSC, Baird & Warner. MRED as distributed by MLS GRID
- $750,0005 bd4 ba2.7k sqft3744 Highknob Cir, Naperville, IL 60564ActiveMLS ID #12656879, Karyn McAdams, Baird & Warner. MRED as distributed by MLS GRID
- $750,0005 bd3 ba4.1k sqft1315 Hawkins Ct, St Charles, IL 60174NewMLS ID #12719967, Kari Kohler, Coldwell Banker Realty. MRED as distributed by MLS GRID
- $574,9004 bd3 ba2.4k sqft2214 Keim Dr, Aurora, IL 60503ActiveMLS ID #12695925, Matthew Kombrink, GRI,SFR, One Source Realty. MRED as distributed by MLS GRID
