Motivated Sellers! Property priced at below appraised value, priced to sell. Exceptional, one-of-a-kind estate offering over 7,000 sq ft of finished living space on 9 private, wooded acres; an increasingly rare opportunity located inside town while remaining outside city limits. This expansive multi-level home features 5 bedrooms and 3 full baths, including two private master suites: one on the main level and one upstairs, making it ideal for multi-generational living or hosting guests with privacy.
The home includes great-sized bedrooms with ample closet space, two full kitchens, one on the main level and one in the fully finished walk-out basement, with all appliances staying. The basement kitchen opens directly to the backyard, concrete patio, and 30 ft. in ground grain pool, creating a seamless indoor-outdoor flow that is perfect for entertaining guests or accommodating extended family. The main level also offers a convenient laundry room that shares space with a walk-in pantry, providing practical storage and functionality without wasted space.
The finished basement was completely renovated and features metal ceilings with recessed lighting, new flooring, office/bedroom, and a full bath, creating a comfortable and versatile living area. Major updates throughout the home include a metal roof (2022), HVAC (2021) well pressure tank (2022), tankless water heater (2022), all new plumbing, vanities, Moen bath fixtures, water softener, and two new gas fireplace inserts.
The main-level primary suite was fully remodeled into a spa-inspired retreat with ceramic tile flooring, a tiled walk-in shower, and a jacuzzi tub. New flooring flows throughout the home, including hardwood in the living and dining rooms, LVP in common areas, and new carpeting in the bedrooms.
An attached greenhouse accessible from the basement allows for year-round gardening of plants, vegetables, or fruits. Completing the property is a 1,120 sq ft attached 3-car garage that had all new doors and motors installed in 2020.
With thoughtful updates already completed, this truly unique home offers space, flexibility, and serenity rarely found in today’s market. This property is ready for its next owners
Active
Listed by: Thats A Wrap Realty • Jeffrey Lucken • 618-204-1547
Price cut: $50K (7/1)
$525,000
2415 Zent Dr, Vandalia, IL 62471
5beds
7,090sqft
:
Get pre-qualified$3,588/mo
Single Family Residence
Built in 1964
9 Acres Lot
$504,200 Zestimate®
$74/sqft
$-- HOA
What's special
Two private master suitesTwo full kitchensJacuzzi tubTiled walk-in shower
- 206 days |
- 519 |
- 25 |
Zillow last checked:
Listing updated:
Listed by:
Jeffrey Lucken 618-204-1547,
Thats A Wrap Realty
Source: MARIS,MLS#: 26001178 Originating MLS: Southwestern Illinois Board of REALTORS
Originating MLS: Southwestern Illinois Board of REALTORSFacts & features
Interior
Bedrooms & bathrooms
- Bedrooms: 5
- Bathrooms: 3
- Full bathrooms: 3
- Main level bathrooms: 1
- Main level bedrooms: 2
Primary bedroom
- Features: Floor Covering: Carpeting
- Level: Main
- Area: 273
- Dimensions: 21x13
Bedroom
- Features: Floor Covering: Carpeting
- Level: Upper
- Area: 204
- Dimensions: 17x12
Bedroom 2
- Features: Floor Covering: Carpeting
- Level: Upper
- Area: 286
- Dimensions: 13x22
Bedroom 4
- Features: Floor Covering: Carpeting
- Level: Lower
- Area: 312
- Dimensions: 13x24
Bedroom 5
- Features: Floor Covering: Luxury Vinyl Plank
- Level: Lower
- Area: 154
- Dimensions: 14x11
Bathroom
- Features: Floor Covering: Luxury Vinyl Plank
- Level: Upper
- Area: 120
- Dimensions: 12x10
Bathroom 2
- Features: Floor Covering: Ceramic Tile
- Level: Main
- Area: 180
- Dimensions: 15x12
Bathroom 3
- Features: Floor Covering: Luxury Vinyl Plank
- Level: Lower
- Area: 48
- Dimensions: 6x8
Breakfast room
- Features: Floor Covering: Luxury Vinyl Plank
- Level: Main
- Area: 117
- Dimensions: 13x9
Dining room
- Features: Floor Covering: Wood
- Level: Main
- Area: 143
- Dimensions: 13x11
Family room
- Features: Floor Covering: Luxury Vinyl Plank
- Level: Lower
- Area: 833
- Dimensions: 49x17
Kitchen
- Features: Floor Covering: Luxury Vinyl Plank
- Level: Main
- Area: 270
- Dimensions: 15x18
Kitchen
- Features: Floor Covering: Ceramic Tile
- Level: Lower
- Area: 200
- Dimensions: 20x10
Laundry
- Features: Floor Covering: Luxury Vinyl Plank
- Level: Main
- Area: 120
- Dimensions: 10x12
Living room
- Features: Floor Covering: Wood
- Level: Main
- Area: 532
- Dimensions: 28x19
Heating
- Forced Air
Cooling
- Central Air
Appliances
- Included: Dishwasher, Microwave, Gas Range, Refrigerator, Washer/Dryer, Tankless Water Heater
- Laundry: Main Level
Features
- Custom Cabinetry, Eat-in Kitchen, Entrance Foyer, Granite Counters, Kitchen/Dining Room Combo, Recessed Lighting, See Remarks, Separate Dining, Soaking Tub, Solid Surface Countertop(s), Storage, Walk-In Pantry, Workshop/Hobby Area
- Flooring: Carpet, Luxury Vinyl, Wood
- Doors: Sliding Doors, Storm Door(s)
- Windows: Bay Window(s), Double Pane Windows, Window Coverings
- Basement: Finished,Full,Other,Walk-Out Access
- Number of fireplaces: 2
- Fireplace features: Basement, Gas, Living Room, Recreation Room
Interior area
- Total structure area: 7,090
- Total interior livable area: 7,090 sqft
- Finished area above ground: 4,098
- Finished area below ground: 2,992
Property
Parking
- Total spaces: 3
- Parking features: Additional Parking, Asphalt, Garage, Garage Door Opener
- Attached garage spaces: 3
Features
- Levels: Multi/Split
- Patio & porch: Patio
- Exterior features: Garden, Other, Private Yard
- Has private pool: Yes
- Pool features: In Ground
Lot
- Size: 9 Acres
- Features: Adjoins Wooded Area, Many Trees, Secluded, Wooded
Details
- Additional structures: Garage(s)
- Parcel number: 181405154018
- Special conditions: Standard
Construction
Type & style
- Home type: SingleFamily
- Architectural style: Contemporary,Other
- Property subtype: Single Family Residence
Materials
- Brick, Vinyl Siding
- Foundation: Concrete Perimeter
- Roof: Metal
Condition
- Updated/Remodeled
- New construction: No
- Year built: 1964
Utilities & green energy
- Electric: Other
- Sewer: Septic Tank
- Water: Well
- Utilities for property: Electricity Available, Natural Gas Available
Community & HOA
HOA
- Has HOA: No
Location
- Region: Vandalia
Financial & listing details
- Price per square foot: $74/sqft
- Annual tax amount: $5,906
- Date on market: 1/16/2026
- Cumulative days on market: 207 days
- Listing terms: Cash,Conventional,FHA,VA Loan
- Ownership: Private
- Electric utility on property: Yes
- Road surface type: Asphalt
Estimated market value
$504,200
$479,000 - $529,000
$2,155/mo
Price history
| Date | Event | Price |
|---|---|---|
| 7/1/2026 | Price change | $525,000-8.7%$74/sqft |
Source:  MARIS #26001178 Report a problem MARIS #26001178 Report a problem | ||
| 4/29/2026 | Price change | $575,000-3.3%$81/sqft |
Source: MARIS #26001178 Report a problem | ||
| 3/10/2026 | Price change | $594,900-4.8%$84/sqft |
Source: MARIS #26001178 Report a problem | ||
| 2/27/2026 | Price change | $624,900-3.9%$88/sqft |
Source: MARIS #26001178 Report a problem | ||
| 1/16/2026 | Listed for sale | $650,000+165.3%$92/sqft |
Source: MARIS #26001178 Report a problem | ||
| 7/2/2020 | Sold | $245,000$35/sqft |
Source: MARIS #20038979 Report a problem | ||
| 6/8/2020 | Pending sale | $245,000$35/sqft |
Source: Vandalia - Weichert, Realtors - Heart and Home #19083743 Report a problem | ||
| 6/8/2020 | Listed for sale | $245,000$35/sqft |
Source: Vandalia - Weichert, Realtors - Heart and Home #19083743 Report a problem | ||
| 6/8/2020 | Pending sale | $245,000$35/sqft |
Source: Vandalia - Weichert, Realtors - Heart and Home #19083743 Report a problem | ||
| 11/12/2019 | Listed for sale | $245,000-5.6%$35/sqft |
Source: Weichert, Realtors-Heart & Hom #19083743 Report a problem | ||
| 5/16/2019 | Listing removed | $259,500$37/sqft |
Source: Heart And Home #19017428 Report a problem | ||
| 3/18/2019 | Listed for sale | $259,500$37/sqft |
Source: Heart And Home #19017428 Report a problem | ||
| 11/8/2018 | Listing removed | $259,500$37/sqft |
Source: Heart And Home #18036491 Report a problem | ||
| 5/8/2018 | Listed for sale | $259,500-2.1%$37/sqft |
Source: Heart And Home #18036491 Report a problem | ||
| 3/23/2018 | Listing removed | $265,000$37/sqft |
Source: Heart And Home #17085200 Report a problem | ||
| 10/25/2017 | Listed for sale | $265,000$37/sqft |
Source: Heart And Home #17085200 Report a problem | ||
| 5/21/2017 | Listing removed | $265,000$37/sqft |
Source: Heart And Home #16053953 Report a problem | ||
| 10/28/2016 | Price change | $265,000-10.8%$37/sqft |
Source: Heart And Home #16053953 Report a problem | ||
| 8/2/2016 | Listed for sale | $297,000-1%$42/sqft |
Source: Heart And Home #16053953 Report a problem | ||
| 3/9/2016 | Listing removed | $299,900$42/sqft |
Source: HEART AND HOME REALTY #4405805 Report a problem | ||
| 10/13/2015 | Price change | $299,900-4.8%$42/sqft |
Source: HEART AND HOME REALTY #4405805 Report a problem | ||
| 4/27/2015 | Listed for sale | $315,000$44/sqft |
Source: HEART AND HOME REALTY #4405805 Report a problem | ||
| 1/21/2015 | Listing removed | $315,000$44/sqft |
Source: Real Living Vandalia Real Estate #4207957 Report a problem | ||
| 5/31/2014 | Price change | $315,000-18.2%$44/sqft |
Source: REAL LIVING VANDALIA REAL ESTATE, INC. #4207957 Report a problem | ||
| 2/7/2014 | Listed for sale | $385,000$54/sqft |
Source: Real Living Vandalia Real Estate #4207957 Report a problem | ||
Public tax history
Tax history is unavailable.
Monthly payment
Est. payment
Payment breakdown
Explore the cost of this home by adjusting the details. Changes won't be saved.Climate risks
Neighborhood: 62471
Nearby schools
GreatSchools rating
- 4/10Vandalia Junior High SchoolGrades: 4-8Distance: 1.5 mi
- 4/10Vandalia Community High SchoolGrades: 9-12Distance: 1.6 mi
- 6/10Vandalia Elementary SchoolGrades: PK-3Distance: 1.5 mi
Schools provided by the listing agent
- Elementary: Vandalia Dist 203
- Middle: Vandalia Dist 203
- High: Vandalia
Source: MARIS. This data may not be complete. We recommend contacting the local school district to confirm school assignments for this home.
- $205,000-- bd-- ba-- sqft2413 Zent Dr, Vandalia, IL 62471Off Market
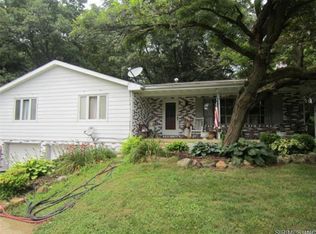
- $276,5004 bd3 ba3.3k sqft2 Josephine Dr, Vandalia, IL 62471Off Market
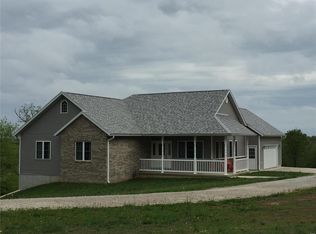
- $306,1003 bd3 ba3.3k sqft2411 Zent Dr, Vandalia, IL 62471Off Market
- $355,700-- bd-- ba-- sqft1 Josephine Dr, Vandalia, IL 62471Off Market
- $204,300-- bd-- ba-- sqft2419 Zent Dr, Vandalia, IL 62471Off Market
- $368,600-- bd-- ba-- sqft10 John Henry Dr, Vandalia, IL 62471Off Market
- $6,642-- bd-- ba-- sqft2407 Whitler Ln, Vandalia, IL 62471Off Market
- $319,300-- bd-- ba-- sqft2407 Whitler Ln, Vandalia, IL 62471Off Market
A local agent can set up tours, give advice and negotiate with sellers.
Similar homes
- $574,9004 bd3 ba3.6k sqft7 Denzel Dr, Greenville, IL 62246For Sale
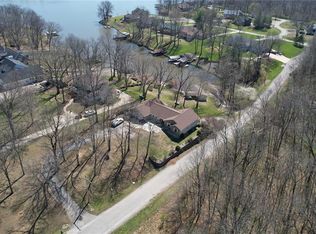
 MLS ID #26009983, Jamie J Simpson, Bond County Realtors. MARIS
 - $575,0004 bd4 ba3.7k sqft1330 Deer Creek Rd, Greenville, IL 62246For Sale
 MLS ID #26034012, Jamie J Simpson, Bond County Realtors. MARIS
 - $780,0004 bd3 ba4.3k sqft102 E 725th Ave, Mulberry Grove, IL 62262For Sale
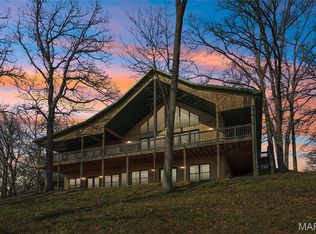 MLS ID #26020037, Chad Klein, Real Broker LLC. MARIS
