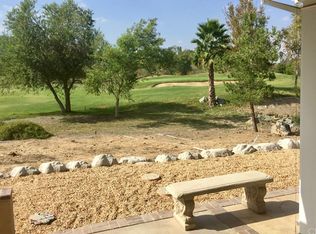
Welcome to this stunning single-story Chaparral model, ideally located in the highly sought-after 55+ community of Trilogy at Glen Ivy. Perfectly situated along the 10th fairway of the prestigious Glen Ivy Golf Course, this home offers breathtaking mountain views and an exceptional lifestyle.
Step inside to an expansive open-concept great room featuring beautiful hardwood floors, seamlessly connecting to a newly upgraded kitchen with custom cabinetry and elegant quartz countertops. The adjoining butler’s pantry includes a wine fridge and a charming winery-inspired backsplash, adding both style and functionality.
The private primary suite provides a peaceful retreat for relaxation, while the guest bedroom and adjacent bath—conveniently located at the front of the home—offer comfort and privacy for visitors. All bathrooms have been thoughtfully upgraded with special custom features.
A versatile office/den, located next to the guest room and featuring its own private entrance, offers the flexibility to serve as a third bedroom or guest space.
Step outside to enjoy a covered patio and beautifully maintained rose garden, where you can take in sweeping views of the golf course and surrounding mountains—perfect for entertaining or quiet evenings outdoors.
Residents of Trilogy enjoy resort-style amenities, including indoor and outdoor pools, a spa, BBQ area with outdoor fireplace, a fitness center with indoor track and gym, as well as pickleball, tennis, and bocce courts—plus much more.
Sold for $900,000
Listed by: Trilogy Properties • Deborah Morrow • Contact: 949-466-0620
Bought with: Realty Masters & Associates
$900,000
24151 Whitetail Dr, Corona, CA 92883
2beds
2,253sqft
Single Family Residence
Built in 2002
5,227 Square Feet Lot
$901,200 Zestimate®
$399/sqft
$3,262 Estimated rent
Home value
$901,200
$820,000 - $982,000
$3,262/mo
Zestimate® history
Owner options
List your home for rent
$3,262/mo
Rent Zestimate®
Find your next renter with Zillow Rental Manager. Plus, with online applications, you can quickly screen prospective tenants – for free.
$3,262/mo
Rent Zestimate®
Refinance and save
$6,169/mo
Est. payment
Refinancing to a lower rate could help reduce your monthly payments and save thousands over the life of the loan.
$6,169/mo
Est. payment
Explore your selling options
Work with a Zillow partner agent
Leverage their expertise and Zillow's premium Showcase listings to get your home seen by more buyers.
Get startedList with your own agent
Get your home in front of millions of buyers by listing it on Zillow.
Learn how to do itSell it yourself
Take full control of how buyers see your home on Zillow by listing For Sale by Owner (FSBO).
List your homeWhat's special
Stunning single-story chaparral modelPrivate primary suiteWine fridgeCustom cabinetryCharming winery-inspired backsplashBeautifully maintained rose gardenElegant quartz countertops
Zillow last checked:
Listing updated:
Listed by:
Deborah Morrow DRE #01974545 951-667-5099,
Trilogy Properties,
Thomas Morrow DRE #01969123,
Trilogy Properties
Bought with:
Sandi Lancaster, DRE #00701039
Realty Masters & Associates
Source: CRMLS,MLS#: IG26087241 Originating MLS: California Regional MLS
Originating MLS: California Regional MLSFacts & features
Interior
Bedrooms & bathrooms
- Bedrooms: 2
- Bathrooms: 3
- Full bathrooms: 2
- 1/2 bathrooms: 1
- Main level bathrooms: 3
- Main level bedrooms: 2
Rooms
- Room types: Bedroom, Den, Entry/Foyer, Family Room, Great Room, Kitchen, Laundry, Primary Bathroom, Primary Bedroom, Office, Other, Dining Room
Primary bedroom
- Features: Main Level Primary
Bedroom
- Features: Bedroom on Main Level
Bedroom
- Features: All Bedrooms Down
Bathroom
- Features: Bathroom Exhaust Fan, Bathtub, Closet, Dual Sinks, Enclosed Toilet, Full Bath on Main Level, Linen Closet, Quartz Counters, Remodeled, Soaking Tub
Kitchen
- Features: Butler's Pantry, Kitchen Island, Kitchen/Family Room Combo, Pots & Pan Drawers, Quartz Counters, Remodeled, Self-closing Cabinet Doors, Self-closing Drawers, Updated Kitchen
Other
- Features: Walk-In Closet(s)
Heating
- Central
Cooling
- Central Air, Attic Fan
Appliances
- Included: Convection Oven, Double Oven, Dishwasher, Gas Cooktop, Disposal, Microwave, Refrigerator, Range Hood, Self Cleaning Oven, Water Softener, Tankless Water Heater, Water To Refrigerator, Water Purifier
- Laundry: Washer Hookup, Electric Dryer Hookup, Gas Dryer Hookup
Features
- Breakfast Bar, Built-in Features, Breakfast Area, Tray Ceiling(s), Ceiling Fan(s), Crown Molding, Coffered Ceiling(s), Separate/Formal Dining Room, Open Floorplan, Pantry, Quartz Counters, Storage, Wired for Data, Wired for Sound, All Bedrooms Down, Bedroom on Main Level, Main Level Primary, Primary Suite, Walk-In Closet(s)
- Flooring: Wood
- Doors: French Doors, Mirrored Closet Door(s), Sliding Doors
- Windows: Blinds, Bay Window(s), Double Pane Windows, Insulated Windows, Plantation Shutters, Roller Shields, Screens, Skylight(s)
- Has fireplace: Yes
- Fireplace features: Family Room, Heatilator
- Common walls with other units/homes: No Common Walls
Interior area
- Total interior livable area: 2,253 sqft
Property
Parking
- Total spaces: 3
- Parking features: Garage - Attached
- Attached garage spaces: 3
Accessibility
- Accessibility features: No Stairs, Parking, Accessible Entrance
Features
- Levels: One
- Stories: 1
- Entry location: 1
- Patio & porch: Patio, Stone
- Exterior features: Lighting, Rain Gutters
- Pool features: Association, Community, Fenced, Filtered, Gunite, Heated, Indoor, In Ground, Lap, Solar Heat, Salt Water
- Has spa: Yes
- Spa features: Association, Community, Gunite, Heated, In Ground
- Fencing: Privacy,Wrought Iron
- Has view: Yes
- View description: Golf Course, Mountain(s)
Lot
- Size: 5,227 Square Feet
- Features: Back Yard, Cul-De-Sac, Front Yard, Garden, Landscaped, On Golf Course, Paved, Sprinkler System, Street Level, Value In Land, Yard
Details
- Parcel number: 290310004
- Special conditions: Standard,Trust
- Horse amenities: Riding Trail
Construction
Type & style
- Home type: SingleFamily
- Architectural style: Spanish
- Property subtype: Single Family Residence
Materials
- Blown-In Insulation, Drywall, Stucco
- Foundation: Slab
- Roof: Spanish Tile,Tile
Condition
- Updated/Remodeled,Turnkey
- New construction: No
- Year built: 2002
Utilities & green energy
- Electric: 220 Volts in Garage, 220 Volts in Laundry
- Sewer: Public Sewer
- Water: Public
- Utilities for property: Cable Connected, Electricity Connected, Natural Gas Connected, Phone Connected, Sewer Connected, Water Connected
Community & HOA
Community
- Features: Biking, Curbs, Golf, Gutter(s), Hiking, Horse Trails, Lake, Near National Forest, Storm Drain(s), Street Lights, Sidewalks, Gated, Pool
- Security: Prewired, Carbon Monoxide Detector(s), Fire Detection System, Security Gate, Gated Community, Key Card Entry, Resident Manager, Smoke Detector(s), Security Lights
- Senior community: Yes
- Subdivision: Trilogy
HOA
- Has HOA: Yes
- Amenities included: Bocce Court, Billiard Room, Call for Rules, Clubhouse, Controlled Access, Sport Court, Fitness Center, Golf Course, Maintenance Grounds, Game Room, Horse Trails, Jogging Path, Meeting Room, Management, Meeting/Banquet/Party Room, Maintenance Front Yard, Outdoor Cooking Area, Barbecue, Pickleball, Pet Restrictions, Pets Allowed
- HOA fee: $359 monthly
- HOA name: Trilogy
- HOA phone: 951-603-3820
Location
- Region: Corona
Financial & listing details
- Price per square foot: $399/sqft
- Tax assessed value: $759,558
- Annual tax amount: $8,489
- Date on market: 4/24/2026
- Cumulative days on market: 6 days
- Listing terms: Cash,Cash to New Loan,Conventional
- Road surface type: Paved
Price history
| Date | Event | Price |
|---|---|---|
| 6/25/2026 | Sold | $900,000+0.1%$399/sqft |
Source:  CRMLS #IG26087241 Report a problem CRMLS #IG26087241 Report a problem | ||
| 5/30/2026 | Pending sale | $899,000$399/sqft |
Source: CRMLS #IG26087241 Report a problem | ||
| 5/5/2026 | Contingent | $899,000$399/sqft |
Source: CRMLS #IG26087241 Report a problem | ||
| 4/24/2026 | Listed for sale | $899,000+42.2%$399/sqft |
Source: CRMLS #IG26087241 Report a problem | ||
| 3/27/2015 | Sold | $632,000-1.1%$281/sqft |
Source: Agent Provided Report a problem | ||
| 3/5/2015 | Pending sale | $639,000$284/sqft |
Source: RE/MAX Real Pros #IG15037893 Report a problem | ||
| 2/23/2015 | Listed for sale | $639,000+27.8%$284/sqft |
Source: Re/Max Real Pros Report a problem | ||
| 10/8/2010 | Sold | $500,000-4.8%$222/sqft |
Source: Public Record Report a problem | ||
| 8/29/2010 | Listed for sale | $525,000-29.1%$233/sqft |
Source: Dana Blake #146495969 Report a problem | ||
| 5/3/2005 | Sold | $740,000+76.6%$328/sqft |
Source: Public Record Report a problem | ||
| 7/26/2002 | Sold | $419,000$186/sqft |
Source: Public Record Report a problem | ||
Public tax history
| Year | Property taxes | Tax assessment |
|---|---|---|
| 2025 | $8,489 -2.7% | $759,558 +2% |
| 2024 | $8,724 +0% | $744,666 +2% |
| 2023 | $8,719 +1.6% | $730,066 +2% |
| 2022 | $8,580 +2% | $715,752 +2% |
| 2021 | $8,411 +0.9% | $701,719 +1% |
| 2020 | $8,340 +2.3% | $694,524 +2% |
| 2019 | $8,151 +2% | $680,907 +2% |
| 2018 | $7,988 +0.6% | $667,557 +2% |
| 2017 | $7,939 | $654,469 +2% |
| 2016 | $7,939 +20.1% | $641,637 +20.4% |
| 2015 | $6,612 +3.4% | $532,998 +2% |
| 2014 | $6,394 | $522,560 +6.2% |
| 2013 | -- | $492,000 +4.7% |
| 2012 | -- | $470,000 -6% |
| 2011 | -- | $500,000 +8.2% |
| 2010 | -- | $462,000 +11.6% |
| 2009 | -- | $414,000 -23.9% |
| 2008 | -- | $544,000 -29.3% |
| 2007 | -- | $769,896 +2% |
| 2006 | -- | $754,800 +73.5% |
| 2005 | -- | $435,150 +3.9% |
| 2003 | -- | $418,800 +4769.8% |
| 2002 | -- | $8,600 |
Find assessor info on the county website
Neighborhood: Trilogy
Nearby homes
- $797,8002 bd3 ba2.2k sqft24141 Whitetail Dr, Corona, CA 92883Off Market

- $799,7003 bd3 ba2.1k sqft24161 Whitetail Dr, Corona, CA 92883Off Market
- $841,5003 bd3 ba2.3k sqft24131 Whitetail Dr, Corona, CA 92883Off Market
- $597,0002 bd2 ba1.5k sqft24152 Songsparrow Ln, Corona, CA 92883Sold
- $823,0003 bd2 ba2.3k sqft24171 Whitetail Dr, Corona, CA 92883Off Market
- $814,7003 bd3 ba2.1k sqft24136 Whitetail Dr, Corona, CA 92883Off Market
- $870,4002 bd3 ba2.2k sqft24121 Whitetail Dr, Corona, CA 92883Off Market
- $765,0002 bd2 ba1.8k sqft24126 Whitetail Dr, Corona, CA 92883Sold
Nearby schools
GreatSchools rating
- 10/10Temescal Valley Elementary SchoolGrades: K-6Distance: 1.2 mi
- 6/10El Cerrito Middle SchoolGrades: 6-8Distance: 4.8 mi
- 8/10Santiago High SchoolGrades: 9-12Distance: 5.4 mi
Get a cash offer in 3 minutes
Find out how much your home could sell for in as little as 3 minutes with a no-obligation cash offer.
Estimated market value
$901,200
Get a cash offer in 3 minutes
Find out how much your home could sell for in as little as 3 minutes with a no-obligation cash offer.
Estimated market value
$901,200
- California
- Riverside County
- Corona
- 92883
- Trilogy
- 24151 Whitetail Dr
Nearby cities
Nearby neighborhoods
Nearby zip codes
Other Corona Topics
