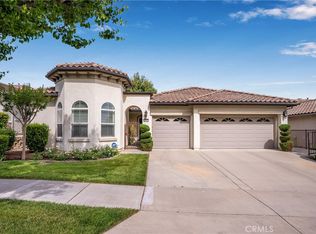
This is a "Turn Key Property". Ready for you to start your new life in a community that has all the amenities! The time has never been better to become part of a great retirement community with this beautiful 2 bedroom two bath 1551 sqft Inaja model on a corner lot. Highly upgraded all new Kitchen including Refrigerator, Double oven, dishwasher and full height custom cabinets for large cooking and baking or just family gatherings. This home is on a great lot that gives a balance of front yard and backyard for the perfect entertainment home with morning sun and afternoon shade. Trilogy at Glen Ivy is the premier 55+ community built by the masterminds of Shea Homes. Each home is a masterpiece of open floor plans and raised ceilings on a single floor. This beautiful community is surrounded by a world class Ted Robinson designed golf course and majestic views of the Cleveland National Forest. The amenities will remind you of a 5 star resort featuring a State of the art fitness center, an indoor Olympic sized pool and a walking track above. The outdoor pool features cabanas, BBQ's, fireplace and a large spa. 3 tennis courts and a pickle ball court, bocce ball, various clubs & chartered events, with lots of exercise classes to choose from. There is even an outdoor Amphitheater for summer concerts under the stars, community library and the list goes on!
Sold for $597,000
Listed by: Realty Masters & Associates • James Barker • Contact: 909-993-5710
Bought with: Realty Masters & Associates
$597,000
24152 Songsparrow Ln, Corona, CA 92883
2beds
1,552sqft
Single Family Residence
Built in 2002
5,662 Square Feet Lot
$615,000 Zestimate®
$385/sqft
$3,182 Estimated rent
Home value
$615,000
$584,000 - $646,000
$3,182/mo
Zestimate® history
Owner options
List your home for rent
$3,182/mo
Rent Zestimate®
Find your next renter with Zillow Rental Manager. Plus, with online applications, you can quickly screen prospective tenants – for free.
$3,182/mo
Rent Zestimate®
Refinance and save
$4,136/mo
Est. payment
Refinancing to a lower rate could help reduce your monthly payments and save thousands over the life of the loan.
$4,136/mo
Est. payment
Explore your selling options
Work with a Zillow partner agent
Leverage their expertise and Zillow's premium Showcase listings to get your home seen by more buyers.
Get startedList with your own agent
Get your home in front of millions of buyers by listing it on Zillow.
Learn how to do itSell it yourself
Take full control of how buyers see your home on Zillow by listing For Sale by Owner (FSBO).
List your homeWhat's special
Outdoor poolMorning sunChartered eventsLarge cookingFront yardFitness centerFull height custom cabinets
Zillow last checked:
Listing updated:
Listed by:
James Barker DRE #01422352 909-993-5710,
Realty Masters & Associates
Bought with:
James Barker, DRE #01422352
Realty Masters & Associates
Source: CRMLS,MLS#: IG23105998 Originating MLS: California Regional MLS
Originating MLS: California Regional MLSFacts & features
Interior
Bedrooms & bathrooms
- Bedrooms: 2
- Bathrooms: 2
- Full bathrooms: 2
- Main level bathrooms: 2
- Main level bedrooms: 2
Rooms
- Room types: Bedroom, Family Room
Bedroom
- Features: All Bedrooms Down
Bathroom
- Features: Bathroom Exhaust Fan, Separate Shower, Tub Shower
Kitchen
- Features: Granite Counters
Heating
- Forced Air
Cooling
- Central Air
Appliances
- Included: Double Oven, Water Heater
- Laundry: Electric Dryer Hookup, Gas Dryer Hookup, Laundry Room
Features
- Breakfast Bar, Ceiling Fan(s), Eat-in Kitchen, Granite Counters, High Ceilings, Pantry, Stone Counters, All Bedrooms Down
- Flooring: Tile
- Windows: Screens
- Has fireplace: Yes
- Fireplace features: Dining Room
- Common walls with other units/homes: No Common Walls
Interior area
- Total interior livable area: 1,552 sqft
Property
Parking
- Total spaces: 2
- Parking features: Concrete, Driveway, Garage
- Attached garage spaces: 2
Features
- Levels: One
- Stories: 1
- Entry location: Front
- Patio & porch: Concrete, Deck
- Exterior features: Rain Gutters
- Pool features: Community, Heated, Association
- Has spa: Yes
- Spa features: Association, Community
- Fencing: Wrought Iron
- Has view: Yes
- View description: None
Lot
- Size: 5,662 Square Feet
- Dimensions: 0.13/5663
- Features: Corner Lot, Sprinklers In Rear, Sprinklers In Front, Lawn, Sprinklers Timer
Details
- Parcel number: 290310061
- Special conditions: Standard
- Horse amenities: Riding Trail
Construction
Type & style
- Home type: SingleFamily
- Property subtype: Single Family Residence
Materials
- Stucco
- Foundation: Slab
- Roof: Tile
Condition
- New construction: No
- Year built: 2002
Details
- Builder model: Inaga
- Builder name: Shea Homes
Utilities & green energy
- Electric: 220 Volts in Laundry
- Sewer: Public Sewer, Sewer Tap Paid
- Water: Public
- Utilities for property: Cable Available, Electricity Connected, Natural Gas Connected, Sewer Connected, Water Connected
Community & HOA
Community
- Features: Biking, Curbs, Golf, Hiking, Horse Trails, Street Lights, Gated, Pool
- Security: Carbon Monoxide Detector(s), Fire Detection System, Security Gate, Gated Community, Key Card Entry, Smoke Detector(s)
- Senior community: Yes
HOA
- Has HOA: Yes
- Amenities included: Bocce Court, Billiard Room, Clubhouse, Fitness Center, Fire Pit, Game Room, Horse Trail(s), Jogging Path, Meeting Room, Meeting/Banquet/Party Room, Outdoor Cooking Area, Barbecue, Pickleball, Pool, Tennis Court(s), Trail(s)
- Services included: Pest Control
- HOA fee: $316 monthly
- HOA name: Trilogy
- HOA phone: 800-428-5588
Location
- Region: Corona
Financial & listing details
- Price per square foot: $385/sqft
- Tax assessed value: $479,672
- Annual tax amount: $5,341
- Date on market: 6/17/2023
- Cumulative days on market: 7 days
- Listing terms: Conventional,1031 Exchange
- Inclusions: Refrigerator
- Exclusions: Washer Dryer
- Road surface type: Paved
Price history
| Date | Event | Price |
|---|---|---|
| 8/2/2023 | Sold | $597,000-6.6%$385/sqft |
Source:  CRMLS #IG23105998 Report a problem CRMLS #IG23105998 Report a problem | ||
| 7/26/2023 | Pending sale | $639,000$412/sqft |
Source: CRMLS #IG23105998 Report a problem | ||
| 7/19/2023 | Listed for sale | $639,000$412/sqft |
Source: CRMLS #IG23105998 Report a problem | ||
| 6/20/2023 | Pending sale | $639,000$412/sqft |
Source: CRMLS #IG23105998 Report a problem | ||
| 6/17/2023 | Listed for sale | $639,000+57.8%$412/sqft |
Source: CRMLS #IG23105998 Report a problem | ||
| 5/21/2019 | Sold | $405,000-1.2%$261/sqft |
Source: Public Record Report a problem | ||
| 5/6/2019 | Pending sale | $409,900$264/sqft |
Source: First Team Real Estate, Tem #SW19004332 Report a problem | ||
| 3/30/2019 | Price change | $409,900-2.4%$264/sqft |
Source: First Team Real Estate, Tem #SW19004332 Report a problem | ||
| 3/5/2019 | Listed for sale | $419,900$271/sqft |
Source: First Team Real Estate, Tem #SW19004332 Report a problem | ||
| 3/4/2019 | Pending sale | $419,900$271/sqft |
Source: First Team Real Estate, Tem #SW19004332 Report a problem | ||
| 1/7/2019 | Price change | $419,900-1.2%$271/sqft |
Source: First Team Real Estate, Tem #SW19004332 Report a problem | ||
| 10/15/2018 | Price change | $425,000-2.3%$274/sqft |
Source: USA Realty and Loans #SW18031781 Report a problem | ||
| 7/16/2018 | Price change | $435,000-2.9%$280/sqft |
Source: USA Realty and Loans #SW18031781 Report a problem | ||
| 2/13/2018 | Listed for sale | $448,000+89.4%$289/sqft |
Source: USA Realty and Loans #SW18031781 Report a problem | ||
| 7/31/2002 | Sold | $236,500$152/sqft |
Source: Public Record Report a problem | ||
Public tax history
| Year | Property taxes | Tax assessment |
|---|---|---|
| 2025 | $5,341 -24.2% | $479,672 -19.7% |
| 2024 | $7,048 +31.6% | $597,000 +37.5% |
| 2023 | $5,356 +1.5% | $434,238 +2% |
| 2022 | $5,275 +2% | $425,725 +2% |
| 2021 | $5,172 +0.8% | $417,378 +1% |
| 2020 | $5,133 | $413,100 +34.7% |
| 2019 | -- | $306,649 +2% |
| 2018 | $3,854 +1.5% | $300,638 +2% |
| 2017 | $3,799 | $294,744 +2% |
| 2016 | $3,799 +2.9% | $288,966 +1.5% |
| 2015 | $3,692 +3.3% | $284,627 +2% |
| 2014 | $3,576 | $279,053 +0.5% |
| 2013 | -- | $277,794 +2% |
| 2012 | -- | $272,348 +2.8% |
| 2011 | -- | $265,000 +3.9% |
| 2010 | -- | $255,000 -4% |
| 2009 | -- | $265,647 +2% |
| 2008 | -- | $260,439 +2% |
| 2007 | -- | $255,333 +2% |
| 2006 | -- | $250,327 +2% |
| 2005 | -- | $245,420 +3.9% |
| 2003 | -- | $236,200 +2646.5% |
| 2002 | -- | $8,600 |
Find assessor info on the county website
Neighborhood: Trilogy
Nearby homes
- $830,0003 bd4 ba2.1k sqft24162 Songsparrow Ln, Corona, CA 92883Off Market

- $814,7003 bd3 ba2.1k sqft24136 Whitetail Dr, Corona, CA 92883Off Market
- $779,2003 bd3 ba2.1k sqft24172 Songsparrow Ln, Corona, CA 92883Off Market
- $900,0002 bd3 ba2.2k sqft24151 Whitetail Dr, Corona, CA 92883Sold
- $799,7003 bd3 ba2.1k sqft24161 Whitetail Dr, Corona, CA 92883Off Market
- $765,0002 bd2 ba1.8k sqft24126 Whitetail Dr, Corona, CA 92883Sold
- $741,9002 bd2 ba2.2k sqft24157 Songsparrow Ln, Corona, CA 92883Off Market
- $797,8002 bd3 ba2.2k sqft24141 Whitetail Dr, Corona, CA 92883Off Market
Nearby schools
GreatSchools rating
- 10/10Temescal Valley Elementary SchoolGrades: K-6Distance: 1.2 mi
- 6/10El Cerrito Middle SchoolGrades: 6-8Distance: 4.9 mi
- 8/10Santiago High SchoolGrades: 9-12Distance: 5.4 mi
Get a cash offer in 3 minutes
Find out how much your home could sell for in as little as 3 minutes with a no-obligation cash offer.
Estimated market value
$615,000
Get a cash offer in 3 minutes
Find out how much your home could sell for in as little as 3 minutes with a no-obligation cash offer.
Estimated market value
$615,000
- California
- Riverside County
- Corona
- 92883
- Trilogy
- 24152 Songsparrow Ln
Nearby cities
Nearby neighborhoods
Nearby zip codes
Other Corona Topics
