Skip main navigation
Sold for $1,445,000
  • $1,445,000

    24155 Hideout Trl, Land O Lakes, FL 34639

    5beds
    5,881sqft
    Single Family Residence
    Built in 2008
    1.24 Acres Lot
    $1,404,700 Zestimate®
    $246/sqft
    $7,650 Estimated rent

    Home value

    $1,404,700

    $1.26M - $1.56M

    $7,650/mo

    Zestimate® history
    Loading
    Loading...

    Owner options

    List your home for rent

    $7,650/mo

    Rent Zestimate®

    Find your next renter with Zillow Rental Manager. Plus, with online applications, you can quickly screen prospective tenants – for free.

    Learn more

    $7,650/mo

    Rent Zestimate®

    Refinance and save

    $9,983/mo

    Est. payment

    Refinancing to a lower rate could help reduce your monthly payments and save thousands over the life of the loan.

    See today's rates

    $9,983/mo

    Est. payment

    Explore your selling options

    Work with a Zillow partner agent

    Leverage their expertise and Zillow's premium Showcase listings to get your home seen by more buyers.

    Get started

    List with your own agent

    Get your home in front of millions of buyers by listing it on Zillow.

    Learn how to do it

    Sell it yourself

    Take full control of how buyers see your home on Zillow by listing For Sale by Owner (FSBO).

    List your home

    What's special

    Cozy fireplaceLakefront estatePrivate patioSaltwater poolHot springs jetted spaOutdoor kitchenBreakfast bar
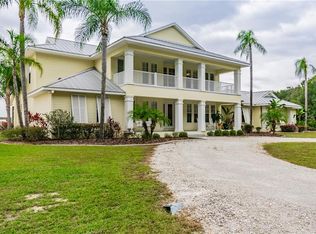
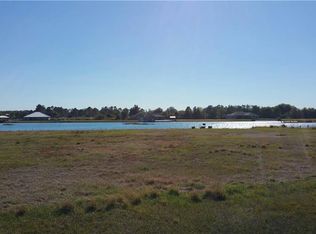
    Experience unparalleled luxury in this stunning lakefront estate, where every detail has been meticulously crafted to create a sanctuary of elegance and comfort. From the moment you step through the grand entrance, you are greeted by breathtaking panoramic views of the pristine ski- sized lake, visible from every room along the home's expansive rear facade. The master suite is a true haven of tranquility, offering a spacious sitting area, a magnificent (13 x 19) walk-in closet with a built-in vanity, and a dedicated exercise room that opens onto a private patio complete with a Hot Springs jetted spa. The master bathroom is a spa-like retreat, featuring dual vanities, a walk-through shower with dual shower heads, and a luxurious soaking tub. The master bedroom itself is generously proportioned, providing serene lake views and new plush carpeting. Adjacent to the master suite, the formal living room with its cozy fireplace and the sophisticated dining room set the stage for elegant entertaining. The "Wine Room," a connoisseur's dream, can house up to 800 bottles and is equipped with a climate-controlled system to ensure your collection is stored to perfection. The heart of this home is its exquisitely remodeled chef's kitchen, adorned with Quartzite countertops and outfitted with top-of-the-line Viking appliances, including a convection oven, microwave, and built-in oven. The kitchen's breakfast bar seamlessly flows into the great room, where expansive sliding doors on two sides offer an uninterrupted 180-degree view of the lake, leading to the grand screened porch and a stunning saltwater pool designed for both relaxation and recreation. The outdoor oasis is further enhanced by a fireplace equipped for both wood and gas- overlooking the pool, as well as a gourmet outdoor kitchen with bar seating, perfect for alfresco dining. The serene sandy beach and covered composite boat dock, complete with lifts for two jet skis and a boat, ensure you can enjoy the lake at your leisure, while the picturesque sunsets provide a perfect backdrop. Indoors, the entertainment options continue with a sophisticated game room and a state-of-the-art media room designed to accommodate up to 8 guests, offering an immersive cinematic experience. For peace of mind, this home also features a "safe room" with its own private AC system, a security calling pad, and a connection to an auto-switch generator, ensuring your safety and comfort in any situation. Additional features include a four-car garage connected by a covered walkway, a lighted basketball court, a new septic system, three recently replaced HVAC units, a comprehensive water filtration system, and a reverse osmosis system. For pet lovers, a fenced dog run ensures your furry family members are well cared for. This extraordinary home is the epitome of luxury living, offering an unparalleled blend of elegance, comfort, and state-of-the-art amenities, all set against the backdrop of a tranquil lakeside setting. This is more than just a home-it's a lifestyle for those who seek the very best.

    Zillow last checked:

    Listing updated:

    Listing Provided by:

    Michael Faust 813-361-4244,

    RE/MAX ALLIANCE GROUP 813-259-0000,

    Minh Ho 813-530-6674,

    RE/MAX ALLIANCE GROUP

    Bought with:

    Angela Thomas, 3280279

    FLORIDA EXECUTIVE REALTY

    Source: Stellar MLS,MLS#: TB8300203MLS LogoOriginating MLS: Suncoast Tampa

    Facts & features

    Interior

    Bedrooms & bathrooms
    • Bedrooms: 5
    • Bathrooms: 5
    • Full bathrooms: 5
    Primary bedroom
    • Features: Ceiling Fan(s), Walk-In Closet(s)
    • Level: First
    • Area: 348.75 Square Feet
    • Dimensions: 22.5x15.5
    Kitchen
    • Features: Breakfast Bar
    • Level: First
    • Area: 360 Square Feet
    • Dimensions: 18x20
    Living room
    • Features: Ceiling Fan(s)
    • Level: First
    • Area: 390 Square Feet
    • Dimensions: 19.5x20
    Office
    • Level: First
    • Area: 174 Square Feet
    • Dimensions: 14.5x12
    Heating
    • Central
    Cooling
    • Central Air
    Appliances
    • Included: Oven, Convection Oven, Dishwasher, Disposal, Exhaust Fan, Freezer, Gas Water Heater, Ice Maker, Kitchen Reverse Osmosis System, Microwave, Range, Range Hood, Refrigerator, Water Filtration System, Water Purifier
    • Laundry: Inside, Laundry Room
    Features
    • Ceiling Fan(s), Central Vacuum, Crown Molding, Eating Space In Kitchen, High Ceilings, Kitchen/Family Room Combo, Primary Bedroom Main Floor, Solid Surface Counters, Split Bedroom, Stone Counters, Tray Ceiling(s), Vaulted Ceiling(s), Walk-In Closet(s)
    • Flooring: Carpet, Ceramic Tile
    • Doors: Outdoor Grill, Outdoor Kitchen, Outdoor Shower, Sliding Doors
    • Windows: Blinds, Drapes, Rods, Window Treatments
    • Has fireplace: Yes
    • Fireplace features: Family Room, Gas, Other Room
    Interior area
    • Total structure area: 9,080
    • Total interior livable area: 5,881 sqft

    Property

    Parking
    • Total spaces: 5
    • Parking features: Boat, Driveway, Garage Door Opener, Garage Faces Rear, Ground Level, Guest, Oversized, Parking Pad
    • Attached garage spaces: 4
    • Carport spaces: 1
    • Covered spaces: 5
    • Has uncovered spaces: Yes
    Accessibility
    • Accessibility features: Accessible Bedroom, Accessible Doors, Accessible Entrance, Accessible Full Bath, Accessible Hallway(s)
    Features
    • Levels: One
    • Stories: 1
    • Patio & porch: Covered, Rear Porch, Screened
    • Exterior features: Awning(s), Dog Run, Irrigation System, Lighting, Outdoor Grill, Outdoor Kitchen, Outdoor Shower, Rain Gutters
    • Has private pool: Yes
    • Pool features: Gunite, Heated, In Ground, Lighting, Outside Bath Access, Pool Sweep, Salt Water, Screen Enclosure, Self Cleaning
    • Fencing: Fenced
    • Has view: Yes
    • View description: Water, Lake
    • Has water view: Yes
    • Water view: Water,Lake
    • Waterfront features: Lake, Lake Front, Lake Privileges, Lift, Seawall, Skiing Allowed
    • Body of water: OUTLAW LAKE
    Lot
    • Size: 1.24 Acres
    • Features: In County, Oversized Lot
    • Residential vegetation: Mature Landscaping
    Details
    • Parcel number: 2125190030000000210
    • Zoning: MPUD
    • Special conditions: None

    Construction

    Type & style
    • Home type: SingleFamily
    • Architectural style: Florida
    • Property subtype: Single Family Residence
    Materials
    • Block
    • Foundation: Slab
    • Roof: Tile
    Condition
    • New construction: No
    • Year built: 2008
    Details
    • Builder name: Arthur Rutenberg

    Utilities & green energy

    • Sewer: Septic Tank
    • Water: Well
    • Utilities for property: BB/HS Internet Available, Cable Available, Electricity Connected, Sprinkler Well, Water Connected

    Community & neighborhood

    Security
    • Security features: Gated Community, Security Gate, Smoke Detector(s)
    Community
    • Community features: Fishing, Lake, Private Boat Ramp, Deed Restrictions, Gated Community - No Guard
    Location
    • Region: Land O Lakes
    • Subdivision: OUTLAW RIDGE

    HOA & financial

    HOA
    • Has HOA: Yes
    • HOA fee: $150 monthly
    • Amenities included: Gated
    • Services included: Private Road
    • Association name: Outlaw Ridge of Pasco HOA
    Other fees
    • Pet fee: $0 monthly
    Other financial information
    • Total actual rent: 0

    Other

    Other facts
    • Listing terms: Cash,Conventional
    • Ownership: Fee Simple
    • Road surface type: Paved

    Price history

    DateEventPrice
    4/8/2025Sold$1,445,000-12.4%$246/sqft
    Source: Stellar MLS #TB8300203 Report a problem
    3/13/2025Pending sale$1,650,000$281/sqft
    Source: Stellar MLS #TB8300203 Report a problem
    3/5/2025Price change$1,650,000-2.9%$281/sqft
    Source: Stellar MLS #TB8300203 Report a problem
    2/22/2025Price change$1,700,000-5.5%$289/sqft
    Source: Stellar MLS #TB8300203 Report a problem
    2/3/2025Price change$1,799,000-2.1%$306/sqft
    Source: Stellar MLS #TB8300203 Report a problem
    12/26/2024Listed for sale$1,837,500+59.8%$312/sqft
    Source: Stellar MLS #TB8300203 Report a problem
    3/3/2021Sold$1,150,000-8%$196/sqft
    Source: Public Record Report a problem
    1/15/2021Pending sale$1,250,000$213/sqft
    Source: ADVANTAGE REAL ESTATE SERVICES #U8109788 Report a problem
    1/15/2021Listed for sale$1,250,000$213/sqft
    Source: ADVANTAGE REAL ESTATE SERVICES #U8109788 Report a problem
    1/13/2021Pending sale$1,250,000+13.6%$213/sqft
    Source: Stellar MLS #U8109788 Report a problem
    2/5/2019Listing removed$1,100,000$187/sqft
    Source: RE/MAX ALL STAR #U8020142 Report a problem
    1/28/2019Price change$1,100,000-4.3%$187/sqft
    Source: RE/MAX ALL STAR #U8020142 Report a problem
    11/29/2018Price change$1,149,000-3.8%$195/sqft
    Source: RE/MAX ALL STAR #U8020142 Report a problem
    11/10/2018Price change$1,195,000-4.4%$203/sqft
    Source: RE/MAX ALL STAR #U8020142 Report a problem
    10/7/2018Listed for sale$1,250,000+212.5%$213/sqft
    Source: RE/MAX ALL STAR #U8020142 Report a problem
    1/12/2007Sold$400,000$68/sqft
    Source: Public Record Report a problem

    Public tax history

    YearProperty taxesTax assessment
    2024$21,022 +1.7%$1,269,474 +4.2%
    2023$20,676 +18.7%$1,218,227 +12%
    2022$17,423 +93%$1,088,066 +82.6%
    2021$9,029 +1.4%$596,020 +1.4%
    2020$8,903 +1.4%$587,800 +2.3%
    2019$8,779 $574,590 +1.9%
    2018$8,779 +1.7%$563,885
    2017$8,636 +0.3%$563,885 +4.2%
    2016$8,614 -0.2%$540,928 +0.7%
    2015$8,629 +2.6%$537,168 -16.8%
    2014$8,408 $645,684 +4.6%
    2013-- $617,582 +20.2%
    2012-- $513,731 -5.4%
    2011-- $542,811 -0.6%
    2010-- $545,902 -2.6%
    2009-- $560,391 +256.9%
    2008-- $157,005
    2007-- $157,005 +73.6%
    2006-- $90,440

    Find assessor info on the county website

    Neighborhood: 34639

    Nearby schools

    GreatSchools rating
    Schools provided by the listing agent
    • Elementary: Pine View Elementary-PO
    • Middle: Pine View Middle-PO
    • High: Land O' Lakes High-PO

    Source: Stellar MLS. This data may not be complete. We recommend contacting the local school district to confirm school assignments for this home.

    Get a cash offer in 3 minutes
    Find out how much your home could sell for in as little as 3 minutes with a no-obligation cash offer.
    Estimated market value
    $1,404,700
    Get a cash offer in 3 minutes
    Find out how much your home could sell for in as little as 3 minutes with a no-obligation cash offer.
    Estimated market value
    $1,404,700