Under contract-accepting backup offers. A private lakefront sanctuary designed for extraordinary living. Set on nearly two beautifully landscaped acres in a rare, secluded, and highly desirable neighborhood, this exceptional 4,000+ square-foot custom residence offers a remarkable blend of elegance, comfort, and resort-style outdoor living overlooking a private ski lake. Thoughtfully designed for both entertaining and everyday living, the home features four spacious bedrooms with walk-in closets and custom wood shelving, a private office, formal dining room, expansive family room with gas fireplace, and coffered ceilings that enhance the main living spaces. A generously sized laundry room adds everyday convenience. The chef’s kitchen is beautifully appointed with an enormous counter-height island, butler’s pantry with walk-in pantry, and premium appliances including a built-in separate refrigerator and freezer, gas cooktop, double ovens, and warming drawer. The kitchen flows seamlessly into the main living areas, creating a warm and inviting central gathering space. The home includes four full bathrooms and one half bath, with the primary suite and two additional bedrooms offering private en-suite baths, providing comfort and privacy for family and guests. Step outside to experience a truly exceptional outdoor living environment. The property features a 26,000-gallon resort-style pool with an oversized 360-degree infinity-edge spa, a covered outdoor sitting area with wood-burning fireplace, and an impressive 22' x 24' covered outdoor kitchen and bar designed for entertaining. Outfitted with high-end appliances and an open-fire Santa Maria grill, this outdoor kitchen is a rare and standout feature. The 1,200+ square-foot covered patio offers expansive space for relaxing and gathering, all enclosed within a large screened lanai that allows year-round enjoyment of Florida’s indoor-outdoor lifestyle. Additional highlights include a substantial attached outdoor storage area, an extra-large three-car garage offering over 1,300 square feet with 8-foot-tall garage door openings, and professionally landscaped grounds with decorative curbing that enhance the estate’s beauty and privacy. This remarkable property presents a rare opportunity to own a private luxury lakefront estate combining space, craftsmanship, and exceptional outdoor living. Location has easy access to major highways making it easy to get to Tampa International Airport, Orlando, Downtown Tampa and our gorgeous Florida beaches.
Under contract
$1,700,000
24057 Hideout Trl, Land O Lakes, FL 34639
4beds
4,073sqft
:
Get pre-qualified$11,058/mo
Single Family Residence
Built in 2018
1.79 Acres Lot
$-- Zestimate®
$417/sqft
$150/mo HOA
What's special
Private officeGenerously sized laundry roomPrivate lakefront sanctuaryFormal dining room
- 14 days |
- 1,091 |
- 77 |
Likely to sell faster than
Zillow last checked:
Listing updated:
Listed by:
Jennifer Boyette 813-714-0084,
COASTAL PROPERTIES GROUP INTERNATIONAL 727-493-1555
Source: Stellar MLS,MLS#: TB8526561 Originating MLS: Suncoast Tampa
Originating MLS: Suncoast Tampa
Facts & features
Interior
Bedrooms & bathrooms
- Bedrooms: 4
- Bathrooms: 5
- Full bathrooms: 4
- 1/2 bathrooms: 1
Rooms
- Room types: Bonus Room, Den/Library/Office, Family Room, Dining Room, Utility Room, Media Room, Storage Rooms
Primary bedroom
- Features: Walk-In Closet(s)
- Level: First
- Area: 314.65 Square Feet
- Dimensions: 21.7x14.5
Family room
- Level: First
- Area: 512.73 Square Feet
- Dimensions: 21.1x24.3
Kitchen
- Level: First
- Area: 473.44 Square Feet
- Dimensions: 17.6x26.9
Heating
- Electric, Propane
Cooling
- Central Air
Appliances
- Included: Bar Fridge, Oven, Convection Oven, Cooktop, Dishwasher, Disposal, Electric Water Heater, Exhaust Fan, Freezer, Ice Maker, Microwave, Range, Range Hood, Refrigerator, Water Purifier, Water Softener, Wine Refrigerator
- Laundry: Electric Dryer Hookup, Inside, Laundry Room, Washer Hookup
Features
- Built-in Features, Ceiling Fan(s), Central Vacuum, Coffered Ceiling(s), Crown Molding, Eating Space In Kitchen, High Ceilings, In Wall Pest System, L Dining, Open Floorplan, Primary Bedroom Main Floor, Solid Wood Cabinets, Split Bedroom, Stone Counters, Thermostat, Tray Ceiling(s), Walk-In Closet(s), Wet Bar, In-Law Floorplan
- Flooring: Ceramic Tile
- Doors: Outdoor Grill, Outdoor Kitchen, Outdoor Shower, Sliding Doors
- Has fireplace: Yes
- Fireplace features: Gas, Wood Burning
Interior area
- Total structure area: 7,168
- Total interior livable area: 4,073 sqft
Video & virtual tour
Property
Parking
- Total spaces: 3
- Parking features: Circular Driveway, Garage Door Opener, Garage Faces Side, Oversized
- Attached garage spaces: 3
- Has uncovered spaces: Yes
Accessibility
- Accessibility features: Accessible Doors, Accessible Hallway(s)
Features
- Levels: One
- Stories: 1
- Patio & porch: Covered, Enclosed, Front Porch, Patio, Porch, Rear Porch, Screened
- Exterior features: Irrigation System, Lighting, Outdoor Grill, Outdoor Kitchen, Outdoor Shower, Rain Gutters, Sprinkler Metered, Storage
- Has private pool: Yes
- Pool features: Fiber Optic Lighting, Gunite, Heated, In Ground, Lighting, Outside Bath Access, Pool Alarm, Salt Water, Screen Enclosure
- Has spa: Yes
- Spa features: Heated, In Ground
- Has view: Yes
- View description: Pool, Water, Lake
- Has water view: Yes
- Water view: Water,Lake
- Waterfront features: Lake, Lake Front, Lake Privileges, Boat Ramp - Private, Skiing Allowed
- Body of water: OUTLAW LAKE
Lot
- Size: 1.79 Acres
- Features: Cleared, In County
Details
- Additional structures: Outdoor Kitchen, Storage
- Parcel number: 192521003.0000.00015.0
- Zoning: MPUD
- Special conditions: None
Construction
Type & style
- Home type: SingleFamily
- Property subtype: Single Family Residence
Materials
- Block, Stucco
- Foundation: Stem Wall
- Roof: Shingle
Condition
- Completed
- New construction: No
- Year built: 2018
Utilities & green energy
- Sewer: Septic Tank
- Water: Private
- Utilities for property: BB/HS Internet Available, Cable Connected, Electricity Connected, Fiber Optics, Natural Gas Connected, Street Lights, Underground Utilities
Community & HOA
Community
- Features: Lake, Private Boat Ramp, Water Access, Gated Community - No Guard
- Security: Gated Community, Security System, Security System Owned, Smoke Detector(s)
- Pet fee: $0 monthly
- Subdivision: OUTLAW RIDGE
HOA
- Has HOA: Yes
- Amenities included: Maintenance
- Services included: Reserve Fund, Manager
- HOA fee: $150 monthly
- HOA name: Dan pelon
Location
- Region: Land O Lakes
Financial & listing details
- Price per square foot: $417/sqft
- Tax assessed value: $1,139,434
- Annual tax amount: $12,119
- Date on market: 7/9/2026
- Cumulative days on market: 14 days
- Listing terms: Cash,Conventional
- Ownership: Fee Simple
- Total actual rent: 0
- Electric utility on property: Yes
- Road surface type: Paved, Asphalt
Estimated market value
Not available
Estimated sales range
Not available
Not available
Price history
| Date | Event | Price |
|---|---|---|
| 7/13/2026 | Contingent | $1,700,000$417/sqft |
Source:  Stellar MLS #TB8526561 Report a problem Stellar MLS #TB8526561 Report a problem | ||
| 7/9/2026 | Listed for sale | $1,700,000+1600%$417/sqft |
Source: Stellar MLS #TB8526561 Report a problem | ||
| 3/17/2015 | Sold | $100,000+17.6%$25/sqft |
Source: Public Record Report a problem | ||
| 3/27/2012 | Sold | $85,000$21/sqft |
Source: Public Record Report a problem | ||
Public tax history
| Year | Property taxes | Tax assessment |
|---|---|---|
| 2024 | $11,852 +3.6% | $728,280 |
| 2023 | $11,442 +16.7% | $728,280 +3% |
| 2022 | $9,804 +1.6% | $707,070 +11.3% |
| 2021 | $9,652 +1.4% | $635,080 +1.4% |
| 2020 | $9,517 -12% | $626,312 -4.7% |
| 2019 | $10,813 | $657,400 +700% |
| 2018 | $10,813 +807.9% | $82,170 +32.7% |
| 2017 | $1,191 +16.5% | $61,920 |
| 2016 | $1,022 -14.7% | $61,920 -11.6% |
| 2015 | $1,198 +1.7% | $70,020 |
| 2014 | $1,177 | $70,020 +9.1% |
| 2013 | -- | $64,170 |
| 2012 | -- | $64,170 |
| 2011 | -- | $64,170 |
| 2010 | -- | $64,170 +5.4% |
| 2009 | -- | $60,861 -63.7% |
| 2008 | -- | $167,764 |
| 2007 | -- | $167,764 +80.7% |
| 2006 | -- | $92,831 |
Find assessor info on the county website
Monthly payment
Est. payment
Payment breakdown
Explore the cost of this home by adjusting the details. Changes won't be saved.Climate risks
Neighborhood: 34639
Nearby schools
GreatSchools rating
- 8/10Pine View Elementary SchoolGrades: PK-5Distance: 4.6 mi
- 6/10Pine View Middle SchoolGrades: 6-8Distance: 4.5 mi
- 6/10Land O' Lakes High SchoolGrades: 9-12Distance: 4.7 mi
Schools provided by the listing agent
- Elementary: Pine View Elementary-PO
- Middle: Pine View Middle-PO
- High: Land O' Lakes High-PO
Source: Stellar MLS. This data may not be complete. We recommend contacting the local school district to confirm school assignments for this home.
- $1,469,500-- bd3 ba4.2k sqft24101 Hideout Trl, Land O Lakes, FL 34639Off Market

- $969,8003 bd3 ba2.6k sqft24051 Hideout Trl, Land O Lakes, FL 34639Off Market
- $988,6101.538 Acres24045 Hideout Trl, Land O Lakes, FL 34639Off Market
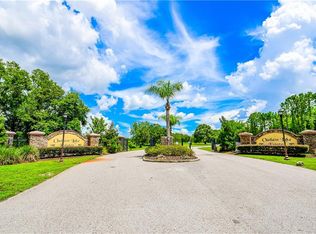
- $984,7004 bd3 ba2.9k sqft24109 Hideout Trl, Land O Lakes, FL 34639Off Market

- $1,370,2901.13 Acres24121 Hideout Trl, Land O Lakes, FL 34639Off Market
- $282,959-- bd2 ba-- sqft9750 Wood Dale Ln, Land O Lakes, FL 34639Off Market
- $864,7003 bd3 ba2.5k sqft24031 Hideout Trl, Land O Lakes, FL 34639Off Market
- $560,700-- bd2 ba1.6k sqft9670 Wood Dale Ln, Land O Lakes, FL 34639Off Market
A local agent can set up tours, give advice and negotiate with sellers.
A local lender can help you make sure your offer is ready when you are.
Similar homes
- $1,750,0005 bd5 ba5.5k sqft11939 Pasco Trails Blvd, Spring Hill, FL 34610For Sale

 MLS ID #W7884639, Mary Sanchez, CHARLES RUTENBERG REALTY INC. Stellar MLS
 - $1,475,0005 bd6 ba4.2k sqft2566 Lake Manor Dr, Land O Lakes, FL 34639For Sale
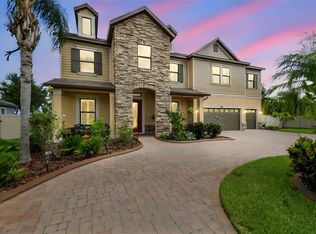 MLS ID #TB8463399, Jacquelyn Scaglione, MIHARA & ASSOCIATES INC.. Stellar MLS
 - $924,9004 bd4 ba3.4k sqft23534 Gracewood Cir, Land O Lakes, FL 34639For Sale
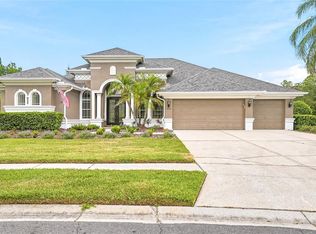 MLS ID #TB8516710, Dayna Santana, DAYNA SANTANA REALTY LLC. Stellar MLS
 - $1,129,9004 bd4 ba4.3k sqft27625 Lincoln Pl, Wesley Chapel, FL 33544For Sale
 MLS ID #TB8495655, Myrta Perez Ramos, AVENUE HOMES LLC. Stellar MLS
 - $1,495,0004 bd4 ba3.1k sqft32655 Wesley Way, Dade City, FL 33525For SaleMLS ID #TB8524457, King Sommers, III, KING & ASSOCIATES REAL ESTATE LLC. Stellar MLS
- $1,250,0004 bd4 ba3.4k sqft17163 Benes Roush Rd, Brooksville, FL 34604For SaleMLS ID #W7887176, Erica Sumner, FLORIDA CRACKER PROPERTIES. Stellar MLS
- $1,650,0006 bd5 ba4.6k sqft7519 Yardley Way, Tampa, FL 33647For SaleMLS ID #TB8513568, Marla Adams, FLIP SIDE REALTY BY DESIGN. Stellar MLS
- $1,645,0004 bd4 ba4.2k sqft6353 W Maclaurin Dr, Tampa, FL 33647For SaleMLS ID #TB8507787, Richard Hennek, FATHOM REALTY FL LLC. Stellar MLS
- $850,0005 bd5 ba4.8k sqft19529 Hayden Lake Ct, Land O Lakes, FL 34638For SaleMLS ID #W7887579, Annie O'Sullivan, LPT REALTY, LLC. Stellar MLS
- $1,350,0003 bd3 ba3.6k sqft10030 Orchard Way, Spring Hill, FL 34608For SaleMLS ID #2260136, Kimberly Pye, Home-Land Real Estate Inc. HCMLS
- $1,300,0004 bd4 ba3.7k sqft30218 Fairway Dr, Zephyrhills, FL 33543For SaleMLS ID #TB8526715, Jason Catalanotto, LPT REALTY, LLC. Stellar MLS
- $1,300,0005 bd4 ba4.4k sqft2208 Princess Julia Ln, Lutz, FL 33549For SaleMLS ID #TB8523906, Lori Dozark, FUTURE HOME REALTY INC. Stellar MLS
- $1,299,0004 bd4 ba4.4k sqft2608 Meadow Grange Ln, Lutz, FL 33559For SaleMLS ID #TB8526020, Nicholas Buchanan, SMITH & ASSOCIATES REAL ESTATE. Stellar MLS
- $1,595,0005 bd4 ba3.9k sqft33161 Kateland Dr, Wesley Chapel, FL 33545For SaleMLS ID #TB8525138, Geri Sanchez, FRANK ALBERT REALTY. Stellar MLS
- $1,299,0006 bd5 ba4.3k sqft2730 Robertson Trl, Lutz, FL 33559For SaleMLS ID #TB8528363, Chris Brown, FLORIDA HOMESTYLES. Stellar MLS
- $1,395,5005 bd4 ba4.3k sqft10709 Watula Ct, New Port Richey, FL 34655For SaleMLS ID #W7882649, Christian Bennett, RE/MAX CHAMPIONS. Stellar MLS
- $1,350,0005 bd5 ba4.6k sqft17909 Howsmoor Pl, Lutz, FL 33559For SaleMLS ID #TB8521809, William Morris, YELLOWFIN REALTY. Stellar MLS
- $899,9993 bd4 ba3.5k sqft6644 Country Club Rd, Wesley Chapel, FL 33544For SaleMLS ID #TB8524089, Ali Soofi, REALTY ONE GROUP ADVANTAGE. Stellar MLS
- $1,600,0006 bd5 ba5.6k sqft18014 Woodland View Dr, Lutz, FL 33548For SaleMLS ID #TB8528425, Clyde Murphy, FUTURE HOME REALTY INC. Stellar MLS
- $1,190,0006 bd4 ba4.3k sqft12716 Tradition Dr, Dade City, FL 33525For SaleMLS ID #W7887544, Ralph Harvey, LISTWITHFREEDOM.COM. Stellar MLS
