Skip main navigation
Sold
  • Listed by: Windermere Real Estate Midtown • Mary M. Lee
    Bought with: Windermere RE/Capitol Hill,Inc
    $2,350,000

    2416 2nd Avenue N, Seattle, WA 98109

    4beds
    2,640sqft
    Single Family Residence
    Built in 1917
    3,598 Square Feet Lot
    $2,297,100 Zestimate®
    $890/sqft
    $6,340 Estimated rent

    Home value

    $2,297,100

    $2.18M - $2.41M

    $6,340/mo

    Zestimate® history
    Loading
    Loading...

    Owner options

    List your home for rent

    $6,340/mo

    Rent Zestimate®

    Find your next renter with Zillow Rental Manager. Plus, with online applications, you can quickly screen prospective tenants – for free.

    Learn more

    $6,340/mo

    Rent Zestimate®

    Refinance and save

    $14,220/mo

    Est. payment

    Refinancing to a lower rate could help reduce your monthly payments and save thousands over the life of the loan.

    See today's rates

    $14,220/mo

    Est. payment

    Explore your selling options

    Work with a Zillow partner agent

    Leverage their expertise and Zillow's premium Showcase listings to get your home seen by more buyers.

    Get started

    List with your own agent

    Get your home in front of millions of buyers by listing it on Zillow.

    Learn how to do it

    Sell it yourself

    Take full control of how buyers see your home on Zillow by listing For Sale by Owner (FSBO).

    List your home

    What's special

    Designer finishesPrivate guest suiteSpacious rec roomRich oak hardwood floorsAbundant natural lightSerene primary suiteStatement lighting
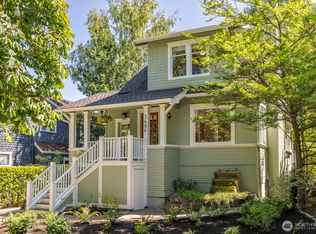
    Welcomed by a charming front porch, this expertly restored and thoughtfully reimagined 1917 Craftsman is a rare blend of historic charm and modern updates. Set on one of Queen Anne's quiet, tree-lined streets, you'll love being just moments from morning coffee, neighborhood parks, dinner with friends, and the vibrant shops and restaurants along Queen Anne Avenue. Inside, designer finishes, statement lighting, stunning wallpaper, rich oak hardwood floors, a wood-burning fireplace with gas lighter, and abundant natural light create warm, inviting living spaces. At the heart of the home, the chef's kitchen features quartz countertops, premium appliances and fixtures, with French doors opening to the fully fenced backyard for effortless indoor-outdoor living. Upstairs, three generously sized bedrooms and two beautifully appointed bathrooms are highlighted by a serene primary suite with a spa-inspired walk-in shower and private deck. Downstairs, rare 8-foot ceilings create an inviting lower level with a spacious rec room anchored by a cozy gas stove, plus a private guest suite and laundry. A brand-new finished garage with vaulted ceilings and its own mini-split is ideal for secure parking, a home office, fitness studio, or creative space. Extensive infrastructure updates provide modern comfort and peace of mind. A timeless Craftsman in one of Queen Anne's most walkable neighborhoods—historic character, modern comfort, and nothing left to do but move in.

    Zillow last checked:

    Listing updated:

    Offers reviewed: Jul 29
    Listed by:

    Mary M. Lee,

    Windermere Real Estate Midtown,

    Rene Stern,

    Windermere Real Estate Midtown

    Bought with:

    Joshua Paulus, 21001416

    Windermere RE/Capitol Hill,Inc

    Source: NWMLS as distributed by MLS GRID,MLS#: 2559363MLS Logo

    Facts & features

    Interior

    Bedrooms & bathrooms
    • Bedrooms: 4
    • Bathrooms: 4
    • Full bathrooms: 1
    • 3/4 bathrooms: 2
    • 1/2 bathrooms: 1
    • Main level bathrooms: 1
    Primary bedroom
    • Level: Second
    Bedroom
    • Level: Second
    Bedroom
    • Level: Second
    Bedroom
    • Level: Lower
    Bathroom full
    • Level: Second
    Bathroom three quarter
    • Level: Second
    Bathroom three quarter
    • Level: Lower
    Other
    • Level: Main
    Dining room
    • Level: Main
    Entry hall
    • Level: Main
    Family room
    • Level: Lower
    Kitchen without eating space
    • Level: Main
    Living room
    • Level: Main
    Utility room
    • Level: Lower
    Heating
    • Fireplace, Ductless, Forced Air, Heat Pump, High Efficiency (Unspecified), Radiant, Recirculation Pump, Stove/Free Standing, Electric, Natural Gas
    Cooling
    • Ductless, Forced Air, Heat Pump, High Efficiency (Unspecified)
    Appliances
    • Included: Dishwasher, Disposal, Dryer, Microwave, Refrigerator, Stove(s)/Range(s), Tankless Water Heater, Washer, Dishwasher(s), Dryer(s), Garbage Disposal, Microwave(s), Refrigerator(s), Washer(s), Water Heater: Tankless, Water Heater Location: Basement
    Features
    • Bath Off Primary, Ceiling Fan(s), Dining Room, High Tech Cabling
    • Flooring: Ceramic Tile, Hardwood, Vinyl Plank
    • Doors: French Doors
    • Windows: Skylight(s)
    • Basement: Daylight,Finished
    • Number of fireplaces: 2
    • Fireplace features: Gas, Wood Burning, Lower Level: 1, Main Level: 1, Fireplace
    Interior area
    • Total structure area: 2,640
    • Total interior livable area: 2,640 sqft

    Property

    Parking
    • Total spaces: 2
    • Parking features: Detached Garage, Off Street
    • Has garage: Yes
    • Covered spaces: 1
    • Uncovered spaces: 1
    Features
    • Levels: Two
    • Stories: 2
    • Entry location: Main
    • Patio & porch: Bath Off Primary, Ceiling Fan(s), Dining Room, Fireplace, French Doors, High Tech Cabling, Skylight(s), Walk-In Closet(s), Water Heater
    Lot
    • Size: 3,598 Square Feet
    • Features: Corner Lot, Paved, Cable TV, Deck, Fenced-Fully, Gas Available, High Speed Internet, Sprinkler System
    • Topography: Level
    Details
    • Parcel number: 2138700111
    • Zoning: NR3
    • Zoning description: Jurisdiction: City
    • Special conditions: See Remarks

    Construction

    Type & style
    • Home type: SingleFamily
    • Architectural style: Craftsman,2 Stories w/Bsmnt
    • Property subtype: Single Family Residence
    Materials
    • Stucco, Wood Siding
    • Foundation: Poured Concrete
    • Roof: Composition
    Condition
    • Very Good
    • Year built: 1917

    Utilities & green energy

    • Electric: Company: Seattle City Light
    • Sewer: Sewer Connected, Company: Seattle Public Utilities
    • Water: Public, Company: Seattle Public Utilities
    • Utilities for property: Century Link

    Community & HOA

    Community
    • Subdivision: Queen Anne
    Location
    • Region: Seattle

    Financial & listing details

    • Price per square foot: $890/sqft
    • Tax assessed value: $1,798,000
    • Annual tax amount: $18,438
    • Offers reviewed: 07/29/2026
    • Date on market: 8/11/2026
    • Cumulative days on market: 6 days
    • Listing terms: Conventional
    • Inclusions: Dishwasher(s), Dryer(s), Garbage Disposal, Microwave(s), Refrigerator(s), Stove(s)/Range(s), Washer(s)

    Price history

    DateEventPrice
    8/14/2026Sold$2,350,000+2.2%$890/sqft
    Source: NWMLS as distributed by MLS GRID #2559363 Report a problem
    7/29/2026Pending sale$2,300,000$871/sqft
    Source: NWMLS as distributed by MLS GRID #2559363 Report a problem
    7/24/2026Listed for sale$2,300,000+109.1%$871/sqft
    Source: NWMLS as distributed by MLS GRID #2559363 Report a problem
    9/23/2016Sold$1,100,000+10.7%$417/sqft
    Source: NWMLS as distributed by MLS GRID #1018042 Report a problem
    8/30/2016Pending sale$994,000$377/sqft
    Source: Lake & Company #1018042 Report a problem
    8/22/2016Listed for sale$994,000+220.6%$377/sqft
    Source: Lake & Company #1018042 Report a problem
    6/20/1994Sold$310,000$117/sqft
    Source: Public Record Report a problem

    Public tax history

    YearProperty taxesTax assessment
    2025$18,438 +19.3%$1,798,000 +11.2%
    2024$15,459 +8.6%$1,617,000 +6.9%
    2023$14,240 +3.2%$1,513,000 -7.6%
    2022$13,803 +27.7%$1,637,000 +40%
    2021$10,805 +4.5%$1,169,000 +10.2%
    2020$10,342 -9.2%$1,061,000 -10.6%
    2019$11,387 +13.1%$1,187,000 +1.7%
    2018$10,067 +0.5%$1,167,000 +15.7%
    2017$10,017 +53.8%$1,009,000 +8.1%
    2016$6,512 $933,000 +15.6%
    2015$6,512 $807,000 +19.9%
    2014$6,512 $673,000 +6.5%
    2013$6,512 $632,000 +10.3%
    2012-- $573,000 -2.9%
    2011-- $590,000 +6.5%
    2010-- $554,000
    2009-- $554,000 -15.8%
    2007-- $658,000 +7.5%
    2006-- $612,000 +8.5%
    2005-- $564,000 +41%
    2001$4,684 +9.5%$400,000 +15.9%
    2000$4,277 $345,000
    Find assessor info on the county website

    Neighborhood: East Queen Anne

    Nearby schools

    GreatSchools rating
    Schools provided by the listing agent
    • Elementary: Queen Anne
    • Middle: Mc Clure Mid
    • High: Lincoln High

    Source: NWMLS as distributed by MLS GRID. This data may not be complete. We recommend contacting the local school district to confirm school assignments for this home.

    Get a cash offer in 3 minutes
    Find out how much your home could sell for in as little as 3 minutes with a no-obligation cash offer.
    Estimated market value
    $2,297,100
    Get a cash offer in 3 minutes
    Find out how much your home could sell for in as little as 3 minutes with a no-obligation cash offer.
    Estimated market value
    $2,297,100