Step into this luxurious, fully permitted 2026 studs-out 5 bedroom restoration, just steps from the vibrant shops, cafés, and charm of Queen Anne Village. Thoughtfully reimagined from top to bottom, this exceptionally priced home blends timeless character with sophisticated modern design, featuring beautifully curated, highly functional living spaces, including a redesigned chef’s kitchen, spa-inspired bathrooms, & an ideal open-concept layout designed for effortless everyday living & entertaining. Enjoy peace of mind with all-new systems, including high-efficiency heating & cooling, updated electrical & plumbing, & quality craftsmanship throughout. Main level flows seamlessly with expansive living & dining spaces centered around the stunning kitchen & extra dining nook, while the huge, fully finished basement boasts a 2nd kitchen, large family room, guest suite, & gorgeous full bathroom! Upstairs, discover a rare treat for a QA craftsmen- 3 bedrooms on same level, including a light-filled primary suite featuring a luxurious ensuite bath with double vanity, oversized glass-enclosed walk-in shower, & refined designer finishes. Great parking situation with a garage, front parking pad & 2/3 guest parking in back of home! With beautifully restored architectural character, & an unbeatable location near parks, dining, and shopping, this is modern Queen Anne living at its finest.
Sold
Listed by: Keller Williams Rlty Bellevue • Daniel J Poach • 206-396-7519
Bought with: The Agency Northwest
$1,850,000
2500 Lorentz Place N, Seattle, WA 98109
5beds
2,920sqft
Single Family Residence
Built in 1925
4,146 Square Feet Lot
$1,826,600 Zestimate®
$634/sqft
$6,360 Estimated rent
Home value
$1,826,600
$1.70M - $1.97M
$6,360/mo
Zestimate® history
Owner options
List your home for rent
$6,360/mo
Rent Zestimate®
Find your next renter with Zillow Rental Manager. Plus, with online applications, you can quickly screen prospective tenants – for free.
$6,360/mo
Rent Zestimate®
Refinance and save
$12,150/mo
Est. payment
Refinancing to a lower rate could help reduce your monthly payments and save thousands over the life of the loan.
$12,150/mo
Est. payment
Explore your selling options
Work with a Zillow partner agent
Leverage their expertise and Zillow's premium Showcase listings to get your home seen by more buyers.
Get startedList with your own agent
Get your home in front of millions of buyers by listing it on Zillow.
Learn how to do itSell it yourself
Take full control of how buyers see your home on Zillow by listing For Sale by Owner (FSBO).
List your homeWhat's special
Zillow last checked:
Listing updated:
Listed by:
Daniel J Poach 206-396-7519 Daniel@PoachRE.com,
Keller Williams Rlty Bellevue
Bought with:
Edward Ingram, 21025158
The Agency Northwest
Source: NWMLS as distributed by MLS GRID,MLS#: 2545836
Facts & features
Interior
Bedrooms & bathrooms
- Bedrooms: 5
- Bathrooms: 4
- Full bathrooms: 3
- 3/4 bathrooms: 1
- Main level bathrooms: 1
- Main level bedrooms: 1
Primary bedroom
- Level: Second
Bedroom
- Level: Second
Bedroom
- Level: Second
Bedroom
- Level: Lower
Bedroom
- Level: Main
Bathroom full
- Level: Second
Bathroom full
- Level: Second
Bathroom full
- Level: Lower
Bathroom three quarter
- Level: Main
Other
- Level: Second
Dining room
- Level: Main
Entry hall
- Level: Main
Family room
- Level: Main
Family room
- Level: Lower
Kitchen with eating space
- Level: Main
Utility room
- Level: Lower
Heating
- Fireplace, Forced Air, Radiant, Electric
Cooling
- Heat Pump
Appliances
- Included: Dishwasher, Disposal, Double Oven, Dryer, Microwave, Refrigerator, Stove(s)/Range(s), Tankless Water Heater, Washer, Dishwasher(s), Dryer(s), Garbage Disposal, Microwave(s), Refrigerator(s), Washer(s), Water Heater: electric, Water Heater Location: basement
Features
- Bath Off Primary, Dining Room, Pantry
- Flooring: Ceramic Tile, Engineered Hardwood, Carpet
- Windows: Dbl Pane/Storm Window
- Basement: Finished
- Number of fireplaces: 1
- Fireplace features: Wood Burning, Main Level: 1, Fireplace
Interior area
- Total structure area: 2,920
- Total interior livable area: 2,920 sqft
Property
Parking
- Total spaces: 4
- Parking features: Attached Garage
- Has attached garage: Yes
- Covered spaces: 1
- Uncovered spaces: 3
Features
- Levels: Two
- Stories: 2
- Entry location: Main
- Patio & porch: Second Kitchen, Bath Off Primary, Dbl Pane/Storm Window, Dining Room, Fireplace, Pantry, Water Heater, Wine/Beverage Refrigerator
- Has view: Yes
- View description: Territorial
Lot
- Size: 4,146 Square Feet
- Features: Cul-De-Sac, Dead End Street, Paved, Fenced-Partially, Patio
- Topography: Level
Details
- Parcel number: 1925049009
- Zoning description: Jurisdiction: City
- Special conditions: Standard
Construction
Type & style
- Home type: SingleFamily
- Architectural style: Craftsman,2 Stories w/Bsmnt
- Property subtype: Single Family Residence
Materials
- Cement Planked, Cement Plank
- Foundation: Poured Concrete
- Roof: Composition
Condition
- Updated/Remodeled
- Year built: 1925
- Major remodel year: 2026
Utilities & green energy
- Electric: Company: see form 22K
- Sewer: Available, Company: see form 22K
- Water: Public, Company: see form 22K
- Utilities for property: See Form 22k, See Form 22k
Community & HOA
Community
- Subdivision: Queen Anne
Location
- Region: Seattle
Financial & listing details
- Price per square foot: $634/sqft
- Tax assessed value: $1,193,000
- Annual tax amount: $12,311
- Date on market: 6/25/2026
- Listing terms: Conventional,FHA,VA Loan
- Inclusions: Dishwasher(s), Double Oven, Dryer(s), Garbage Disposal, Microwave(s), Refrigerator(s), Stove(s)/Range(s), Washer(s)
Price history
| Date | Event | Price |
|---|---|---|
| 7/27/2026 | Sold | $1,850,000-2.6%$634/sqft |
Source:  NWMLS as distributed by MLS GRID #2545836 Report a problem NWMLS as distributed by MLS GRID #2545836 Report a problem | ||
| 7/15/2026 | Pending sale | $1,899,000$650/sqft |
Source: NWMLS as distributed by MLS GRID #2545836 Report a problem | ||
| 6/25/2026 | Listed for sale | $1,899,000+94.8%$650/sqft |
Source: NWMLS as distributed by MLS GRID #2545836 Report a problem | ||
| 8/20/2025 | Sold | $975,000$334/sqft |
Source: NWMLS as distributed by MLS GRID #2426836 Report a problem | ||
Public tax history
| Year | Property taxes | Tax assessment |
|---|---|---|
| 2025 | $12,312 +13.8% | $1,193,000 +6% |
| 2024 | $10,819 +7.3% | $1,126,000 +6.8% |
| 2023 | $10,085 +3.2% | $1,054,000 -7.6% |
| 2022 | $9,776 -3.1% | $1,141,000 +4.9% |
| 2021 | $10,090 +4.4% | $1,088,000 +10.1% |
| 2020 | $9,662 -9.1% | $988,000 -10.6% |
| 2019 | $10,630 +20.7% | $1,105,000 +8.9% |
| 2018 | $8,808 +0.5% | $1,015,000 +15.6% |
| 2017 | $8,764 +74.3% | $878,000 +8.1% |
| 2016 | $5,028 | $812,000 +32% |
| 2015 | $5,028 | $615,000 +19.9% |
| 2014 | $5,028 | $513,000 +6.4% |
| 2013 | $5,028 | $482,000 +10.3% |
| 2012 | -- | $437,000 -2.9% |
| 2011 | -- | $450,000 +223.3% |
| 2010 | -- | $139,200 |
| 2009 | -- | $139,200 |
| 2007 | -- | $139,200 |
| 2006 | -- | $139,200 |
| 2005 | -- | $139,200 |
| 2001 | $567 +1.7% | $139,200 |
| 2000 | $558 | $139,200 |
Find assessor info on the county website
Neighborhood: East Queen Anne
Nearby homes
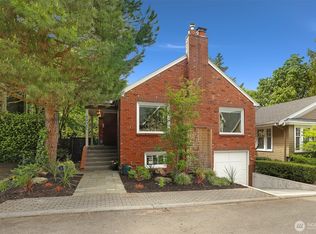
- $1,550,0003 bd2 ba1.9k sqft2430 Lorentz Pl N, Seattle, WA 98109Sold
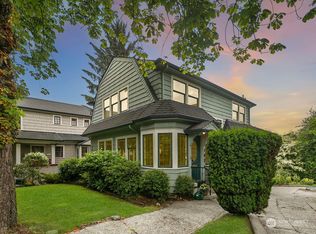
- $1,375,0004 bd3 ba2.7k sqft162 McGraw Pl, Seattle, WA 98109Sold
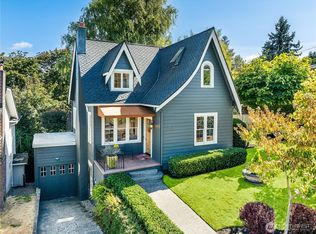
- $1,437,5003 bd2 ba2.3k sqft2520 Warren Ave N, Seattle, WA 98109Sold
- $2,350,0004 bd4 ba2.6k sqft2416 2nd Ave N, Seattle, WA 98109Sold

- $2,495,0004 bd4 ba3.1k sqft163 McGraw Pl, Seattle, WA 98109Sold
- $1,595,0003 bd3 ba2.1k sqft2501 Nob Hill Pl N, Seattle, WA 98109Sold
- $1,205,0003 bd2 ba2.2k sqft311 Smith Pl, Seattle, WA 98109Sold
- $1,995,0004 bd3 ba4k sqft110 Smith St, Seattle, WA 98109Pending
Nearby schools
GreatSchools rating
- 6/10Hay Elementary SchoolGrades: K-5Distance: 0.6 mi
- 8/10McClure Middle SchoolGrades: 6-8Distance: 0.4 mi
- 10/10Lincoln High SchoolGrades: 9-12Distance: 1.4 mi
Schools provided by the listing agent
- Elementary: John Hay Elementary
- Middle: Mc Clure Mid
- High: Lincoln High
Source: NWMLS as distributed by MLS GRID. This data may not be complete. We recommend contacting the local school district to confirm school assignments for this home.
Get a cash offer in 3 minutes
Find out how much your home could sell for in as little as 3 minutes with a no-obligation cash offer.
Estimated market value
$1,826,600
Get a cash offer in 3 minutes
Find out how much your home could sell for in as little as 3 minutes with a no-obligation cash offer.
Estimated market value
$1,826,600
- Washington
- King County
- Seattle
- 98109
- East Queen Anne
- 2500 Lorentz Place N
