Skip main navigation
Pending
  • Listed by: Windermere Real Estate Midtown • Doreen C. Alhadeff
    $1,595,000

    2501 Nob Hill Place N, Seattle, WA 98109

    3beds
    2,170sqft
    : 
    Loading
    Get pre-qualified
    Single Family Residence
    Built in 1929
    5,000 Square Feet Lot
    $1,602,900 Zestimate®
    $735/sqft
    $-- HOA

    What's special

    Tile fireplaceTasteful contemporary enhancementsUpdated kitchenOriginal architectural detailsPeaceful viewsGathering spacesInviting spaces
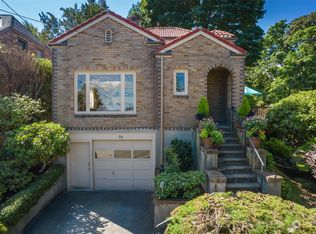
    Nestled on one of Queen Anne’s most picturesque streets, this charming Tudor seamlessly blends timeless character with thoughtful modern updates. Overlooking a serene natural ravine, the home offers a sense of privacy and tranquility while remaining moments from neighborhood amenities. Original architectural details such as tile fireplace and have been carefully preserved, showcasing the craftsmanship and warmth that define this classic residence. Sunlit living spaces feature rich period charm paired with tasteful contemporary enhancements designed for comfortable everyday living. The home offers three bedrooms, den and a generous office and two-and-a-half baths, providing a functional layout for a variety of lifestyles. The inviting spaces combine comfort with style, while the updated kitchen and gathering spaces create an ideal setting for both entertaining and daily life. Step outside to a large deck overlooking the lush ravine, where you'll enjoy peaceful views, morning coffee, evening sunsets, and effortless indoor-outdoor living. Surrounded by mature greenery and natural beauty, the outdoor space feels like a private retreat in the heart of the city. A rare opportunity to own a beautiful Tudor with authentic character, stunning natural surroundings, and an exceptional Queen Anne location.
    23 days
    |
    1,118
    |
    99
    |

    Likely to sell faster than

    Zillow last checked:

    Listing updated:

    Offers reviewed: Jul 01
    Listed by:

    Doreen C. Alhadeff,

    Windermere Real Estate Midtown

    Source: NWMLS as distributed by MLS GRID,MLS#: 2540154MLS Logo

      Facts & features

      Interior

      Bedrooms & bathrooms
      • Bedrooms: 3
      • Bathrooms: 3
      • Full bathrooms: 1
      • 3/4 bathrooms: 1
      • 1/2 bathrooms: 1
      • Main level bathrooms: 1
      Primary bedroom
      • Level: Second
      Bedroom
      • Level: Second
      Bedroom
      • Level: Lower
      Bathroom full
      • Level: Second
      Bathroom three quarter
      • Level: Lower
      Other
      • Level: Main
      Den office
      • Level: Main
      Den office
      • Level: Second
      Dining room
      • Level: Main
      Entry hall
      • Level: Main
      Kitchen with eating space
      • Level: Main
      Living room
      • Level: Main
      Utility room
      • Level: Lower
      Heating
      • Fireplace, Forced Air, Natural Gas
      Cooling
      • Has cooling: Yes
      Appliances
      • Included: Dishwasher, Disposal, Dryer, Refrigerator, Stove(s)/Range(s), Tankless Water Heater, Washer, Dishwasher(s), Dryer(s), Garbage Disposal, Refrigerator(s), Washer(s)
      Features
      • Dining Room
      • Flooring: Hardwood
      • Doors: French Doors
      • Basement: Partially Finished
      • Number of fireplaces: 1
      • Fireplace features: Main Level: 1, Fireplace
      Interior area
      • Total structure area: 2,170
      • Total interior livable area: 2,170 sqft

      Property

      Parking
      • Total spaces: 1
      • Parking features: Attached Garage
      • Has attached garage: Yes
      • Covered spaces: 1
      Features
      • Levels: One and One Half
      • Stories: 1
      • Entry location: Main
      • Patio & porch: Dining Room, Fireplace, French Doors
      • Has view: Yes
      • View description: Territorial
      Lot
      • Size: 5,000 Square Feet
      • Features: Curbs, Paved, Sidewalk, Cable TV, Deck, Fenced-Partially, Gas Available
      • Topography: Sloped
      • Residential vegetation: Garden Space
      Details
      • Parcel number: 169890005005
      • Zoning description: Jurisdiction: City
      • Special conditions: Standard

      Construction

      Type & style
      • Home type: SingleFamily
      • Architectural style: Tudor,1 1/2 Stry w/Bsmt
      • Property subtype: Single Family Residence
      Materials
      • Wood Siding
      • Foundation: Poured Concrete
      • Roof: Composition
      Condition
      • Year built: 1929
      • Major remodel year: 1929

      Utilities & green energy

      • Sewer: Sewer Connected
      • Water: Public
      • Utilities for property: Xfinity

      Community & HOA

      Community
      • Subdivision: Queen Anne
      HOA
      • HOA phone: 206-604-7575
      Location
      • Region: Seattle

      Financial & listing details

      • Price per square foot: $735/sqft
      • Tax assessed value: $1,374,000
      • Annual tax amount: $14,342
      • Offers reviewed: 07/01/2026
      • Date on market: 6/24/2026
      • Cumulative days on market: 24 days
      • Listing terms: Conventional
      • Inclusions: Dishwasher(s), Dryer(s), Garbage Disposal, Refrigerator(s), Stove(s)/Range(s), Washer(s)

        Estimated market value

        $1,602,900

        $1.52M - $1.68M

        $4,883/mo

        Price history

        DateEventPrice
        7/2/2026Pending sale$1,595,000$735/sqft
        Source: NWMLS as distributed by MLS GRID #2540154 Report a problem
        6/25/2026Listed for sale$1,595,000+219%$735/sqft
        Source: NWMLS as distributed by MLS GRID #2540154 Report a problem
        12/15/2000Sold$500,000+26.9%$230/sqft
        Source: NWMLS as distributed by MLS GRID #20117349 Report a problem
        6/30/1998Sold$394,000$182/sqft
        Source: Public Record Report a problem

        Public tax history

        YearProperty taxesTax assessment
        2025$14,342 +13.7%$1,374,000 +5.9%
        2024$12,617 +7.6%$1,297,000 +6.8%
        2023$11,721 +3.2%$1,214,000 -7.6%
        2022$11,357 +8.5%$1,314,000 +18.2%
        2021$10,468 +4.5%$1,112,000 +10.1%
        2020$10,022 -4.7%$1,010,000 -6.2%
        2019$10,515 +13%$1,077,000 +1.7%
        2018$9,306 +0.6%$1,059,000 +15.6%
        2017$9,252 +28%$916,000 +8.1%
        2016$7,226 $847,000 -4.5%
        2015$7,226 $887,000 +19.9%
        2014$7,226 $740,000 +6.5%
        2013$7,226 $695,000 +10.3%
        2012-- $630,000 -2.8%
        2011-- $648,000 +6.4%
        2010-- $609,000
        2009-- $609,000 -6.5%
        2007-- $651,000 +7.4%
        2006-- $606,000 +8.6%
        2005-- $558,000 +56.3%
        2001$4,192 +9.6%$357,000 +15.9%
        2000$3,826 $308,000
        Find assessor info on the county website

        Monthly payment

        Est. payment

        Payment breakdown

        Explore the cost of this home by adjusting the details. Changes won't be saved.
        All calculations are estimates and provided by Zillow, Inc. for informational purposes only. Actual amounts may vary.
        HOA fees may include property taxes on listings classified as Co-Ops. Contact the listing agent and/or owner for fee details.
        Mortgage interest rates are dependent on a number of factors, including credit score, down payment, and repayment length. Interest rate data provided by Zillow Group Marketplace, Inc. as of 1/1/1970 from various mortgage lenders with which we have lead or other similar arrangements; the Estimated Payment is an average of those rates.
        See how much you could borrow to make a competitive offer.

        Climate risks

        Neighborhood: East Queen Anne

        Getting around

        82 / 100
        Very Walkable
        64 / 100
        Good Transit
        66 / 100
        Bikeable

        Nearby schools

        GreatSchools rating

        A local agent can set up tours, give advice and negotiate with sellers.

        Browse local experts

        Similar homes