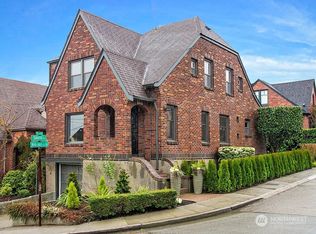
A distinguished 1927 Tudor in one of North QA's most coveted enclaves. Set along a pocket street with serene treetop views, this beautifully maintained residence pairs timeless architectural character with thoughtful contemporary enhancements. The generous main living area is anchored by a beautifully preserved Batchelder fireplace, thoughtfully enhanced with a gas insert. A spacious bedroom and powder room on the main level offer flexibility for guests or multigenerational living. The dining room flows into an updated kitchen with granite countertops and crisp white cabinetry, then extends outdoors to a private, enclosed brick terrace and garden, thoughtfully reimagined in 2024. All three bathrooms have been beautifully renovated in a sophisticated palette of marble, cool neutrals, and polished nickel. The serene primary suite features a dedicated sitting nook, reimagined ensuite bath, and walk-in closet. The lower level offers a ¾ bath, laundry, second entertaining space, and flexible home office or craft area. A generous, attached garage and private driveway provide off-street parking. Recent enhancements include custom wood and iron fencing with automated lighting, private sauna, EV charger, new front lighting and hardscaping, and a new bathroom skylight. Just moments from QA and Fremont, with downtown Seattle less than ten minutes away. Timeless architectural character, refined updates, and an enviable QA setting come together in this exceptional home!
Pending
Listed by: Windermere Real Estate Co. • Meghan Nicole Waddle
$1,690,000
319 Smith Place, Seattle, WA 98109
3beds
2,350sqft
Single Family Residence
Built in 1927
3,001 Square Feet Lot
$1,642,500 Zestimate®
$719/sqft
$-- HOA
What's special
Beautifully preserved batchelder fireplaceNew bathroom skylightWalk-in closetSerene primary suitePrivate saunaReimagined ensuite bathEv charger
- 6 days
- 1,305
- 92
Likely to sell faster than
Zillow last checked:
Listing updated:
Offers reviewed: Sep 15
Listed by:
Meghan Nicole Waddle,
Windermere Real Estate Co.,
Allison Fletcher,
Windermere Real Estate Co.
Source: NWMLS as distributed by MLS GRID,MLS#: 2579737
Facts & features
Interior
Bedrooms & bathrooms
- Bedrooms: 3
- Bathrooms: 3
- Full bathrooms: 1
- 3/4 bathrooms: 2
- Main level bathrooms: 1
- Main level bedrooms: 1
Primary bedroom
- Level: Second
Bedroom
- Level: Second
Bedroom
- Level: Main
Bathroom full
- Level: Main
Bathroom three quarter
- Level: Second
Bathroom three quarter
- Level: Lower
Dining room
- Level: Main
Entry hall
- Level: Main
Family room
- Level: Lower
Kitchen with eating space
- Level: Main
Living room
- Level: Main
Utility room
- Level: Lower
Heating
- Fireplace, 90%+ High Efficiency, Forced Air, Electric, Natural Gas
Cooling
- Has cooling: Yes
Appliances
- Included: Dishwasher, Disposal, Dryer, Microwave, Refrigerator, Stove(s)/Range(s), Washer, Dishwasher(s), Dryer(s), Garbage Disposal, Microwave(s), Refrigerator(s), Washer(s), Water Heater: Tankless Gas, Water Heater Location: Lower Level
Features
- Bath Off Primary, Dining Room, Sauna
- Flooring: Ceramic Tile, Engineered Hardwood, Hardwood, Laminate
- Windows: Dbl Pane/Storm Window
- Basement: Finished
- Number of fireplaces: 1
- Fireplace features: Gas, Main Level: 1, Fireplace
Interior area
- Total structure area: 2,350
- Total interior livable area: 2,350 sqft
Video & virtual tour
Property
Parking
- Total spaces: 2
- Parking features: Driveway, Attached Garage, Off Street
- Has attached garage: Yes
- Covered spaces: 1
- Uncovered spaces: 1
Features
- Levels: Two
- Stories: 2
- Entry location: Main
- Patio & porch: Bath Off Primary, Dbl Pane/Storm Window, Dining Room, Fireplace, Sauna, Security System, Vaulted Ceiling(s), Walk-In Closet(s), Water Heater
- Has view: Yes
- View description: City, Partial, Territorial
Lot
- Size: 3,001 Square Feet
- Dimensions: 40' x 75'
- Features: Curbs, Paved, Sidewalk, Cable TV, Electric Car Charging, Fenced-Fully, Gas Available, High Speed Internet, Patio, Sprinkler System
- Topography: Level
- Residential vegetation: Brush, Garden Space
Details
- Parcel number: 1698900020
- Zoning: NR3
- Zoning description: Jurisdiction: City
- Special conditions: Standard
Construction
Type & style
- Home type: SingleFamily
- Architectural style: Tudor,2 Stories w/Bsmnt
- Property subtype: Single Family Residence
Materials
- Brick, Wood Siding
- Foundation: Poured Concrete
- Roof: Composition
Condition
- Very Good
- Year built: 1927
- Major remodel year: 1927
Utilities & green energy
- Electric: Company: Seattle City Light
- Sewer: Sewer Connected, Company: Seattle Public Utilities
- Water: Public, Company: Seattle Public Utilities
Community & HOA
Community
- Security: Security System
- Subdivision: Queen Anne
Location
- Region: Seattle
Financial & listing details
- Price per square foot: $719/sqft
- Tax assessed value: $1,613,000
- Annual tax amount: $14,473
- Offers reviewed: 09/15/2026
- Date on market: 9/9/2026
- Cumulative days on market: 8 days
- Listing terms: Conventional,FHA,VA Loan
- Inclusions: Dishwasher(s), Dryer(s), Garbage Disposal, Microwave(s), Refrigerator(s), Stove(s)/Range(s), Washer(s)
Estimated market value
$1,642,500
$1.56M - $1.72M
$5,048/mo
Price history
| Date | Event | Price |
|---|---|---|
| 9/15/2026 | Pending sale | $1,690,000$719/sqft |
Source:  NWMLS as distributed by MLS GRID #2579737 Report a problem NWMLS as distributed by MLS GRID #2579737 Report a problem | ||
| 9/10/2026 | Listed for sale | $1,690,000-2%$719/sqft |
Source: NWMLS as distributed by MLS GRID #2579737 Report a problem | ||
| 4/27/2023 | Sold | $1,725,000$734/sqft |
Source: NWMLS as distributed by MLS GRID #2045239 Report a problem | ||
| 3/20/2023 | Pending sale | $1,725,000$734/sqft |
Source: NWMLS as distributed by MLS GRID #NWM2045239 Report a problem | ||
| 3/17/2023 | Listed for sale | $1,725,000+38.6%$734/sqft |
Source: NWMLS as distributed by MLS GRID #NWM2045239 Report a problem | ||
| 11/2/2018 | Sold | $1,245,000-2.4%$530/sqft |
Source: NWMLS as distributed by MLS GRID #1355157 Report a problem | ||
| 9/21/2018 | Pending sale | $1,275,000$543/sqft |
Source: Windermere Real Estate Midtown #1355157 Report a problem | ||
| 9/10/2018 | Listed for sale | $1,275,000+137.4%$543/sqft |
Source: Windermere Real Estate Midtown #1355157 Report a problem | ||
| 5/7/2004 | Sold | $537,000$229/sqft |
Source: NWMLS as distributed by MLS GRID #24004595 Report a problem | ||
Public tax history
| Year | Property taxes | Tax assessment |
|---|---|---|
| 2025 | $16,473 +13.9% | $1,613,000 +5.9% |
| 2024 | $14,469 +7.6% | $1,523,000 +6.9% |
| 2023 | $13,444 +3.2% | $1,425,000 -7.6% |
| 2022 | $13,031 +18.2% | $1,542,000 +29.1% |
| 2021 | $11,026 +9.2% | $1,194,000 +15.4% |
| 2020 | $10,100 -4.9% | $1,035,000 -6.3% |
| 2019 | $10,621 +13% | $1,104,000 +1.7% |
| 2018 | $9,396 +8.8% | $1,086,000 +25.5% |
| 2017 | $8,640 +10.7% | $865,000 +8.1% |
| 2016 | $7,801 | $800,000 -17.8% |
| 2015 | $7,801 | $973,000 +19.8% |
| 2014 | $7,801 | $812,000 +6.6% |
| 2013 | $7,801 | $762,000 +10.3% |
| 2012 | -- | $691,000 -2.8% |
| 2011 | -- | $711,000 +6.4% |
| 2010 | -- | $668,000 |
| 2009 | -- | $668,000 +12.5% |
| 2007 | -- | $594,000 +7.4% |
| 2006 | -- | $553,000 +8.6% |
| 2005 | -- | $509,000 +38.3% |
| 2001 | $4,318 +9.7% | $368,000 +16.1% |
| 2000 | $3,936 | $317,000 |
Find assessor info on the county website
Monthly payment
Est. payment
Payment breakdown
Explore the cost of this home by adjusting the details. Changes won't be saved.Climate risks
Neighborhood: East Queen Anne
Nearby schools
Schools provided by the listing agent
- Elementary: John Hay Elementary
- Middle: Mc Clure Mid
- High: Lincoln High
Source: NWMLS as distributed by MLS GRID. This data may not be complete. We recommend contacting the local school district to confirm school assignments for this home.

Similar homes
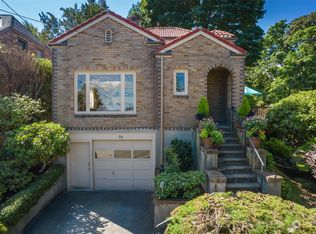
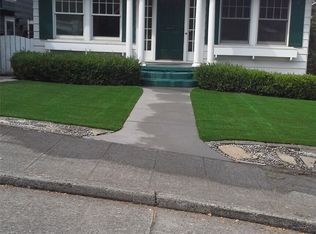
- $1,399,0004 bd3 ba3k sqft114 Queen Anne Drive, Seattle, WA 98109Active
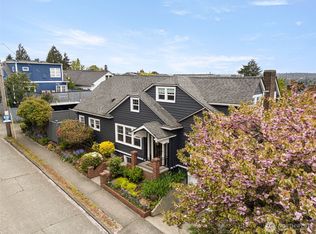 MLS ID #2553580, Carii Clawson. NWMLS as distributed by MLS GRID
 - $1,800,0004 bd3 ba2.7k sqftLake Union Addition, Seattle, WA 98103Active
 MLS ID #2580950, Roger Bintner Jr.. NWMLS as distributed by MLS GRID
 - $1,699,0003 bd3 ba2.9k sqftCapitol Hill Add Div #5 Suppl, Seattle, WA 98112Active
 MLS ID #2580592, Wei Li. NWMLS as distributed by MLS GRID
 - $1,699,0004 bd3 ba2.9k sqftMagnolia Park Addition, Seattle, WA 98199Active
 MLS ID #2579251, Holley Ring. NWMLS as distributed by MLS GRID
