Skip main navigation
Sold
  • Listed by: Real Broker LLC • Roger Bintner Jr.
    Bought with: Windermere Real Estate Midtown
    $1,785,000

    4124 Burke Avenue N, Seattle, WA 98103

    4beds
    2,720sqft
    Single Family Residence
    Built in 1929
    3,798 Square Feet Lot
    $1,784,500 Zestimate®
    $656/sqft
    $6,222 Estimated rent

    Home value

    $1,784,500

    $1.66M - $1.93M

    $6,222/mo

    Zestimate® history
    Loading
    Loading...

    Owner options

    List your home for rent

    $6,222/mo

    Rent Zestimate®

    Find your next renter with Zillow Rental Manager. Plus, with online applications, you can quickly screen prospective tenants – for free.

    Learn more

    $6,222/mo

    Rent Zestimate®

    Refinance and save

    $11,778/mo

    Est. payment

    Refinancing to a lower rate could help reduce your monthly payments and save thousands over the life of the loan.

    See today's rates

    $11,778/mo

    Est. payment

    Explore your selling options

    Work with a Zillow partner agent

    Leverage their expertise and Zillow's premium Showcase listings to get your home seen by more buyers.

    Get started

    List with your own agent

    Get your home in front of millions of buyers by listing it on Zillow.

    Learn how to do it

    Sell it yourself

    Take full control of how buyers see your home on Zillow by listing For Sale by Owner (FSBO).

    List your home

    What's special

    Second laundryProfessionally landscaped yardsDrip irrigationOne-car detached garageRestored oak hardwood floorsCustom stained-glass windowsSpacious primary bedroom
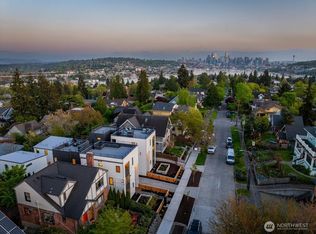
    Perched atop the hill in the heart of Wallingford, this beautifully reimagined 1929 Tudor blends timeless character with thoughtful modern updates. Walk to Gas Works Park, the Burke-Gilman Trail, and Wallingford’s shops, restaurants and bars, with top-rated schools nearby and easy access to UW, downtown and I-5. The chef’s kitchen features 3cm quartz, artisan tile, pot filler, Thermador gas range, built-in coffee/espresso machine, wine and beverage fridges, bar storage and custom stained-glass windows. Custom cabinetry, coved ceilings with picture rails, iron stair railing, original leaded-glass French pocket doors and restored oak hardwood floors add character. The spacious primary bedroom offers a walk-in closet with custom built-ins. The nearby spa-like bath features heated tile floors, towel warmer and Victoria + Albert soaking tub, plus built-in hallway linen storage. Extensive updates include electrical, plumbing, hot water heater, gas boiler, radiant heat, Daikin mini-splits (A/C) and many Andersen windows. Professionally landscaped yards feature drip irrigation and a private Sundance hot tub. One-car detached garage, 30-year architectural roof (2018) and pre-inspection complete the package.

    Zillow last checked:

    Listing updated:

    Listed by:

    Roger Bintner Jr.,

    Real Broker LLC

    Bought with:

    Mia Klarich, 26266

    Windermere Real Estate Midtown

    Source: NWMLS as distributed by MLS GRID,MLS#: 2580950MLS Logo

    Facts & features

    Interior

    Bedrooms & bathrooms
    • Bedrooms: 4
    • Bathrooms: 3
    • Full bathrooms: 1
    • 3/4 bathrooms: 1
    • 1/2 bathrooms: 1
    • Main level bathrooms: 1
    Primary bedroom
    • Level: Second
    Bedroom
    • Level: Second
    Bedroom
    • Level: Second
    Bedroom
    • Level: Lower
    Bathroom full
    • Level: Second
    Bathroom three quarter
    • Level: Lower
    Other
    • Level: Main
    Other
    • Level: Lower
    Dining room
    • Level: Main
    Entry hall
    • Level: Main
    Family room
    • Level: Main
    Kitchen with eating space
    • Level: Main
    Rec room
    • Level: Lower
    Utility room
    • Level: Main
    Heating
    • Fireplace, Ductless, Heat Pump, Radiant, Radiator, Electric, Natural Gas
    Cooling
    • Ductless, Heat Pump
    Appliances
    • Included: Dishwasher, Dryer, Microwave, Refrigerator, Stove(s)/Range(s), Washer, Dishwasher(s), Dryer(s), Microwave(s), Refrigerator(s), Washer(s), Water Heater: Gas, Water Heater Location: Basement Storage Room
    Features
    • Dining Room, Pantry
    • Flooring: Ceramic Tile, Hardwood, Vinyl Plank
    • Windows: Dbl Pane/Storm Window, Skylight(s)
    • Basement: Finished
    • Number of fireplaces: 1
    • Fireplace features: Wood Burning, Main Level: 1, Fireplace
    Interior area
    • Total structure area: 2,720
    • Total interior livable area: 2,720 sqft

    Property

    Parking
    • Total spaces: 1
    • Parking features: Detached Garage
    • Has garage: Yes
    • Covered spaces: 1
    Features
    • Levels: Two
    • Stories: 2
    • Entry location: Main
    • Patio & porch: Second Kitchen, Dbl Pane/Storm Window, Dining Room, Fireplace, Pantry, Skylight(s), Walk-In Closet(s), Water Heater, Wet Bar, Wine/Beverage Refrigerator
    • Has spa: Yes
    • Has view: Yes
    • View description: Canal, City, Mountain(s), Partial, Territorial
    • Has water view: Yes
    • Water view: Canal
    Lot
    • Size: 3,798 Square Feet
    • Dimensions: 40 x 96 x 40 x 96
    • Features: Curbs, Paved, Sidewalk, Cable TV, Deck, Fenced-Partially, Gas Available, High Speed Internet, Hot Tub/Spa, Patio, Sprinkler System
    • Topography: Level
    • Residential vegetation: Garden Space
    Details
    • Parcel number: 4083301856
    • Zoning: NR3
    • Zoning description: Jurisdiction: City
    • Special conditions: Standard

    Construction

    Type & style
    • Home type: SingleFamily
    • Architectural style: Tudor,2 Stories w/Bsmnt
    • Property subtype: Single Family Residence
    Materials
    • Brick, Stucco, Wood Siding
    • Foundation: Poured Concrete
    • Roof: Composition
    Condition
    • Updated/Remodeled
    • Year built: 1929

    Utilities & green energy

    • Electric: Company: Seattle City Light
    • Sewer: Sewer Connected, Company: City of Seattle
    • Water: Public, Company: City of Seattle

    Community & HOA

    Community
    • Features: Park, Playground, Trail(s)
    • Subdivision: Wallingford
    Location
    • Region: Seattle

    Financial & listing details

    • Price per square foot: $656/sqft
    • Tax assessed value: $1,638,000
    • Annual tax amount: $16,230
    • Date on market: 9/10/2026
    • Listing terms: Conventional,FHA,VA Loan
    • Inclusions: Dishwasher(s), Dryer(s), Microwave(s), Refrigerator(s), Stove(s)/Range(s), Washer(s)

    Price history

    DateEventPrice
    10/1/2026Sold$1,785,000-0.8%$656/sqft
    Source: NWMLS as distributed by MLS GRID #2580950 Report a problem
    9/18/2026Pending sale$1,800,000$662/sqft
    Source: NWMLS as distributed by MLS GRID #2580950 Report a problem
    9/10/2026Listed for sale$1,800,000+94.6%$662/sqft
    Source: NWMLS as distributed by MLS GRID #2580950 Report a problem
    8/24/2026Listing removed$6,950$3/sqft
    Source: Zillow Rentals Report a problem
    8/17/2026Price change$6,950+16.8%$3/sqft
    Source: Zillow Rentals Report a problem
    8/11/2026Listed for rent$5,950+38.5%$2/sqft
    Source: Zillow Rentals Report a problem
    3/24/2021Listing removed--
    Source: Owner Report a problem
    6/23/2017Listing removed$4,295$2/sqft
    Source: Owner Report a problem
    6/13/2017Listed for rent$4,295$2/sqft
    Source: Owner Report a problem
    6/8/2017Sold$925,000$340/sqft
    Source: NWMLS as distributed by MLS GRID #1116319 Report a problem
    5/9/2017Pending sale$925,000$340/sqft
    Source: Windermere Real Estate Co. #1116319 Report a problem
    5/3/2017Listed for sale$925,000$340/sqft
    Source: Windermere Real Estate Co. #1116319 Report a problem

    Public tax history

    YearProperty taxesTax assessment
    2025$16,853 +16.2%$1,638,000 +8.3%
    2024$14,503 +6.2%$1,513,000 +4.4%
    2023$13,661 +3.4%$1,449,000 -7.4%
    2022$13,218 +6.7%$1,565,000 +16.1%
    2021$12,385 -6.3%$1,348,000 -1.6%
    2020$13,219 -0.4%$1,370,000 -1.5%
    2019$13,269 +30.7%$1,391,000 +18.2%
    2018$10,150 +14.6%$1,177,000 +32.5%
    2017$8,860 +43.4%$888,000 +10%
    2016$6,178 $807,000 +10.1%
    2015$6,178 $733,000 +15.1%
    2014$6,178 $637,000 +13.8%
    2013$6,178 $560,000 -4.8%
    2012-- $588,000
    2011-- $588,000 +2.4%
    2010-- $574,000
    2009-- $574,000 +0.2%
    2007-- $573,000 +3.4%
    2006-- $554,000 +9.5%
    2005-- $506,000 +31.1%
    2001$4,524 +11.2%$386,000 +17.7%
    2000$4,070 $328,000
    Find assessor info on the county website

    Neighborhood: Wallingford

    Nearby schools

    GreatSchools rating
    Schools provided by the listing agent
    • Elementary: Bf Day
    • Middle: Hamilton Mid
    • High: Lincoln High

    Source: NWMLS as distributed by MLS GRID. This data may not be complete. We recommend contacting the local school district to confirm school assignments for this home.

    Get a cash offer in 3 minutes
    Find out how much your home could sell for in as little as 3 minutes with a no-obligation cash offer.
    Estimated market value
    $1,784,500
    Get a cash offer in 3 minutes
    Find out how much your home could sell for in as little as 3 minutes with a no-obligation cash offer.
    Estimated market value
    $1,784,500