Skip main navigation
Pending
  • Listed by: Windermere Real Estate Co. • Thomas Cowan
    $1,129,000

    4116 A Burke Avenue N, Seattle, WA 98103

    3beds
    1,745sqft
    : 
    Loading
    Get pre-qualified
    Townhouse
    Built in 2026
    1,393 Square Feet Lot
    $1,124,900 Zestimate®
    $647/sqft
    $103/mo HOA

    What's special

    Picturesque seattle viewsStylish shared bathElevated finish qualityReal hardwood floorsWalk-in closetClean linesLuxurious ensuite bathroom
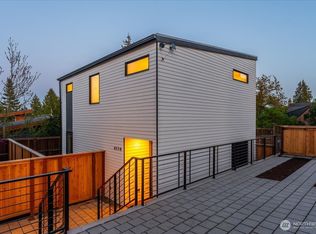
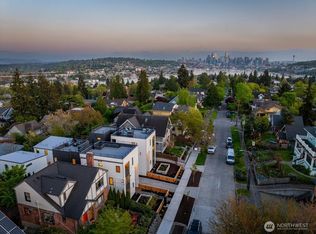
    Stunning new construction by Build Sound, ideally positioned in the heart of Wallingford. This thoughtfully executed 3-bedroom + OFFICE, 2.25 bath home showcases crisp modern architecture, clean lines, REAL hardwood floors, elevated finish quality, and picturesque Seattle views. The main level features an open-concept kitchen designed for entertaining, complete with sleek custom cabinetry, quartz counters, and high-end stainless steel appliances. The expansive windows flood the living and dining areas with natural light and the additional built-ins deliver custom-level detailing. On the second floor, you’ll find two bedrooms, a full laundry room, and a stylish shared bath. The third level is a true primary retreat, offering a walk-in closet, a luxurious ensuite bathroom, & a versatile bonus room ideal for a home office, den, nursery, or additional closet space. Top it all off with a spectacular rooftop deck showcasing sweeping views of the Olympic + Cascade Mountains, Rainier, and the Space Needle and cityscape —an entertainer’s dream and a serene escape. With a Walk Score of 91, enjoy effortless access to Wallingford’s vibrant lineup of shops, restaurants, cafes, parks, and more. Additional highlights include dedicated EV ready off-street parking, mini-splits for efficient heating and cooling, fenced + landscaped front yard, and easy access to I-5 and Highway 99. If you’re looking for well-located new construction built to last, this exceptional home checks every box.
    25 days
    |
    620
    |
    23
    |

    Zillow last checked:

    Listing updated:

    Listed by:

    Thomas Cowan,

    Windermere Real Estate Co.,

    Kayleigh Schickler,

    Windermere Real Estate Co.

    Source: NWMLS as distributed by MLS GRID,MLS#: 2540948MLS Logo

      Facts & features

      Interior

      Bedrooms & bathrooms
      • Bedrooms: 3
      • Bathrooms: 3
      • Full bathrooms: 1
      • 3/4 bathrooms: 1
      • 1/2 bathrooms: 1
      • Main level bathrooms: 1
      Primary bedroom
      • Level: Third
      Bedroom
      • Level: Second
      Bedroom
      • Level: Second
      Bathroom three quarter
      • Level: Third
      Bathroom full
      • Level: Second
      Other
      • Level: Main
      Den office
      • Level: Third
      Dining room
      • Level: Main
      Entry hall
      • Level: Main
      Kitchen with eating space
      • Level: Main
      Living room
      • Level: Main
      Utility room
      • Level: Second
      Heating
      • Ductless, Electric
      Cooling
      • Ductless
      Appliances
      • Included: Dishwasher, Disposal, Microwave, Refrigerator, Stove(s)/Range(s), Dishwasher(s), Garbage Disposal, Microwave(s), Refrigerator(s)
      Features
      • Flooring: Ceramic Tile, Hardwood, Carpet
      • Has fireplace: No
      Interior area
      • Total structure area: 1,745
      • Total interior livable area: 1,745 sqft
      Video & virtual tour

      Property

      Parking
      • Total spaces: 1
      • Parking features: Off Street, Uncovered
      • Uncovered spaces: 1
      Features
      • Levels: Multi/Split
      • Entry location: Main
      • Patio & porch: Primary Bathroom, Sprinkler System, Walk-In Closet(s)
      • Has view: Yes
      • View description: City, Mountain(s), Territorial
      Lot
      • Size: 1,393 Square Feet
      • Features: Curbs, Paved, Sidewalk
      Details
      • Parcel number: TBD
      • Special conditions: Standard

      Construction

      Type & style
      • Home type: Townhouse
      • Architectural style: Townhouse
      • Property subtype: Townhouse
      Materials
      • Cement Planked, Wood Products, Cement Plank
      • Roof: Flat
      Condition
      • New construction: Yes
      • Year built: 2026

      Utilities & green energy

      • Electric: Company: Seattle City Light
      • Sewer: Company: Seattle Public Utilities
      • Water: Company: Seattle Public Utilities
      • Utilities for property: Tbd - Wired, Not Yet Connected, Tbd

      Community & HOA

      Community
      • Subdivision: Wallingford
      HOA
      • Services included: See Remarks
      • HOA fee: $103 monthly
      Location
      • Region: Seattle

      Financial & listing details

      • Price per square foot: $647/sqft
      • Date on market: 5/1/2026
      • Cumulative days on market: 73 days
      • Listing terms: Conventional
      • Inclusions: Dishwasher(s), Garbage Disposal, Microwave(s), Refrigerator(s), Stove(s)/Range(s)

        Estimated market value

        $1,124,900

        $1.07M - $1.18M

        $4,864/mo

        Price history

        DateEventPrice
        6/30/2026Pending sale$1,129,000$647/sqft
        Source: NWMLS as distributed by MLS GRID #2540948 Report a problem
        6/17/2026Listed for sale$1,129,000$647/sqft
        Source: NWMLS as distributed by MLS GRID #2540948 Report a problem

        Public tax history

        Tax history is unavailable.

        Monthly payment

        Est. payment

        Payment breakdown

        Explore the cost of this home by adjusting the details. Changes won't be saved.
        All calculations are estimates and provided by Zillow, Inc. for informational purposes only. Actual amounts may vary.
        HOA fees may include property taxes on listings classified as Co-Ops. Contact the listing agent and/or owner for fee details.
        Mortgage interest rates are dependent on a number of factors, including credit score, down payment, and repayment length. Interest rate data provided by Zillow Group Marketplace, Inc. as of 1/1/1970 from various mortgage lenders with which we have lead or other similar arrangements; the Estimated Payment is an average of those rates.
        See how much you could borrow to make a competitive offer.

        Climate risks

        Neighborhood: Wallingford

        Getting around

        95 / 100
        Walker's Paradise
        58 / 100
        Good Transit
        86 / 100
        Very Bikeable

        Nearby schools

        GreatSchools rating

        A local agent can set up tours, give advice and negotiate with sellers.

        Browse local experts

        Similar homes