Truly one-of-a-kind 1907 Craftsman home in Wallingford with no expenses spared bringing her up to modern standards. Open floor plan w/ brand new kitchen featuring Italian marble counters & handmade Moroccan tile backsplash. New gas fireplace & library/office w/ built-ins including original stained glass. Powder room with hand printed wallpaper and heated zellige tile floors. Enjoy 3 bedrooms with main bath and arguably the most over-the-top laundry on the 2nd floor. The top floor is the private owner’s suite with walk-in closet and spa-like shower/bath. And where else can you find a house with sweeping views of Cascades, Lake Washington, Rainier, Downtown, Lake Union & the Olympics? Lower level w/ rec room, hidden finished storage to customize as desired, & guest room/au pair suite, mudroom & additional laundry w/ separate entrance. Outside find a spacious yard w/ new sod & landscaping, lighting, & hardscaping. An Ipe deck provides connection from main floor living to yard & garage. Desirable schools nearby, as well as parks & green space. Only blocks to all the amenities of 45th, Wallingford or Stone Way. Close to public transit & easy access to 99 and I-5. Fully permitted studs-out restoration, with all new electrical, plumbing, hvac (with A/C), hardwired high speed internet & electric car charging. This home provides the perfect blend of city living and luxury lifestyle. Come see for yourself this lovingly redone home where every detail was considered.
Pending
Listed by: Lake & Company • Caitlin Dowd
$3,695,000
4106 Burke Avenue N, Seattle, WA 98103
5beds
4,230sqft
Single Family Residence
Built in 1907
5,279 Square Feet Lot
$-- Zestimate®
$874/sqft
$-- HOA
What's special
New gas fireplaceOpen floor planBrand new kitchenHeated zellige tile floorsItalian marble countersHandmade moroccan tile backsplash
- --
- on Zillow
- 4,516
- views
- 134
- saves
Likely to sell faster than
Zillow last checked:
Listing updated:
Offers reviewed: Sep 29
Listed by:
Caitlin Dowd,
Lake & Company
Source: NWMLS as distributed by MLS GRID,MLS#: 2586747
Facts & features
Interior
Bedrooms & bathrooms
- Bedrooms: 5
- Bathrooms: 4
- Full bathrooms: 2
- 3/4 bathrooms: 1
- 1/2 bathrooms: 1
- Main level bathrooms: 1
Primary bedroom
- Level: Third
Bedroom
- Level: Second
Bedroom
- Level: Second
Bedroom
- Level: Second
Bedroom
- Level: Lower
Bathroom full
- Level: Third
Bathroom full
- Level: Second
Bathroom three quarter
- Level: Lower
Other
- Level: Lower
Other
- Level: Main
Den office
- Level: Main
Dining room
- Level: Main
Entry hall
- Level: Main
Kitchen without eating space
- Level: Main
Living room
- Level: Main
Rec room
- Level: Lower
Utility room
- Level: Second
Heating
- Fireplace, Ductless, Forced Air, Heat Pump, High Efficiency (Unspecified), Radiant, Electric, Natural Gas
Cooling
- Ductless, Forced Air, Heat Pump
Appliances
- Included: Dishwasher, Disposal, Dryer, Refrigerator, Stove(s)/Range(s), Tankless Water Heater, Washer, Dishwasher(s), Dryer(s), Garbage Disposal, Refrigerator(s), Washer(s)
Features
- Bath Off Primary, Dining Room, High Tech Cabling
- Flooring: Ceramic Tile, Hardwood, Laminate, Marble
- Doors: French Doors
- Windows: Dbl Pane/Storm Window, Skylight(s)
- Basement: Finished
- Number of fireplaces: 1
- Fireplace features: Gas, Main Level: 1, Fireplace
Interior area
- Total structure area: 4,230
- Total interior livable area: 4,230 sqft
Video & virtual tour
Property
Parking
- Total spaces: 1
- Parking features: Driveway, Detached Garage
- Has garage: Yes
- Covered spaces: 1
Features
- Entry location: Main
- Patio & porch: Bath Off Primary, Dbl Pane/Storm Window, Dining Room, Fireplace, French Doors, High Tech Cabling, Skylight(s), Vaulted Ceiling(s), Walk-In Closet(s), Wet Bar, Wine Cellar, Wine/Beverage Refrigerator
- Has view: Yes
- View description: City, Lake, Mountain(s), Territorial
- Has water view: Yes
- Water view: Lake
Lot
- Size: 5,279 Square Feet
- Features: Curbs, Paved, Sidewalk, Deck, Electric Car Charging, Fenced-Partially, Gas Available, High Speed Internet
- Topography: Level,Terraces
- Residential vegetation: Garden Space
Details
- Parcel number: 4083301820
- Special conditions: Standard
Construction
Type & style
- Home type: SingleFamily
- Architectural style: Craftsman,3 Story w/Bsmt
- Property subtype: Single Family Residence
Materials
- Cement Planked, Wood Siding, Cement Plank
- Foundation: Poured Concrete
- Roof: Composition,Flat
Condition
- Year built: 1907
Utilities & green energy
- Sewer: Sewer Connected
- Water: Public
Community & HOA
Community
- Subdivision: Wallingford
Location
- Region: Seattle
Financial & listing details
- Price per square foot: $874/sqft
- Tax assessed value: $1,767,000
- Annual tax amount: $18,236
- Offers reviewed: 09/29/2026
- Date on market: 9/24/2026
- Listing terms: Conventional
- Inclusions: Dishwasher(s), Dryer(s), Garbage Disposal, Refrigerator(s), Stove(s)/Range(s), Washer(s)
Estimated market value
Not available
Estimated sales range
Not available
Not available
Price history
| Date | Event | Price |
|---|---|---|
| 9/30/2026 | Pending sale | $3,695,000$874/sqft |
Source:  NWMLS as distributed by MLS GRID #2586747 Report a problem NWMLS as distributed by MLS GRID #2586747 Report a problem | ||
| 9/24/2026 | Listed for sale | $3,695,000+163.9%$874/sqft |
Source: NWMLS as distributed by MLS GRID #2586747 Report a problem | ||
| 3/14/2025 | Sold | $1,400,000$331/sqft |
Source: NWMLS as distributed by MLS GRID #2346308 Report a problem | ||
Public tax history
| Year | Property taxes | Tax assessment |
|---|---|---|
| 2025 | $18,236 +14% | $1,767,000 +6.1% |
| 2024 | $16,001 +5.5% | $1,665,000 +4.4% |
| 2023 | $15,170 +3.4% | $1,595,000 -7.4% |
| 2022 | $14,677 +6.7% | $1,723,000 +16.1% |
| 2021 | $13,753 -0.7% | $1,484,000 +4.4% |
| 2020 | $13,848 -0.3% | $1,421,000 -1.5% |
| 2019 | $13,893 +8.2% | $1,443,000 -2.9% |
| 2018 | $12,843 -0.7% | $1,486,000 +14.2% |
| 2017 | $12,934 +43.6% | $1,301,000 +10.1% |
| 2016 | $9,007 | $1,182,000 +10.2% |
| 2015 | $9,007 | $1,073,000 +15.1% |
| 2014 | $9,007 | $932,000 +13.8% |
| 2013 | $9,007 | $819,000 -2% |
| 2012 | -- | $836,000 |
| 2011 | -- | $836,000 +2.5% |
| 2010 | -- | $816,000 |
| 2009 | -- | $816,000 +2.4% |
| 2007 | -- | $797,000 +3.4% |
| 2006 | -- | $771,000 +9.5% |
| 2005 | -- | $704,000 +45.8% |
| 2001 | $5,635 +14.5% | $483,000 +21.4% |
| 2000 | $4,921 | $398,000 |
Find assessor info on the county website
Monthly payment
Est. payment
Payment breakdown
Explore the cost of this home by adjusting the details. Changes won't be saved.Climate risks
Neighborhood: Wallingford
Nearby schools
Schools provided by the listing agent
- Elementary: Bf Day
- Middle: Hamilton Mid
- High: Lincoln High
Source: NWMLS as distributed by MLS GRID. This data may not be complete. We recommend contacting the local school district to confirm school assignments for this home.

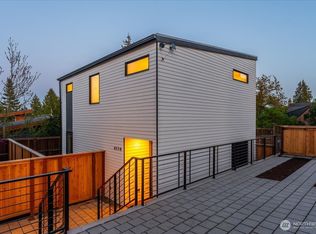


Similar homes
- $3,095,0005 bd4 ba4.9k sqft726 12th Avenue E, Seattle, WA 98102Active
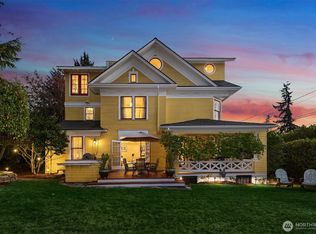 MLS ID #2591512, Kimberly Shaeffer. NWMLS as distributed by MLS GRID
 - $3,695,0005 bd6 ba5.2k sqft1215 E Lynn Street, Seattle, WA 98102Active
 MLS ID #2583669, Christopher A. Judd. NWMLS as distributed by MLS GRID
 - $3,500,0003 bd3 ba3.7k sqft1852 E Shelby Street, Seattle, WA 98112Active
 MLS ID #2589833, Bryan R. Loveless. NWMLS as distributed by MLS GRID
 - $2,465,0005 bd4 ba4.3k sqftBagley's Addition, Seattle, WA 98103Active
 MLS ID #2582992, Lauren Jones. NWMLS as distributed by MLS GRID
