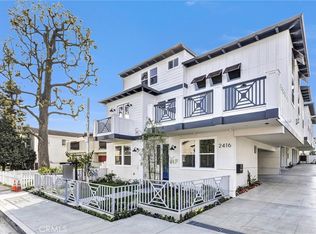
Truly a stunning new Craftsman reverse floor plan townhome. Open, bright floor plan complimented with all the bling bling your eyes can take in. Entry level includes 2 beds with 2 full baths and laundry area. Upon arrival to the main level you will be delighted by the designer kitchen equipped with Thermador appliances and island complete with prep sink. In keeping with the open concept from the kitchen you can partake in the festivities of the dining and living rooms with fireplace and adjacent balcony for entertaining. Also on the main level is the Primary Suite with ensuite bath which includes dual sinks and his/her closets and still on the main level yet another full bed and bath can be found. Finally if you’re keeping count on the 3rd level the 5th bedroom with full bath can be found to complete this craftsman masterpiece of new construction.
Sold for $1,800,000
Listed by: Classic Design Properties • Debbie Lynn Setting • Contact: 310-871-3391
Bought with: Century 21 Masters
$1,800,000
2416 Carnegie Ln #A, Redondo Beach, CA 90278
5beds
2,330sqft
Townhouse
Built in 2024
7,500 Square Feet Lot
$1,780,700 Zestimate®
$773/sqft
$7,728 Estimated rent
Home value
$1,780,700
$1.60M - $1.98M
$7,728/mo
Zestimate® history
Owner options
List your home for rent
$7,728/mo
Rent Zestimate®
Find your next renter with Zillow Rental Manager. Plus, with online applications, you can quickly screen prospective tenants – for free.
$7,728/mo
Rent Zestimate®
Refinance and save
$11,549/mo
Est. payment
Refinancing to a lower rate could help reduce your monthly payments and save thousands over the life of the loan.
$11,549/mo
Est. payment
Explore your selling options
Work with a Zillow partner agent
Leverage their expertise and Zillow's premium Showcase listings to get your home seen by more buyers.
Get startedList with your own agent
Get your home in front of millions of buyers by listing it on Zillow.
Learn how to do itSell it yourself
Take full control of how buyers see your home on Zillow by listing For Sale by Owner (FSBO).
List your homeWhat's special
Designer kitchenOpen conceptThermador appliancesDual sinks
Zillow last checked:
Listing updated:
Listed by:
Debbie Lynn Setting DRE #01900371 310871-3391,
Classic Design Properties
Bought with:
Dafna Tene, DRE #00985147
Century 21 Masters
Source: CRMLS,MLS#: SB25014945 Originating MLS: California Regional MLS
Originating MLS: California Regional MLSFacts & features
Interior
Bedrooms & bathrooms
- Bedrooms: 5
- Bathrooms: 5
- Full bathrooms: 5
- Main level bathrooms: 2
- Main level bedrooms: 2
Rooms
- Room types: Bedroom, Kitchen, Laundry, Loft, Living Room, Primary Bathroom, Primary Bedroom, Other, Dining Room
Primary bedroom
- Features: Primary Suite
Primary bedroom
- Features: Main Level Primary
Bedroom
- Features: Bedroom on Main Level
Bathroom
- Features: Bathroom Exhaust Fan, Bathtub, Dual Sinks, Full Bath on Main Level, Multiple Shower Heads, Stone Counters, Soaking Tub, Separate Shower, Walk-In Shower
Kitchen
- Features: Kitchen Island, Kitchen/Family Room Combo, Pots & Pan Drawers, Stone Counters, Self-closing Cabinet Doors, Self-closing Drawers, Utility Sink
Other
- Features: Walk-In Closet(s)
Heating
- Central, Forced Air, Fireplace(s), High Efficiency, Natural Gas
Cooling
- Central Air, Electric
Appliances
- Included: Dishwasher, Disposal, Gas Water Heater, Microwave, Range Hood, Self Cleaning Oven, Tankless Water Heater, Vented Exhaust Fan, Water To Refrigerator, Water Heater, Dryer, Washer
- Laundry: Electric Dryer Hookup, Gas Dryer Hookup, Inside
Features
- Balcony, Ceiling Fan(s), Ceramic Counters, Cathedral Ceiling(s), Separate/Formal Dining Room, Granite Counters, High Ceilings, Living Room Deck Attached, Open Floorplan, Pantry, Quartz Counters, Storage, Wired for Data, Wired for Sound, Bedroom on Main Level, Loft, Main Level Primary, Primary Suite, Walk-In Closet(s)
- Flooring: Wood
- Windows: Casement Window(s), Double Pane Windows
- Has fireplace: Yes
- Fireplace features: Living Room, Primary Bedroom
- Common walls with other units/homes: 1 Common Wall,No One Above,No One Below
Interior area
- Total interior livable area: 2,330 sqft
Property
Parking
- Total spaces: 2
- Parking features: Door-Single, Garage, Garage Faces Side
- Attached garage spaces: 2
Accessibility
- Accessibility features: Accessible Doors
Features
- Levels: Three Or More
- Stories: 3
- Entry location: Street
- Patio & porch: Deck, Porch, Rooftop
- Pool features: None
- Fencing: Block,Good Condition,New Condition
- Has view: Yes
- View description: None
Lot
- Size: 7,500 Square Feet
- Features: Landscaped, Street Level
Details
- Parcel number: 4157010004
- Special conditions: Standard
Construction
Type & style
- Home type: Townhouse
- Architectural style: Craftsman
- Property subtype: Townhouse
- Attached to another structure: Yes
Materials
- Board & Batten Siding, Drywall, Lap Siding, Stucco, Copper Plumbing
- Foundation: Concrete Perimeter
- Roof: Asbestos Shingle,Composition
Condition
- Turnkey
- New construction: Yes
- Year built: 2024
Utilities & green energy
- Electric: 220 Volts in Garage
- Sewer: Public Sewer
- Water: Public
- Utilities for property: Electricity Connected, Natural Gas Connected, Phone Available, Sewer Available, Sewer Connected, Water Connected
Community & HOA
Community
- Features: Street Lights, Sidewalks
- Security: Prewired, Security System, Firewall(s), Fire Sprinkler System, Smoke Detector(s)
HOA
- Has HOA: Yes
- Amenities included: Insurance
- HOA fee: $153 monthly
- HOA name: 2416 CARNEGIE LANE HOA
- HOA phone: 310-372-2000
Location
- Region: Redondo Beach
Financial & listing details
- Price per square foot: $773/sqft
- Date on market: 2/4/2025
- Cumulative days on market: 48 days
- Listing terms: Cash,Cash to New Loan,Conventional
- Road surface type: Paved
Price history
| Date | Event | Price |
|---|---|---|
| 5/14/2025 | Sold | $1,800,000-4.2%$773/sqft |
Source:  CRMLS #SB25014945 Report a problem CRMLS #SB25014945 Report a problem | ||
| 4/25/2025 | Pending sale | $1,879,000$806/sqft |
Source: CRMLS #SB25014945 Report a problem | ||
| 3/26/2025 | Contingent | $1,879,000$806/sqft |
Source: CRMLS #SB25014945 Report a problem | ||
| 3/7/2025 | Price change | $1,879,000-3.1%$806/sqft |
Source: CRMLS #SB25014945 Report a problem | ||
| 2/5/2025 | Listed for sale | $1,939,000$832/sqft |
Source: CRMLS #SB25014945 Report a problem | ||
Public tax history
Tax history is unavailable.
Neighborhood: 90278
Nearby homes
- $1,605,0004 bd2 ba1.4k sqft2416 Carnegie Ln, Redondo Beach, CA 90278Sold

- $1,605,0005 bd4 ba2.1k sqft2416 Carnegie Ln #B, Redondo Beach, CA 90278Sold

- $1,675,0005 bd5 ba2.3k sqft2416 Carnegie Ln #C, Redondo Beach, CA 90278Sold
- $928,3002 bd1 ba1.3k sqft2418 Carnegie Ln #1, Redondo Beach, CA 90278Off Market

- $827,1002 bd1 ba1k sqft2418 Carnegie Ln #2, Redondo Beach, CA 90278Off Market
- $844,3002 bd1 ba1.1k sqft2418 Carnegie Ln #B, Redondo Beach, CA 90278Off Market
- $730,0002 bd1 ba1k sqft2418 Carnegie Ln #3, Redondo Beach, CA 90278Sold
- $--2 bd1 ba-- sqft2414 Carnegie Ln APT E, Redondo Beach, CA 90278Off Market
Nearby schools
GreatSchools rating
- 8/10Washington Elementary SchoolGrades: K-5Distance: 0.5 mi
- 8/10Adams Middle SchoolGrades: 6-8Distance: 0.4 mi
- 10/10Redondo Union High SchoolGrades: 9-12Distance: 2 mi
Get a cash offer in 3 minutes
Find out how much your home could sell for in as little as 3 minutes with a no-obligation cash offer.
Estimated market value
$1,780,700
Get a cash offer in 3 minutes
Find out how much your home could sell for in as little as 3 minutes with a no-obligation cash offer.
Estimated market value
$1,780,700
- California
- Los Angeles County
- Redondo Beach
- 90278
- 2416 Carnegie Ln Unit A
Nearby cities
Nearby zip codes
Other Redondo Beach Topics
