Awesome . . . ok you’ve heard it before but REALLY this new 2024 constructed town home is awesome. This home is built with an open floor concept with coastal plantation styling. At entry level 2 bedrooms with full baths have access leading to the private serene back yard. Continuing to the main level you will find yourself amidst the living room with fireplace and french doors to the balcony overlooking the backyard, dining room, and designer kitchen including Thermador appliances. The Master with ensuite bath, 4th bedroom, 4th full bath, are also located on the Main level. The 5th bedroom is located on the 3rd level, private and secluded, complete with a full bath. This home is simply awaiting your to arrival to experience the awesome lifestyle this home has to offer.
Sold for $1,675,000
Listed by: Classic Design Properties • Debbie Lynn Setting • Contact: 310-871-3391
Bought with: Vista Sotheby’s International Realty
$1,675,000
2416 Carnegie Ln #C, Redondo Beach, CA 90278
5beds
2,333sqft
Townhouse
Built in 2024
7,500 Square Feet Lot
$1,662,100 Zestimate®
$718/sqft
$7,910 Estimated rent
Home value
$1,662,100
$1.50M - $1.84M
$7,910/mo
Zestimate® history
Owner options
List your home for rent
$7,910/mo
Rent Zestimate®
Find your next renter with Zillow Rental Manager. Plus, with online applications, you can quickly screen prospective tenants – for free.
$7,910/mo
Rent Zestimate®
Refinance and save
$10,933/mo
Est. payment
Refinancing to a lower rate could help reduce your monthly payments and save thousands over the life of the loan.
$10,933/mo
Est. payment
Explore your selling options
Work with a Zillow partner agent
Leverage their expertise and Zillow's premium Showcase listings to get your home seen by more buyers.
Get startedList with your own agent
Get your home in front of millions of buyers by listing it on Zillow.
Learn how to do itSell it yourself
Take full control of how buyers see your home on Zillow by listing For Sale by Owner (FSBO).
List your homeWhat's special
Zillow last checked:
Listing updated:
Listed by:
Debbie Lynn Setting DRE #01900371 310871-3391,
Classic Design Properties
Bought with:
Brittney Austin, DRE #01799654
Vista Sotheby’s International Realty
Forrest Graham, DRE #02066801
Vista Sotheby's International Realty
Source: CRMLS,MLS#: SB25024489 Originating MLS: California Regional MLS
Originating MLS: California Regional MLSFacts & features
Interior
Bedrooms & bathrooms
- Bedrooms: 5
- Bathrooms: 5
- Full bathrooms: 5
- Main level bathrooms: 2
- Main level bedrooms: 2
Rooms
- Room types: Bedroom, Kitchen, Loft, Living Room, Primary Bedroom, Other, Dining Room
Primary bedroom
- Features: Primary Suite
Bedroom
- Features: Bedroom on Main Level
Bathroom
- Features: Bathroom Exhaust Fan, Bathtub, Dual Sinks, Quartz Counters, Soaking Tub, Separate Shower, Walk-In Shower
Kitchen
- Features: Kitchen Island, Kitchen/Family Room Combo, Pots & Pan Drawers, Stone Counters, Self-closing Cabinet Doors, Self-closing Drawers
Other
- Features: Walk-In Closet(s)
Heating
- Central, Forced Air
Cooling
- Central Air
Appliances
- Included: Gas Oven, Gas Range, Gas Water Heater, Microwave, Range Hood, Vented Exhaust Fan, Water To Refrigerator, Water Heater
- Laundry: Washer Hookup, Gas Dryer Hookup, Laundry Closet
Features
- Balcony, Block Walls, Separate/Formal Dining Room, High Ceilings, Open Floorplan, Pantry, Bedroom on Main Level, Loft, Primary Suite, Walk-In Closet(s)
- Flooring: Wood
- Has fireplace: Yes
- Fireplace features: Living Room
- Common walls with other units/homes: 1 Common Wall
Interior area
- Total interior livable area: 2,333 sqft
Property
Parking
- Total spaces: 2
- Parking features: Assigned, Direct Access, Door-Single, Garage, Garage Faces Side
- Attached garage spaces: 2
Features
- Levels: Three Or More
- Stories: 3
- Entry location: STREET
- Pool features: None
- Spa features: None
- Fencing: New Condition
- Has view: Yes
- View description: None
Lot
- Size: 7,500 Square Feet
- Features: Lawn, Landscaped, Sprinkler System
Details
- Parcel number: 4157010004
- Special conditions: Standard
Construction
Type & style
- Home type: Townhouse
- Property subtype: Townhouse
- Attached to another structure: Yes
Materials
- Copper Plumbing
- Roof: Asbestos Shingle,Common Roof
Condition
- Turnkey
- New construction: Yes
- Year built: 2024
Utilities & green energy
- Electric: 220 Volts in Laundry
- Sewer: Public Sewer
- Water: Public
- Utilities for property: Cable Available, Electricity Connected, Natural Gas Connected, Phone Available, Sewer Connected, Water Connected
Community & HOA
Community
- Features: Curbs, Sidewalks
- Security: Prewired, Fire Detection System, Firewall(s), Fire Rated Drywall, Fire Sprinkler System, Smoke Detector(s)
HOA
- Has HOA: Yes
- Amenities included: Insurance
- HOA fee: $313 monthly
- HOA name: 2416 CARNEGIE LANE HOA
- HOA phone: 310-372-2000
Location
- Region: Redondo Beach
Financial & listing details
- Price per square foot: $718/sqft
- Date on market: 2/4/2025
- Cumulative days on market: 108 days
- Listing terms: Cash,Cash to New Loan,Conventional
- Road surface type: Paved
Price history
| Date | Event | Price |
|---|---|---|
| 6/30/2025 | Sold | $1,675,000-1.4%$718/sqft |
Source:  CRMLS #SB25024489 Report a problem CRMLS #SB25024489 Report a problem | ||
| 6/30/2025 | Pending sale | $1,699,000$728/sqft |
Source: CRMLS #SB25024489 Report a problem | ||
| 5/25/2025 | Contingent | $1,699,000$728/sqft |
Source: CRMLS #SB25024489 Report a problem | ||
| 5/20/2025 | Price change | $1,699,000-9.1%$728/sqft |
Source: CRMLS #SB25024489 Report a problem | ||
| 3/7/2025 | Price change | $1,869,000-3.1%$801/sqft |
Source: CRMLS #SB25024489 Report a problem | ||
| 2/5/2025 | Listed for sale | $1,929,000$827/sqft |
Source: CRMLS #SB25024489 Report a problem | ||
Public tax history
Tax history is unavailable.
Neighborhood: 90278
Nearby homes
- $1,605,0004 bd2 ba1.4k sqft2416 Carnegie Ln, Redondo Beach, CA 90278Sold

- $1,800,0005 bd5 ba2.3k sqft2416 Carnegie Ln #A, Redondo Beach, CA 90278Sold
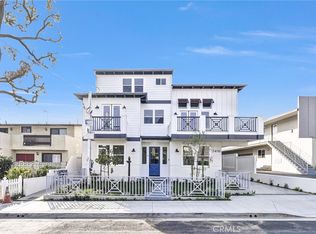
- $1,605,0005 bd4 ba2.1k sqft2416 Carnegie Ln #B, Redondo Beach, CA 90278Sold

- $935,4002 bd1 ba1.3k sqft2418 Carnegie Ln #1, Redondo Beach, CA 90278Off Market

- $826,5002 bd1 ba1k sqft2418 Carnegie Ln #2, Redondo Beach, CA 90278Off Market
- $823,5002 bd1 ba1.1k sqft2418 Carnegie Ln #B, Redondo Beach, CA 90278Off Market
- $730,0002 bd1 ba1k sqft2418 Carnegie Ln #3, Redondo Beach, CA 90278Sold
- $--2 bd1 ba-- sqft2414 Carnegie Ln APT E, Redondo Beach, CA 90278Off Market
Nearby schools
GreatSchools rating
- 8/10Washington Elementary SchoolGrades: K-5Distance: 0.5 mi
- 8/10Adams Middle SchoolGrades: 6-8Distance: 0.4 mi
- 10/10Redondo Union High SchoolGrades: 9-12Distance: 2 mi
Get a cash offer in 3 minutes
Find out how much your home could sell for in as little as 3 minutes with a no-obligation cash offer.
Estimated market value
$1,662,100
Get a cash offer in 3 minutes
Find out how much your home could sell for in as little as 3 minutes with a no-obligation cash offer.
Estimated market value
$1,662,100
- California
- Los Angeles County
- Redondo Beach
- 90278
- 2416 Carnegie Ln Unit C
Nearby cities
Nearby zip codes
Other Redondo Beach Topics
