Skip main navigation
Sold for $510,000
  • $510,000

    2416 Edgewood Dr, Locust Grove, VA 22508

    5beds
    4,847sqft
    Single Family Residence
    Built in 2019
    10,018 Square Feet Lot
    $617,500 Zestimate®
    $105/sqft
    $4,714 Estimated rent

    Home value

    $617,500

    $587,000 - $648,000

    $4,714/mo

    Zestimate® history
    Loading
    Loading...

    Owner options

    List your home for rent

    $4,714/mo

    Rent Zestimate®

    Find your next renter with Zillow Rental Manager. Plus, with online applications, you can quickly screen prospective tenants – for free.

    Learn more

    $4,714/mo

    Rent Zestimate®

    Refinance and save

    $3,121/mo

    Est. payment

    Refinancing to a lower rate could help reduce your monthly payments and save thousands over the life of the loan.

    See today's rates

    $3,121/mo

    Est. payment

    Explore your selling options

    Work with a Zillow partner agent

    Leverage their expertise and Zillow's premium Showcase listings to get your home seen by more buyers.

    Get started

    List with your own agent

    Get your home in front of millions of buyers by listing it on Zillow.

    Learn how to do it

    Sell it yourself

    Take full control of how buyers see your home on Zillow by listing For Sale by Owner (FSBO).

    List your home

    What's special

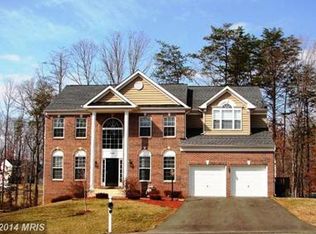
    BRING YOUR OFFERS!!! ALL OFFERS WILL BE CONSIDERED AND/OR NEGOTIATED!!! WHAT A DEAL WHAT A STEAL!!! LARGE ALMOST 5,000 FINISHED SQUARE FEET, LARGE IN-GROUND SALTWATER SWIMMING POOL, LARGE MEDIA ROOM, LARGE SUNROOM, WET BAR, AND MUCH MORE!!! YOU WON'T BE DISAPPOINTED!!! COME SEE FOR YOURSELF, AN ENTERTAINER'S DELIGHT!!! PRICE ... DROP!!! MOTIVATED SELLERS!!! A beautiful and spacious dream home on a cul-de-sac, that's a must see! This entertainer's paradise boasts approximately 5,000 finished square feet of elegant living space. The residence features four bedrooms and three bathrooms on the upper level, including a large primary bedroom with a stunning cathedral ceiling, double door entry, and a jetted tub. The second bedroom comes with its own private bathroom. A grand two-story entryway graced with a chandelier and recessed lighting welcomes you into the home. The main level includes a living room, dining room, perfect for hosting gatherings. The expansive kitchen is a chef's delight, equipped with granite countertops, a double oven, a farmhouse sink, recessed lighting, and a pantry. The sunroom and family room, both featuring extended bump-outs, provide ample space for relaxation. The main level also houses an office/den and a powder room for convenience. The walk-out basement is largely finished, excluding the storage/utility area, and includes a large media room (or a potential fifth bedroom), a wet bar with granite countertops, and a dishwasher, a full bathroom with a tub, and a storage area. The backyard is an outdoor oasis with a sizable saltwater swimming pool with a cover, as well as a hot tub. This property is nicely fenced for privacy and security. This home truly needs to be seen to be appreciated. Take a look at the photos and come see the beauty and potential for yourself!

    Zillow last checked:

    Listing updated:

    Listed by:

    Donna Washington 540-718-5519,

    Samson Properties

    Bought with:

    Ms. Norma Gibbs, 0225136110

    Long & Foster Real Estate, Inc.

    Source: Bright MLS,MLS#: VAOR2006812MLS Logo

    Facts & features

    Interior

    Bedrooms & bathrooms
    • Bedrooms: 5
    • Bathrooms: 5
    • Full bathrooms: 4
    • 1/2 bathrooms: 1
    • Main level bathrooms: 1
    Basement
    • Description: Percent Finished: 85.0
    • Area: 1500
    Heating
    • Heat Pump, Electric
    Cooling
    • Central Air, Electric
    Appliances
    • Included: Electric Water Heater
    • Laundry: Main Level
    Features
    • Bar, Ceiling Fan(s), Combination Dining/Living, Family Room Off Kitchen, Open Floorplan, Kitchen Island, Pantry, Recessed Lighting, Sound System, Walk-In Closet(s), Other, Eat-in Kitchen, Primary Bath(s), Soaking Tub
    • Basement: Partially Finished
    • Has fireplace: No
    Interior area
    • Total structure area: 4,847
    • Total interior livable area: 4,847 sqft
    • Finished area above ground: 3,347
    • Finished area below ground: 1,500

    Property

    Parking
    • Total spaces: 2
    • Parking features: Garage Door Opener, Attached, Driveway
    • Attached garage spaces: 2
    • Has uncovered spaces: Yes
    Accessibility
    • Accessibility features: None
    Features
    • Levels: Two
    • Stories: 2
    • Has private pool: Yes
    • Pool features: In Ground, Salt Water, Private
    • Fencing: Board
    Lot
    • Size: 10,018 sqft
    • Features: Cul-De-Sac
    Details
    • Additional structures: Above Grade, Below Grade
    • Parcel number: 012C0010000090
    • Zoning: R2
    • Special conditions: Standard

    Construction

    Type & style
    • Home type: SingleFamily
    • Architectural style: Colonial
    • Property subtype: Single Family Residence
    Materials
    • Vinyl Siding
    • Foundation: Concrete Perimeter, Slab
    • Roof: Shingle
    Condition
    • New construction: No
    • Year built: 2019

    Utilities & green energy

    • Sewer: Public Sewer
    • Water: Public

    Community & neighborhood

    Location
    • Region: Locust Grove
    • Subdivision: Edgewood

    HOA & financial

    HOA
    • Has HOA: Yes
    • HOA fee: $150 quarterly
    • Services included: Management
    • Association name: EDGEWOOD OF ORANGE HOA, INC.

    Other

    Other facts
    • Listing agreement: Exclusive Right To Sell
    • Listing terms: Cash,Conventional,FHA,VA Loan,Rural Development,VHDA
    • Ownership: Fee Simple

    Price history

    DateEventPrice
    9/11/2024Sold$510,000-1%$105/sqft
    Source: Bright MLS #VAOR2006812 Report a problem
    8/1/2024Pending sale$515,000$106/sqft
    Source: Bright MLS #VAOR2006812 Report a problem
    7/29/2024Price change$515,000-6.4%$106/sqft
    Source: Bright MLS #VAOR2006812 Report a problem
    7/17/2024Price change$550,000-4.3%$113/sqft
    Source: Bright MLS #VAOR2006812 Report a problem
    6/13/2024Price change$575,000-4%$119/sqft
    Source: Bright MLS #VAOR2006812 Report a problem
    5/7/2024Price change$599,000-7.8%$124/sqft
    Source: Bright MLS #VAOR2006812 Report a problem
    4/15/2024Listed for sale$650,000+56.2%$134/sqft
    Source: Bright MLS #VAOR2006812 Report a problem
    9/5/2019Sold$416,073+18.1%$86/sqft
    Source: Public Record Report a problem
    11/30/2018Sold$352,267$73/sqft
    Source: Agent Provided Report a problem

    Public tax history

    YearProperty taxesTax assessment
    2025$3,457 +8.7%$531,000 +33.6%
    2024$3,182 $397,600
    2023$3,182 +6.4%$397,600
    2022$2,990 +4.2%$397,600
    2021$2,870 $397,600
    2020$2,870 +549%$397,600 +622.9%
    2018$442 $55,000
    2017$442 $55,000
    2016-- $55,000
    2015-- $55,000
    2014-- $55,000
    2013-- $55,000
    2012-- $55,000 -45%
    2011-- $100,000
    2010-- $100,000
    2009-- $100,000

    Find assessor info on the county website

    Neighborhood: 22508

    Nearby schools

    GreatSchools rating
    Schools provided by the listing agent
    • District: Orange County Public Schools

    Source: Bright MLS. This data may not be complete. We recommend contacting the local school district to confirm school assignments for this home.

    Get a cash offer in 3 minutes
    Find out how much your home could sell for in as little as 3 minutes with a no-obligation cash offer.
    Estimated market value
    $617,500
    Get a cash offer in 3 minutes
    Find out how much your home could sell for in as little as 3 minutes with a no-obligation cash offer.
    Estimated market value
    $617,500