Stunning custom Craftsman with thoughtful upgrades throughout—this is anything but builder-basic. Offering 4 bedrooms, with potential for a 5th in the basement, 3.5 baths, and more than 4,800 square feet of living space, this beautifully personalized home sits on a 0.43-acre lot and features a mostly finished walk-out lower level and attached two-car garage. Built in 2018, the home blends generous living spaces with custom details across all three levels. Inside, Sherwin-Williams paint selections, upgraded lighting, elevated flooring and molding, and custom feature walls create a polished and cohesive look. The main living room is a standout, featuring floor-to-ceiling built-in cabinetry, oversized display shelving, a custom-tiled electric fireplace and mantel, designer TV wall, and upgraded remote-controlled ceiling fan. The kitchen features an upgraded tile backsplash, newer dishwasher, and upgraded electric range. Even the main-level powder room makes a statement with a custom glass vessel sink, coordinating faucet, distinctive wall treatment, and stylish lighting. A dedicated office offers custom cabinetry, built-in shelving, upgraded flooring, and thoughtfully selected lighting—perfect for working from home, creative projects, or meetings. Upstairs, the spacious primary suite includes custom built-in storage and a sophisticated paneled feature wall, while a secondary bedroom offers additional custom cabinetry. The bathrooms throughout the home have also been enhanced with custom paint, lighting, molding, tile, and vanity finishes that add character beyond standard builder selections. The finished lower level provides even more flexibility with additional living and entertaining space, a full bathroom with upgraded tile and vanity finishes, custom wall details, and the potential for a fifth bedroom. Outdoor living is just as inviting. A low-maintenance Trex landing and stairs with integrated custom lighting lead to an approximately 20-by-30-foot paver patio overlooking the backyard. Coordinating paver landscaping in the front yard completes the home's polished curb appeal. Spacious, stylish, and filled with intentional details, 2425 Edgewood Drive is a home that truly stands apart. Notice to VA Buyers: A potential $419,000 assumable VA loan at 2.375% may be available to qualified VA buyers.
For sale
$679,900
2425 Edgewood Dr, Locust Grove, VA 22508
4beds
5,058sqft
Single Family Residence
Built in 2018
0.43 Acres Lot
$669,300 Zestimate®
$134/sqft
$60/mo HOA
What's special
Stylish lightingUpgraded remote-controlled ceiling fanDistinctive wall treatmentSherwin-williams paint selectionsPolished curb appealAttached two-car garageUpgraded electric range
- 19 days
- 185
- 8
Zillow last checked:
Listing updated:
Listed by:
Krissy Aussems 908-310-8266,
Pearson Smith Realty LLC 571-386-1075
Source: Bright MLS,MLS#: VAOR2014842
Facts & features
Interior
Bedrooms & bathrooms
- Bedrooms: 4
- Bathrooms: 4
- Full bathrooms: 3
- 1/2 bathrooms: 1
- Main level bathrooms: 1
Rooms
- Room types: Living Room, Dining Room, Primary Bedroom, Bedroom 2, Bedroom 3, Bedroom 4, Kitchen, Family Room, Den, Foyer, Breakfast Room, Laundry, Office, Storage Room, Utility Room, Bathroom 2, Bathroom 3, Bonus Room, Hobby Room, Primary Bathroom, Half Bath
Primary bedroom
- Features: Walk-In Closet(s), Flooring - Carpet, Attached Bathroom, Built-in Features
- Level: Upper
- Area: 392 Square Feet
- Dimensions: 14 X 28
Bedroom 2
- Features: Built-in Features, Flooring - Carpet
- Level: Upper
- Area: 168 Square Feet
- Dimensions: 14 X 12
Bedroom 3
- Features: Flooring - Carpet
- Level: Upper
- Area: 154 Square Feet
- Dimensions: 14 X 11
Bedroom 4
- Features: Flooring - Carpet
- Level: Upper
- Area: 132 Square Feet
- Dimensions: 12 X 11
Primary bathroom
- Features: Soaking Tub, Bathroom - Walk-In Shower, Double Sink, Flooring - Ceramic Tile
- Level: Upper
- Area: 121 Square Feet
- Dimensions: 11 X 11
Bathroom 2
- Features: Double Sink
- Level: Upper
- Area: 44 Square Feet
- Dimensions: 11 X 4
Bathroom 3
- Features: Bathroom - Tub Shower, Flooring - Ceramic Tile
- Level: Lower
- Area: 32 Square Feet
- Dimensions: 4 X 8
Bonus room
- Features: Flooring - Carpet
- Level: Lower
- Area: 294 Square Feet
- Dimensions: 14 X 21
Breakfast room
- Features: Flooring - Engineered Wood
- Level: Main
- Area: 176 Square Feet
- Dimensions: 11 X 16
Den
- Features: Flooring - Carpet
- Level: Lower
- Area: 420 Square Feet
- Dimensions: 14 X 30
Dining room
- Features: Formal Dining Room, Chair Rail, Crown Molding, Flooring - Engineered Wood
- Level: Main
- Area: 40 Square Feet
- Dimensions: 4 X 10
Family room
- Features: Fireplace - Electric, Flooring - Engineered Wood, Built-in Features
- Level: Main
- Area: 315 Square Feet
- Dimensions: 15 X 21
Foyer
- Features: Cathedral/Vaulted Ceiling, Flooring - Engineered Wood
- Level: Main
- Area: 108 Square Feet
- Dimensions: 9 X 12
Half bath
- Level: Main
Other
- Features: Flooring - Carpet
- Level: Lower
- Area: 180 Square Feet
- Dimensions: 15 X 12
Kitchen
- Features: Kitchen Island, Pantry, Lighting - Pendants, Eat-in Kitchen, Kitchen - Electric Cooking
- Level: Main
- Area: 266 Square Feet
- Dimensions: 14 X 19
Laundry
- Level: Main
- Area: 64 Square Feet
- Dimensions: 8 X 8
Living room
- Features: Chair Rail, Crown Molding, Flooring - Engineered Wood
- Level: Main
- Area: 140 Square Feet
- Dimensions: 14 X 10
Office
- Features: Crown Molding, Chair Rail, Flooring - Engineered Wood
- Level: Main
- Area: 120 Square Feet
- Dimensions: 10 X 12
Storage room
- Features: Flooring - Concrete
- Level: Lower
- Area: 165 Square Feet
- Dimensions: 11 X 15
Utility room
- Features: Flooring - Concrete
- Level: Lower
- Area: 336 Square Feet
- Dimensions: 16 X 21
Heating
- Forced Air, Heat Pump, Electric
Cooling
- Ceiling Fan(s), Central Air, Electric
Appliances
- Included: Microwave, Disposal, Dryer, Oven/Range - Electric, Refrigerator, Washer, Water Heater, Electric Water Heater
- Laundry: Main Level, Laundry Room
Features
- Attic, Soaking Tub, Breakfast Area, Built-in Features, Ceiling Fan(s), Chair Railings, Crown Molding, Double/Dual Staircase, Family Room Off Kitchen, Open Floorplan, Formal/Separate Dining Room, Kitchen Island, Store/Office, Walk-In Closet(s), Upgraded Countertops, Other, 9'+ Ceilings, Dry Wall, High Ceilings, 2 Story Ceilings
- Basement: Partial,Combination,Connecting Stairway,Full,Improved,Interior Entry,Exterior Entry,Rear Entrance,Walk-Out Access,Windows,Workshop
- Number of fireplaces: 1
- Fireplace features: Electric, Mantel(s)
Interior area
- Total structure area: 5,058
- Total interior livable area: 5,058 sqft
- Finished area above ground: 3,427
- Finished area below ground: 1,631
Video & virtual tour
Property
Parking
- Total spaces: 8
- Parking features: Garage Faces Front, Garage Door Opener, Inside Entrance, Asphalt, Attached, Driveway
- Attached garage spaces: 2
- Uncovered spaces: 6
Accessibility
- Accessibility features: None
Features
- Levels: Three
- Stories: 3
- Patio & porch: Deck, Patio, Porch
- Exterior features: Lighting
- Pool features: None
- Has view: Yes
- View description: Trees/Woods, Street, Other
Lot
- Size: 0.43 Acres
- Features: Backs to Trees, Front Yard, Wooded, Rear Yard, Suburban
Details
- Additional structures: Above Grade, Below Grade
- Parcel number: 012C0010000210
- Zoning: R2 GENERAL RESIDENTIAL
- Special conditions: Standard
Construction
Type & style
- Home type: SingleFamily
- Architectural style: Craftsman
- Property subtype: Single Family Residence
Materials
- Combination
- Foundation: Slab
- Roof: Composition
Condition
- Excellent
- New construction: No
- Year built: 2018
- Major remodel year: 2022
Details
- Builder name: Atlantic Builders Ltd
Utilities & green energy
- Sewer: Public Sewer
- Water: Public
Community & HOA
Community
- Security: Exterior Cameras
- Subdivision: Edgewood
HOA
- Has HOA: Yes
- Services included: Common Area Maintenance
- HOA fee: $180 quarterly
Location
- Region: Locust Grove
Financial & listing details
- Price per square foot: $134/sqft
- Tax assessed value: $540,100
- Annual tax amount: $3,348
- Date on market: 8/27/2026
- Listing agreement: Exclusive Right To Sell
- Listing terms: Cash,FHA,Conventional,VA Loan,Negotiable
- Ownership: Fee Simple
Estimated market value
$669,300
$636,000 - $703,000
$2,102/mo
Price history
| Date | Event | Price |
|---|---|---|
| 8/27/2026 | Listed for sale | $679,900+60%$134/sqft |
Source:  Bright MLS #VAOR2014842 Report a problem Bright MLS #VAOR2014842 Report a problem | ||
| 12/6/2018 | Sold | $424,805$84/sqft |
Source: Public Record Report a problem | ||
Public tax history
| Year | Property taxes | Tax assessment |
|---|---|---|
| 2025 | $3,349 +12.2% | $537,100 +36% |
| 2024 | $2,985 | $395,000 |
| 2023 | $2,985 | $395,000 |
| 2022 | $2,985 +4.2% | $395,000 |
| 2021 | $2,866 | $395,000 |
| 2020 | $2,866 +548% | $395,000 +618.2% |
| 2018 | $442 | $55,000 |
| 2017 | $442 | $55,000 |
| 2016 | -- | $55,000 |
| 2015 | -- | $55,000 |
| 2014 | -- | $55,000 |
| 2013 | -- | $55,000 |
| 2012 | -- | $55,000 -38.9% |
| 2011 | -- | $90,000 |
| 2010 | -- | $90,000 |
| 2009 | -- | $90,000 |
Find assessor info on the county website
Monthly payment
Est. payment
Payment breakdown
Explore the cost of this home by adjusting the details. Changes won't be saved.Climate risks
Neighborhood: 22508
Nearby schools
Schools provided by the listing agent
- District: Orange County Public Schools
Source: Bright MLS. This data may not be complete. We recommend contacting the local school district to confirm school assignments for this home.
- $653,7004 bd4 ba3.3k sqft2434 Towering Oak Ct, Locust Grove, VA 22508Off Market
- $550,6004 bd3 ba3.1k sqft2424 Towering Oak Ct, Locust Grove, VA 22508Off Market
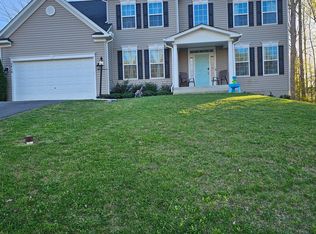
- $510,0005 bd5 ba4.8k sqft2416 Edgewood Dr, Locust Grove, VA 22508Sold
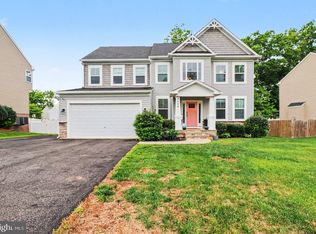
- $550,0005 bd4 ba3.8k sqft2446 Towering Oak Ct, Locust Grove, VA 22508Sold
Similar homes
- $699,0004 bd3 ba2.5k sqft103 Hillside Dr, Locust Grove, VA 22508For Sale

 MLS ID #VAOR2015144, Sheli Schneider, Samson Properties. Bright MLS
 - $699,0004 bd4 ba3.1k sqft3283 Flat Run Rd, Locust Grove, VA 22508For Sale
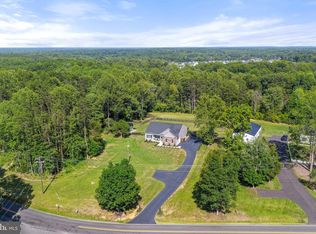 MLS ID #VAOR2014658, Ashley Brady, Pearson Smith Realty, LLC. Bright MLS
 - $689,0005 bd4 ba4.1k sqft3619 Lakeview Pkwy, Locust Grove, VA 22508For Sale
 MLS ID #VAOR2014976, Juli Hawkins, Redfin Corporation. Bright MLS
 - $724,9006 bd5 ba4.6k sqft143 Edgemont Cir, Locust Grove, VA 22508For Sale
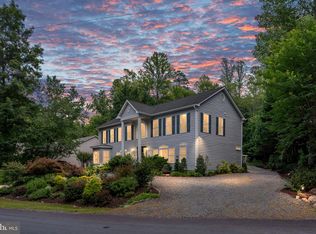 MLS ID #VAOR2014662, Sheli Schneider, Samson Properties. Bright MLS
 - $739,9004 bd3 ba3.2k sqft261 Washington St, Locust Grove, VA 22508For SaleMLS ID #VAOR2014568, Sheli Schneider, Samson Properties. Bright MLS
- $849,9994 bd3 ba3.3k sqft119 Larkspur Ln, Locust Grove, VA 22508For SaleMLS ID #VAOR2015088, Taylor Bowling, Samson Properties. Bright MLS
- $629,9994 bd4 ba2.7k sqft12815 Lake Wilderness Ln, Spotsylvania, VA 22551For SaleMLS ID #VASP2045558, Rachel Miller, Redfin Corporation. Bright MLS
- $669,9004 bd3 ba3k sqftLOT 11 Lederers Trce, Richardsville, VA 22736New ConstructionMLS ID #VACU2013874, Stephanie Vivanco, Coldwell Banker Elite. Bright MLS
- $489,9005 bd4 ba3k sqft135 Washington St, Locust Grove, VA 22508For SaleMLS ID #VAOR2014070, LeighAnn Moore, Keller Williams Capital Properties. Bright MLS
- $749,9004 bd4 ba3.2k sqft11708 Crescent Ln, Locust Grove, VA 22508New ConstructionMLS ID #VASP2045304, Emily Schroeder, MacDoc Property Mangement LLC. Bright MLS
- $699,9005 bd4 ba3.5k sqft7117 Pullen Dr, Fredericksburg, VA 22407For SaleMLS ID #VASP2045580, Sheila Lanier, Samson Properties. Bright MLS
- $649,9995 bd4 ba2.8k sqft38 Lynchester Dr, Fredericksburg, VA 22406For SaleMLS ID #VAST2053282, Dilara Wentz, Keller Williams Capital Properties. Bright MLS
- $719,0004 bd4 ba3.1k sqft13600 S General Slocum Ct, Fredericksburg, VA 22407For SaleMLS ID #VASP2042402, Myandi Peterson, Your Home Sold Guaranteed Realty - At Your Service. Bright MLS
- $744,9005 bd3 ba3.8k sqft12509 Bainswood Ct, Fredericksburg, VA 22407For SaleMLS ID #VASP2045554, Alex Belcher, Belcher Real Estate, LLC.. Bright MLS
- $765,0005 bd3 ba4.1k sqft7001 Pebble Ln E, Spotsylvania, VA 22553For SaleMLS ID #VASP2045728, Jen Cook, Berkshire Hathaway HomeServices PenFed Realty. Bright MLS
- $695,0004 bd4 ba3.6k sqft81 Lady Jane Ln, Fredericksburg, VA 22406For SaleMLS ID #VAST2052264, Debbie Maxam, Nest Realty Fredericksburg. Bright MLS
- $650,0004 bd4 ba3k sqft8008 Pembroke Cir, Spotsylvania, VA 22551For SaleMLS ID #VASP2045496, Tony I Lucas, Samson Properties. Bright MLS
- $639,9004 bd4 ba4.2k sqft12660 Belleflower Ln, Fredericksburg, VA 22407For SaleMLS ID #VASP2044620, Ryan Rice, Keller Williams Capital Properties. Bright MLS
- $765,0004 bd4 ba4.1k sqft12500 U S Grant Ct, Spotsylvania, VA 22553For SaleMLS ID #VASP2043532, Wade Caple, Long & Foster Real Estate, Inc.. Bright MLS
- $689,0004 bd3 ba2.5k sqft10 Timothy Ln, Stafford, VA 22556For SaleMLS ID #VAST2052812, Jenifer Escobar Mata, Smart Realty, LLC. Bright MLS
