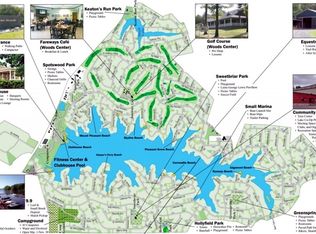
***Community open house this Sunday, October 18, 2026 from 1-4 pm.*** Welcome home to 3619 Lakeview Parkway! This remarkable Lake of the Woods home stands out for its quality construction, thoughtful design and exceptional attention to detail. It's just steps away from being water accessible, so bring your kayak or paddle board. Built with the kind of craftsmanship you can appreciate throughout, this true five-bedroom home looks and feels like a model—and offers a floor plan designed for comfortable everyday living and entertaining. The beautiful kitchen features stainless steel appliances, quartz countertops, a huge waterfall kitchen island with a built-in wine fridge, modern cabinetry, and a pantry. It opens to the dining area and family room, where a cozy propane fireplace creates an inviting gathering space. The main-level primary suite offers exceptional convenience and boasts FOUR closets! The primary bath continues to impress with a walk-in shower and garden tub. The front room is currently used as an office but is also a true bedroom, while another main-level bedroom is conveniently located near a full bathroom. Upstairs, a spacious bedroom easily accommodates two beds and has a nearby full bathroom. The fully finished basement provides incredible additional living space with luxury vinyl plank flooring, a huge recreation room with a kitchenette, the fifth bedroom (which has two closets), and a full bathroom. With a laundry hookup downstairs, this level is ideal for guests, extended family or a private retreat. Built-in speakers throughout the home and on the back deck enhance the home's thoughtful design and entertaining appeal. Step outside to the spacious deck to grill or relax in the covered area while enjoying seasonal water views of the main lake. A new concrete pad with a basketball hoop provides even more opportunity for backyard fun. Storage is exceptional throughout, with generous closet space in every room plus multiple linen closets. An inground sprinkler system adds convenience and keeps the yard looking its best. From the quality of the construction to the thoughtful features throughout, this is a home designed to be enjoyed for years to come—all within the amenity-rich community of Lake of the Woods. Enjoy lake living with its beaches, boating, golfing, swimming pools, horse stable, sports fields, clubhouse with restaurant, and community centers with clubs of your choosing, this is more than a neighborhood—it's a lifestyle. Call for your tour today!
For sale
Price cut: $14K (10/15)
$675,000
3619 Lakeview Pkwy, Locust Grove, VA 22508
5beds
4,169sqft
Single Family Residence
Built in 2018
-- sqft lot
$667,300 Zestimate®
$162/sqft
$217/mo HOA
What's special
Modern cabinetryCozy propane fireplaceMain-level primary suiteInground sprinkler systemBeautiful kitchenTrue five-bedroom homeQuartz countertops
- 56 days
- 173
- 7
Zillow last checked:
Listing updated:
Listed by:
Juli Hawkins 540-475-3599,
Redfin Corporation 703-665-6665
Source: Bright MLS,MLS#: VAOR2014976
Facts & features
Interior
Bedrooms & bathrooms
- Bedrooms: 5
- Bathrooms: 4
- Full bathrooms: 4
- Main level bathrooms: 2
- Main level bedrooms: 3
Basement
- Area: 1840
Heating
- Heat Pump, Electric
Cooling
- Ceiling Fan(s), Heat Pump, Electric
Appliances
- Included: Dishwasher, Disposal, Microwave, Refrigerator, Water Heater, Extra Refrigerator/Freezer, Oven/Range - Gas, Electric Water Heater
- Laundry: Main Level, Lower Level, Hookup
Features
- Attic, Family Room Off Kitchen, Breakfast Area, Combination Kitchen/Dining, Kitchen Island, Entry Level Bedroom, Crown Molding, Open Floorplan, 9'+ Ceilings, Dry Wall
- Flooring: Luxury Vinyl, Hardwood, Carpet
- Doors: Sliding Glass
- Basement: Side Entrance,Finished,Walk-Out Access,Connecting Stairway
- Number of fireplaces: 1
- Fireplace features: Gas/Propane
Interior area
- Total structure area: 4,169
- Total interior livable area: 4,169 sqft
- Finished area above ground: 2,329
- Finished area below ground: 1,840
Property
Parking
- Total spaces: 8
- Parking features: Garage Door Opener, Concrete, Attached, Driveway
- Attached garage spaces: 2
- Uncovered spaces: 6
Accessibility
- Accessibility features: Accessible Doors, Accessible Hallway(s), >84" Garage Door
Features
- Levels: Three
- Stories: 3
- Patio & porch: Deck
- Exterior features: Lawn Sprinkler
- Pool features: Community
- Waterfront features: Lake, Boat - Powered, Canoe/Kayak, Fishing Allowed, Personal Watercraft (PWC), Sail, Swimming Allowed, Waterski/Wakeboard
- Body of water: Lake Of The Woods
Lot
- Features: Backs to Trees
Details
- Additional structures: Above Grade, Below Grade
- Parcel number: 012A0000201630
- Zoning: R3
- Special conditions: Standard
Construction
Type & style
- Home type: SingleFamily
- Architectural style: Contemporary
- Property subtype: Single Family Residence
Materials
- Vinyl Siding, Stone
- Foundation: Other
Condition
- Very Good
- New construction: No
- Year built: 2018
Utilities & green energy
- Sewer: Public Sewer
- Water: Public
Community & HOA
Community
- Security: Exterior Cameras, Motion Detectors, Non-Monitored
- Subdivision: Lake Of The Woods
HOA
- Has HOA: Yes
- Amenities included: Gated, Common Grounds, Community Center, Fitness Center, Golf Club, Golf Course, Golf Course Membership Available, Bar/Lounge, Baseball Field, Basketball Court, Beach Access, Boat Ramp, Clubhouse, Jogging Path, Lake, Meeting Room, Mooring Area, Picnic Area, Pier/Dock, Pool, Riding/Stables, Security, Soccer Field, Tennis Court(s), Tot Lots/Playground, Volleyball Courts, Water/Lake Privileges
- HOA fee: $2,600 annually
Location
- Region: Locust Grove
Financial & listing details
- Price per square foot: $162/sqft
- Tax assessed value: $577,000
- Annual tax amount: $3,577
- Date on market: 8/21/2026
- Listing agreement: Exclusive Right To Sell
- Ownership: Fee Simple
Estimated market value
$667,300
$634,000 - $701,000
$3,703/mo
Price history
| Date | Event | Price |
|---|---|---|
| 10/15/2026 | Price change | $675,000-2%$162/sqft |
Source:  Bright MLS #VAOR2014976 Report a problem Bright MLS #VAOR2014976 Report a problem | ||
| 8/21/2026 | Listed for sale | $689,000+76.7%$165/sqft |
Source: Bright MLS #VAOR2014976 Report a problem | ||
| 1/11/2019 | Sold | $390,000-2.3%$94/sqft |
Source: Public Record Report a problem | ||
| 12/3/2018 | Pending sale | $399,000$96/sqft |
Source: CENTURY 21 New Millennium #1002346640 Report a problem | ||
| 10/5/2018 | Price change | $399,000-5%$96/sqft |
Source: CENTURY 21 New Millennium #1002346640 Report a problem | ||
| 9/15/2018 | Price change | $420,000-4.3%$101/sqft |
Source: CENTURY 21 New Millennium #1002346640 Report a problem | ||
| 8/30/2018 | Listed for sale | $439,000+2338.9%$105/sqft |
Source: Century 21 New Millennium #1002346640 Report a problem | ||
| 1/16/2018 | Sold | $18,000-14.5%$4/sqft |
Source: Public Record Report a problem | ||
| 10/27/2017 | Listed for sale | $21,050-4.3%$5/sqft |
Source: Samson Properties #1000142091 Report a problem | ||
| 10/31/2015 | Listing removed | $21,990$5/sqft |
Source: Coldwell Banker Elite #OR8374881 Report a problem | ||
| 6/13/2014 | Listed for sale | $21,990+15.7%$5/sqft |
Source: Coldwell Banker Elite #OR8374881 Report a problem | ||
| 6/20/2012 | Sold | $18,999$5/sqft |
Source: Public Record Report a problem | ||
| 5/11/2012 | Price change | $18,999-90.9%$5/sqft |
Source: CENTURY 21 Realty I #OR7653605 Report a problem | ||
| 4/17/2012 | Price change | $207,900+994.3%$50/sqft |
Source: Century 21 Realty I, Inc. #OR7641347 Report a problem | ||
| 4/2/2012 | Price change | $18,999-90.9%$5/sqft |
Source: CENTURY 21 Realty I #OR7653605 Report a problem | ||
| 1/6/2012 | Price change | $207,900+994.3%$50/sqft |
Source: CENTURY 21 Realty I #OR7653605 Report a problem | ||
| 1/1/2012 | Price change | $18,999-90.9%$5/sqft |
Source: CENTURY 21 Realty I #OR7653605 Report a problem | ||
| 7/23/2011 | Price change | $207,900-4.6%$50/sqft |
Source: Realty I #OR7653605 Report a problem | ||
| 7/7/2011 | Listed for sale | $217,900+517.3%$52/sqft |
Source: Century 21 Realty I, Inc. #OR7641347 Report a problem | ||
| 1/9/2011 | Listing removed | $35,300$8/sqft |
Source: Coldwell Banker Elite Report a problem | ||
| 11/7/2010 | Listed for sale | $35,300$8/sqft |
Source: Coldwell Banker Elite #OR7187842 Report a problem | ||
| 10/3/2010 | Listing removed | $35,300$8/sqft |
Source: Coldwell Banker Elite #OR7187842 Report a problem | ||
| 4/9/2010 | Listed for sale | $35,300-45.7%$8/sqft |
Source: Coldwell Banker Elite #OR7187842 Report a problem | ||
| 4/30/2007 | Sold | $65,000$16/sqft |
Source: Public Record Report a problem | ||
Public tax history
| Year | Property taxes | Tax assessment |
|---|---|---|
| 2025 | $3,577 +14.7% | $577,000 +38.7% |
| 2024 | $3,120 | $416,000 |
| 2023 | $3,120 | $416,000 |
| 2022 | $3,120 +4.2% | $416,000 |
| 2021 | $2,995 | $416,000 |
| 2020 | $2,995 +1141.8% | $416,000 +1286.7% |
| 2018 | $241 | $30,000 |
| 2017 | $241 | $30,000 |
| 2016 | -- | $30,000 |
| 2015 | -- | $30,000 |
| 2014 | -- | $30,000 |
| 2013 | -- | $30,000 |
| 2012 | -- | $30,000 -64.7% |
| 2011 | -- | $85,000 |
| 2010 | -- | $85,000 |
| 2009 | -- | $85,000 +209.1% |
| 2003 | $223 +113.4% | $27,500 +129.2% |
| 2002 | $104 +2.4% | $12,000 |
| 2001 | $102 +18.1% | $12,000 |
| 2000 | $86 | $12,000 |
Find assessor info on the county website
Monthly payment
Est. payment
Payment breakdown
Explore the cost of this home by adjusting the details. Changes won't be saved.Climate risks
Neighborhood: 22508
Nearby schools
Schools provided by the listing agent
- District: Orange County Public Schools
Source: Bright MLS. This data may not be complete. We recommend contacting the local school district to confirm school assignments for this home.
- $356,2004 bd2 ba2k sqft3621 Lakeview Pkwy, Locust Grove, VA 22508Off Market

- $269,9002 bd1 ba940 sqft3615 Lakeview Pkwy, Locust Grove, VA 22508Off Market
- $365,1003 bd2 ba1.7k sqft3623 Lakeview Pkwy, Locust Grove, VA 22508Off Market
- $430,1002 bd2 ba1.9k sqft427 Birchside Cir, Locust Grove, VA 22508Off Market
Similar homes
- $699,0004 bd3 ba2.5k sqft103 Hillside Dr, Locust Grove, VA 22508For Sale

 MLS ID #VAOR2015144, Sheli Schneider, Samson Properties. Bright MLS
 - $734,9004 bd3 ba3.2k sqft261 Washington St, Locust Grove, VA 22508For Sale
 MLS ID #VAOR2014568, Sheli Schneider, Samson Properties. Bright MLS
 - $795,0005 bd4 ba3.6k sqft3200 Lakeview Pkwy, Locust Grove, VA 22508New Construction
 MLS ID #VAOR2014970, Carrie Neeley, Lake Homes Realty, LLC. Bright MLS
 - $749,9004 bd4 ba3.2k sqft3301 Flat Run Rd, Locust Grove, VA 22508For Sale
 MLS ID #VAOR2014896, Katherine Merritt, Coldwell Banker Elite. Bright MLS
 - $660,0004 bd3 ba2.6k sqft9605 Peppertree Rd, Spotsylvania, VA 22553For SaleMLS ID #VASP2046566, ALISON LEMON, Berkshire Hathaway HomeServices PenFed Realty. Bright MLS
- $849,9004 bd4 ba3.4k sqft124 Harrison Cir, Locust Grove, VA 22508For SaleMLS ID #VAOR2014244, Kristine Jones, Samson Properties. Bright MLS
- $599,9994 bd4 ba2.7k sqft12815 Lake Wilderness Ln, Spotsylvania, VA 22551For SaleMLS ID #VASP2045558, Rachel Miller, Redfin Corporation. Bright MLS
- $589,9004 bd3 ba2.8k sqft10806 Old Brook Rd, Spotsylvania, VA 22553For SaleMLS ID #VASP2044952, Bishal Karki, DMV Realty, INC.. Bright MLS
- $699,9005 bd4 ba3.4k sqft12001 Best Way, Spotsylvania, VA 22551For SaleMLS ID #VASP2046352, Amy Cherry Taylor, Porch & Stable Realty, LLC. Bright MLS
- $449,9004 bd3 ba2.3k sqft216 Saylers Creek Rd, Locust Grove, VA 22508For SaleMLS ID #VAOR2014440, Erin Buckler, King George Realty. Bright MLS
- $749,9004 bd4 ba4.1k sqft12500 U S Grant Ct, Spotsylvania, VA 22553For SaleMLS ID #VASP2046196, Wade Caple, Long & Foster Real Estate, Inc.. Bright MLS
- $950,0005 bd5 ba4.8k sqft10602 Springvale Ln, Spotsylvania, VA 22551For SaleMLS ID #VASP2046678, ALISON LEMON, Berkshire Hathaway HomeServices PenFed Realty. Bright MLS
- $744,9005 bd3 ba3.8k sqft12509 Bainswood Ct, Fredericksburg, VA 22407For SaleMLS ID #VASP2045554, Alex Belcher, Belcher Real Estate, LLC.. Bright MLS
- $734,9005 bd6 ba4.5k sqft7998 Avocet Way, Spotsylvania, VA 22553For SaleMLS ID #VASP2046386, Mary Camuso, EXP Realty, LLC. Bright MLS
- $850,0004 bd4 ba4.3k sqft11502 Robin Woods Cir, Spotsylvania, VA 22551For SaleMLS ID #VASP2045984, Maribel Barker, Fawn Lake Real Estate Company. Bright MLS
- $780,0004 bd3 ba3.4k sqft11311 Oakville Ln, Spotsylvania, VA 22551For SaleMLS ID #VASP2045122, Maribel Barker, Fawn Lake Real Estate Company. Bright MLS
- $695,0005 bd4 ba4.8k sqft6006 W Copper Mountain Dr, Spotsylvania, VA 22553For SaleMLS ID #VASP2046510, Mr. Benjamin Quann, Century 21 Redwood Realty. Bright MLS
- $649,0004 bd3 ba3k sqft114 Mountain Ave, Fredericksburg, VA 22405For SaleMLS ID #VAST2054342, Amy Cherry Taylor, Porch & Stable Realty, LLC. Bright MLS
- $725,0004 bd3 ba3.2k sqft2 English Hills Dr, Fredericksburg, VA 22406For SaleMLS ID #VAST2052312, Wes Stearns, M.O. Wilson Properties. Bright MLS
- $799,9004 bd3 ba3.8k sqft501 Trainum Ln, Fredericksburg, VA 22406For SaleMLS ID #VAST2054538, Laurie Newberry, Weichert, REALTORS. Bright MLS
