Welcome home to carefree living in Deerfield Townhomes, one of Edmond's
most desirable HOA-maintained communities. Convenient sidewalk access to
the scenic Trails South walking trail offers peaceful walks, wildlife, and
beautiful natural surroundings just moments away. Step inside to an open,
light-filled floor plan where soaring 10-foot ceilings in the living room and
kitchen create an inviting sense of space. Fresh interior paint, elegant oak
engineered hardwood flooring, and new porcelain tile in the kitchen, both
bathrooms, and the oversized primary walk-in closet create a warm,
sophisticated feel. Thoughtfully remodeled, the home features beautifully
updated showers, new plumbing fixtures, a new kitchen faucet, new
dishwasher, garbage disposal, a new hot water tank, and stylish
contemporary lighting. Every improvement enhances quality, functionality,
and everyday comfort. The spacious primary suite includes a large walk-in
closet and updated private bath, while the second bedroom and full bath are
ideal for guests or a home office. The attached two-car garage provides
secure parking and additional storage. The refrigerator, full-size washer, and
dryer are included, making your move virtually effortless. Enjoy the
convenience of an HOA that provides lawn mowing, shrub and tree
trimming, exterior painting every seven years, and roof replacement. Ideally
located near shopping, restaurants, medical facilities, and major highways,
this beautifully maintained home offers the perfect combination of comfort,
convenience, and carefree living. Move-in ready and meticulously maintained,
this exceptional home reflects true pride of ownership. Experience the
comfort, convenience, and lifestyle that make Deerfield Townhomes one of
Edmond's most desirable places to call home.
For sale
$249,900
2416 Glenrock, Edmond, OK 73012
2beds
1,572sqft
Single Family Residence
Built in 1998
3,563 Square Feet Lot
$245,600 Zestimate®
$159/sqft
$259/mo HOA
What's special
Fresh interior paintOversized primary walk-in closetNew plumbing fixturesNew kitchen faucetNew hot water tankGarbage disposal
- 54 days
- 223
- 13
Likely to sell faster than
Zillow last checked:
Listing updated:
Listed by:
Homer Adams 405-921-9434,
Adams Family Real Estate LLC
Source: MLSOK/OKCMAR as distributed by MLS GRID,MLS#: 1239129
Facts & features
Interior
Bedrooms & bathrooms
- Bedrooms: 2
- Bathrooms: 2
- Full bathrooms: 2
Heating
- Has Heating (Unspecified Type)
Cooling
- Has cooling: Yes
Appliances
- Included: Dishwasher, Disposal, Microwave, Built-In Electric Oven, Free-Standing Electric Range
- Laundry: Laundry Room
Features
- Combo Woodwork
- Flooring: Combination, Tile, Wood
- Windows: Window Treatments
- Number of fireplaces: 1
- Fireplace features: Masonry
Interior area
- Total structure area: 1,572
- Total interior livable area: 1,572 sqft
Property
Parking
- Total spaces: 2
- Parking features: Concrete
- Garage spaces: 2
Features
- Levels: One
- Stories: 1
- Patio & porch: Patio
Lot
- Size: 3,563 Square Feet
- Features: Interior Lot
Details
- Parcel number: 2416NONEGlenrock73012
- Special conditions: None
Construction
Type & style
- Home type: SingleFamily
- Architectural style: Traditional
- Property subtype: Single Family Residence
Materials
- Brick & Frame
- Foundation: Conventional
- Roof: Composition
Condition
- Year built: 1998
Utilities & green energy
- Utilities for property: Cable Available, High Speed Internet, Public
Community & HOA
HOA
- Has HOA: Yes
- Services included: Common Area Maintenance, Exterior Maintenance
- HOA fee: $3,108 annually
Location
- Region: Edmond
Financial & listing details
- Price per square foot: $159/sqft
- Tax assessed value: $179,431
- Annual tax amount: $2,075
- Date on market: 7/14/2026
- Electric utility on property: Yes
Estimated market value
$245,600
$233,000 - $258,000
$1,684/mo
Price history
| Date | Event | Price |
|---|---|---|
| 7/14/2026 | Listed for sale | $249,900+88.6%$159/sqft |
Source:  MLSOK/OKCMAR as distributed by MLS GRID #1239129 Report a problem MLSOK/OKCMAR as distributed by MLS GRID #1239129 Report a problem | ||
| 8/25/2005 | Sold | $132,500$84/sqft |
Source: MLSOK/OKCMAR as distributed by MLS GRID #223842 Report a problem | ||
Public tax history
| Year | Property taxes | Tax assessment |
|---|---|---|
| 2025 | $2,075 +5.1% | $19,736 +5% |
| 2024 | $1,974 +5.8% | $18,797 +5% |
| 2023 | $1,866 +4.6% | $17,902 +5% |
| 2022 | $1,784 -3.6% | $17,050 -4% |
| 2021 | $1,850 +3.4% | $17,765 +4.6% |
| 2020 | $1,790 +18% | $16,978 +5% |
| 2019 | $1,517 -1.7% | $16,170 -1.7% |
| 2018 | $1,543 -7.8% | $16,445 +4.2% |
| 2017 | $1,674 | $15,784 +2.6% |
| 2016 | $1,674 +2.8% | $15,387 +0.9% |
| 2015 | $1,629 +6.2% | $15,245 +5% |
| 2014 | $1,533 | $14,519 +2.4% |
| 2013 | -- | $14,177 +4.4% |
| 2012 | -- | $13,585 -1.7% |
| 2011 | -- | $13,824 -2.7% |
| 2010 | -- | $14,211 -1% |
| 2009 | -- | $14,356 +4.1% |
| 2008 | -- | $13,791 +2.3% |
| 2007 | -- | $13,480 +5% |
| 2006 | -- | $12,838 -1.1% |
| 2005 | -- | $12,985 -88.5% |
| 2004 | $1,196 | $112,440 +809.2% |
| 2003 | -- | $12,367 -6.3% |
| 2002 | -- | $13,193 -0.5% |
| 2001 | -- | $13,257 +3.2% |
| 2000 | -- | $12,848 0% |
| 1999 | -- | $12,850 |
Find assessor info on the county website
Monthly payment
Est. payment
Payment breakdown
Explore the cost of this home by adjusting the details. Changes won't be saved.Climate risks
Neighborhood: 73012
Nearby schools
Schools provided by the listing agent
- Elementary: Washington Irving ES
- Middle: Heartland MS
- High: Santa Fe HS
Source: MLSOK/OKCMAR as distributed by MLS GRID. This data may not be complete. We recommend contacting the local school district to confirm school assignments for this home.


Similar homes
- $242,5003 bd2 ba1.2k sqft2404 Golden Ln, Edmond, OK 73012For Sale
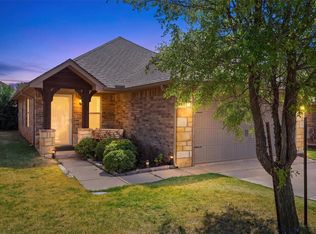 MLS ID #1247020, Tammy Ryan, McGraw REALTORS (BO). MLSOK/OKCMAR as distributed by MLS GRID
 - $265,0003 bd2 ba1.9k sqft17300 Valley Crst, Edmond, OK 73012For Sale
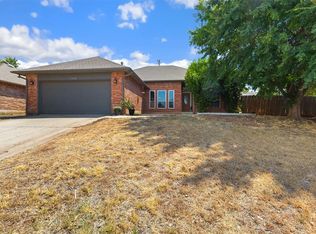 MLS ID #1246933, Russ Rupp, Engel and Volkers Oklahoma City. MLSOK/OKCMAR as distributed by MLS GRID
 - $244,9003 bd2 ba1.6k sqft2821 Morgan Trl, Edmond, OK 73012For Sale
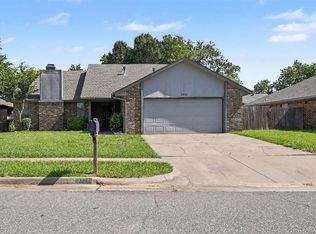 MLS ID #1240776, Robert Salmons, Entera Realty LLC. MLSOK/OKCMAR as distributed by MLS GRID
 - $259,9003 bd2 ba1.7k sqft1420 NW 183rd Ter, Edmond, OK 73012For Sale
 MLS ID #1246748, William Russell, REI Nation Real Estate Services LLC. MLSOK/OKCMAR as distributed by MLS GRID
