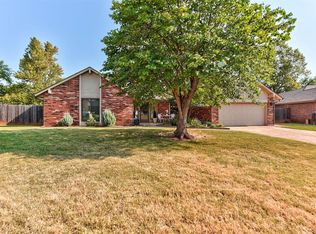
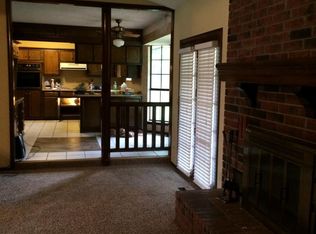
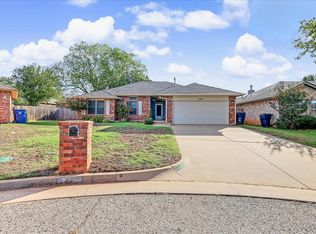
Welcome to 300 Little Chisholm Circle, a wonderful home tucked away at the end of a cul-de-sac...where comfort, space and a functional floorlpan come together perfectly. This UPDATED home features 3 bedrooms plus a STUDY! The living room is spacious with a high vaulted ceiling, handsome fireplace and wood flooring. The dining space looks out onto the backyard through a beautiful bay window. The kitchen is a chefs dream with lots of cabinets, a center island food prep area, and a HUGE 9x5 PANTRY or hobby room with a built in desk and even more cabinets. The generous primary suite has a walk in closet and UPDATED bathroom with double vanities. Newer energy efficiant vinyl windows and patio door throughout the home. The large BACKYARD leads to the neighborhood greenbelt and walking trails with just a short walk to the playground and ponds. Easy access to many Edmond amenities. Must See!
For sale
Price cut: $6K (11/6)
$239,000
300 Little Chisholm Cir, Edmond, OK 73012
3beds
1,732sqft
Single Family Residence
Built in 1982
9,626 Square Feet Lot
$236,600 Zestimate®
$138/sqft
$9/mo HOA
What's special
Large backyardGenerous primary suiteWood flooringHigh vaulted ceilingHandsome fireplaceLots of cabinets
- 35 days
- 431
- 89
Likely to sell faster than
Zillow last checked:
Listing updated:
Listed by:
Sean Gilmore 405-401-2066,
Provident Real Estate LLC
Source: MLSOK/OKCMAR as distributed by MLS GRID,MLS#: 1253973
Facts & features
Interior
Bedrooms & bathrooms
- Bedrooms: 3
- Bathrooms: 2
- Full bathrooms: 2
Heating
- Central
Cooling
- Has cooling: Yes
Appliances
- Included: Gas Range
Features
- Paint Woodwork
- Flooring: Carpet, Wood
- Number of fireplaces: 1
- Fireplace features: Wood Burning
Interior area
- Total structure area: 1,732
- Total interior livable area: 1,732 sqft
Property
Parking
- Total spaces: 2
- Parking features: Garage
- Garage spaces: 2
Features
- Levels: One
- Stories: 1
- Fencing: Wood
Lot
- Size: 9,626 Square Feet
- Features: Cul-De-Sac, Greenbelt
Details
- Parcel number: 300NONELittleChisholm73012
- Special conditions: None
Construction
Type & style
- Home type: SingleFamily
- Architectural style: Traditional
- Property subtype: Single Family Residence
Materials
- Brick
- Foundation: Slab
- Roof: Composition
Condition
- Year built: 1982
Community & HOA
HOA
- Has HOA: Yes
- Services included: Greenbelt
- HOA fee: $107 annually
Location
- Region: Edmond
Financial & listing details
- Price per square foot: $138/sqft
- Tax assessed value: $182,004
- Annual tax amount: $2,063
- Date on market: 10/16/2026
- Listing terms: Conventional,Sell FHA or VA
Estimated market value
$236,600
$225,000 - $248,000
$1,720/mo
Price history
| Date | Event | Price |
|---|---|---|
| 11/6/2026 | Price change | $239,000-2.4%$138/sqft |
Source:  MLSOK/OKCMAR as distributed by MLS GRID #1253973 Report a problem | ||
| 10/16/2026 | Listed for sale | $245,000$141/sqft |
Source: MLSOK/OKCMAR as distributed by MLS GRID #1253973 Report a problem | ||
Public tax history
| Year | Property taxes | Tax assessment |
|---|---|---|
| 2025 | $2,000 +3.3% | $20,020 +3% |
| 2024 | $1,936 +4% | $19,437 +3% |
| 2023 | $1,863 +2.8% | $18,870 +3% |
| 2022 | $1,812 +3.7% | $18,321 +3% |
| 2021 | $1,748 +2% | $17,788 +3% |
| 2020 | $1,715 +15.8% | $17,270 +2.9% |
| 2019 | $1,481 +3.2% | $16,790 +3% |
| 2018 | $1,436 -8.7% | $16,302 +3% |
| 2017 | $1,572 | $15,826 +3% |
| 2016 | $1,572 +3.4% | $15,365 +3% |
| 2015 | $1,520 +6.8% | $14,918 +3% |
| 2014 | $1,424 | $14,484 +3% |
| 2013 | -- | $14,062 +1% |
| 2012 | -- | $13,925 -0.7% |
| 2011 | -- | $14,017 +0.6% |
| 2010 | -- | $13,932 -0.6% |
| 2009 | -- | $14,014 +1.9% |
| 2008 | -- | $13,750 +5% |
| 2007 | -- | $13,095 +5% |
| 2006 | -- | $12,471 +5% |
| 2005 | -- | $11,878 -88.5% |
| 2004 | $1,085 | $102,848 +809.1% |
| 2003 | -- | $11,313 +10.2% |
| 2002 | -- | $10,262 |
| 2001 | -- | $10,262 +7.1% |
| 2000 | -- | $9,581 -0.1% |
| 1999 | -- | $9,590 |
Find assessor info on the county website
Monthly payment
Est. payment
Payment breakdown
Explore the cost of this home by adjusting the details. Changes won't be saved.Climate risks
Neighborhood: The Trails
Nearby schools
Schools provided by the listing agent
- Elementary: Washington Irving ES
- Middle: Heartland MS
- High: Santa Fe HS
Source: MLSOK/OKCMAR as distributed by MLS GRID. This data may not be complete. We recommend contacting the local school district to confirm school assignments for this home.
Similar homes
- $240,0003 bd2 ba1.4k sqft500 NW 171st St, Edmond, OK 73012For Sale
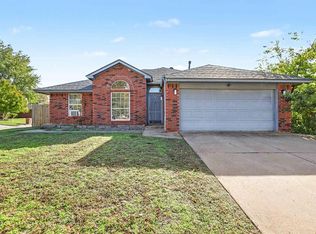 MLS ID #1258126, Darcy Jones, Wise Oak Realty LLC. MLSOK/OKCMAR as distributed by MLS GRID
- $225,0003 bd2 ba1.8k sqft2717 Rolling Hills Ter, Edmond, OK 73012For Sale
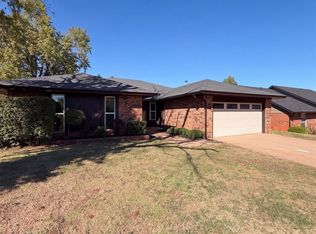 MLS ID #1253167, Benjamin Lytle, Opendoor Brokerage LLC. MLSOK/OKCMAR as distributed by MLS GRID
- $235,0003 bd2 ba1.5k sqft17308 Crab Apple Pl, Oklahoma City, OK 73012For Sale
 MLS ID #1255297, MaKayla Bell, Peak 46 Properties, LLC. MLSOK/OKCMAR as distributed by MLS GRID
- $229,9003 bd2 ba1.3k sqft17001 Rose Hollow Dr, Edmond, OK 73012For Sale
 MLS ID #1257193, Terry Saxon, Saxon Realty Group. MLSOK/OKCMAR as distributed by MLS GRID
