Beautiful brand-new Roxbury with extension featuring 3 bedrooms and 2.5 baths, with one of the most desirable and functional floor plans in the area. The open-concept design showcases a spacious family room, an abundance of natural light, and a welcoming foyer filled with daylight. The gourmet kitchen offers a large center island, extensive counter space, and plenty of room for entertaining. Upstairs, you'll find generously sized secondary bedrooms, including one with a walk-in closet, as well as a spacious walk-in laundry room with additional space for storage or other uses. The owner's suite is a true retreat, highlighted by a tray ceiling, two closets, and a spa-inspired bathroom featuring a private water closet, dual sinks with an oversized vanity, a linen closet, and an expansive Roman shower with a built-in bench and dual shower heads.
Active
$314,990
2416 Green Juniper Way, Gainesville, GA 30507
3beds
--sqft
Townhouse
Built in 2026
1,306 Square Feet Lot
$313,600 Zestimate®
$--/sqft
$120/mo HOA
What's special
Large center islandOpen-concept designAbundance of natural lightSpacious family roomWalk-in closetLinen closetPrivate water closet
- 53 days
- 63
- 0
Zillow last checked:
Listing updated:
Listed by:
Jessica Petrea 404-625-3926,
Jason Nelson Real Estate
Source: GAMLS,MLS#: 10832653
Facts & features
Interior
Bedrooms & bathrooms
- Bedrooms: 3
- Bathrooms: 3
- Full bathrooms: 2
- 1/2 bathrooms: 1
Rooms
- Room types: Other
Kitchen
- Features: Solid Surface Counters
Heating
- Central
Cooling
- Central Air
Appliances
- Included: Dishwasher, Double Oven, Electric Water Heater, Microwave, Refrigerator
- Laundry: In Kitchen
Features
- High Ceilings
- Flooring: Carpet
- Windows: Double Pane Windows
- Basement: None
- Has fireplace: No
- Common walls with other units/homes: 1 Common Wall,End Unit
Interior area
- Total structure area: 0
- Finished area above ground: 0
- Finished area below ground: 0
Property
Parking
- Total spaces: 1
- Parking features: Attached, Basement, Garage
- Has attached garage: Yes
Features
- Levels: Two
- Stories: 2
- Patio & porch: Deck
- Exterior features: Other
- Waterfront features: No Dock Or Boathouse
- Body of water: None
Lot
- Size: 1,306 Square Feet
- Features: Level
Details
- Parcel number: 0.0
Construction
Type & style
- Home type: Townhouse
- Architectural style: Traditional
- Property subtype: Townhouse
- Attached to another structure: Yes
Materials
- Concrete
- Foundation: Slab
- Roof: Composition
Condition
- New Construction
- New construction: Yes
- Year built: 2026
Details
- Warranty included: Yes
Utilities & green energy
- Sewer: Public Sewer
- Water: Public
- Utilities for property: Cable Available, Electricity Available, Underground Utilities
Community & HOA
Community
- Features: Playground
- Security: Smoke Detector(s)
- Subdivision: Laurel Fields
HOA
- Has HOA: Yes
- Services included: Maintenance Grounds
- HOA fee: $1,440 annually
Location
- Region: Gainesville
Financial & listing details
- Date on market: 8/25/2026
- Cumulative days on market: 53 days
- Listing agreement: Exclusive Right To Sell
- Listing terms: Conventional,FHA,VA Loan
- Electric utility on property: Yes
Estimated market value
$313,600
$298,000 - $329,000
$2,126/mo
Price history
| Date | Event | Price |
|---|---|---|
| 8/25/2026 | Listed for sale | $314,990 |
Source:  FMLS GA #7827084 Report a problem FMLS GA #7827084 Report a problem | ||
| 8/4/2026 | Listing removed | $314,990 |
Source:  Ryan Homes Report a problem Ryan Homes Report a problem | ||
| 7/31/2026 | Listed for sale | $314,990 |
Source: Ryan Homes Report a problem | ||
Public tax history
Tax history is unavailable.
Monthly payment
Est. payment
Payment breakdown
Explore the cost of this home by adjusting the details. Changes won't be saved.Climate risks
Neighborhood: 30507
Nearby schools
Schools provided by the listing agent
- Elementary: Myers
- Middle: South Hall
Source: GAMLS. This data may not be complete. We recommend contacting the local school district to confirm school assignments for this home.
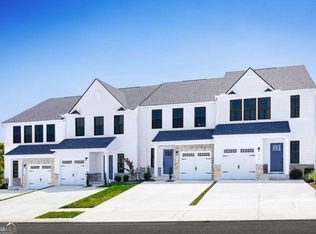
- $325,9903 bd3 ba-- sqft2424 Green Juniper Way, Gainesville, GA 30507New Construction
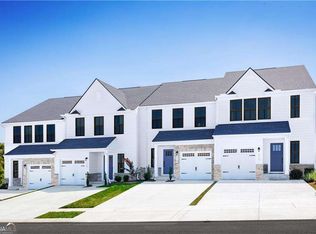
- $299,9003 bd3 ba-- sqft2420 Green Juniper Way, Gainesville, GA 30507New Construction
- $355,8003 bd3 ba1.4k sqft3527 Silver Mist Cir, Gainesville, GA 30507Off Market
- $351,8003 bd2 ba1.4k sqft3533 Silver Mist Cir, Gainesville, GA 30507Off Market
Similar homes
- $325,9903 bd3 ba-- sqft2424 Green Juniper Way, Gainesville, GA 30507Active
 GAMLS
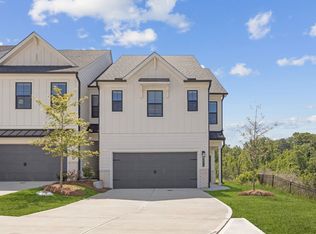
GAMLS - $319,9903 bd3 ba1.8k sqft2995 Crystal Springs Point, Gainesville, GA 30507New Construction
 Century Communities
 - $307,9903 bd3 ba1.8k sqft2979 Crystal Springs Point, Gainesville, GA 30507New Construction
 Century Communities
 - $321,4903 bd3 ba1.8k sqft2975 Crystal Springs Point, Gainesville, GA 30507New ConstructionCentury Communities
- $312,7904 bd3 ba1.5k sqft5212 Mundy Grove Ln, Gainesville, GA 30504ActiveGAMLS
- $299,7153 bd3 ba1.5k sqft5272 Magnolia Grove Way, Gainesville, GA 30504New Construction
 MLS ID #7781901, Samuel Bass, DFH Realty Ga, LLC. FMLS GA
 - $299,9903 bd3 ba1.6k sqft(Undisclosed Address), Gainesville, GA 30504New ConstructionFMLS GA
- $334,9003 bd3 ba1.9k sqft4003 Streamlet Way #159, Gainesville, GA 30506ActiveGAMLS
- $300,0003 bd4 ba2.1k sqft33 Constitution Ave, Pendergrass, GA 30567ActiveMLS ID #10817114, Mingwei Li, Virtual Properties Realty.com. GAMLS
- $324,9003 bd3 ba1.9k sqft5509 Leyland Dr, Flowery Branch, GA 30542ActiveMLS ID #10825300, Elizabeth B Bowen, Millard Bowen Realty Group. GAMLS
