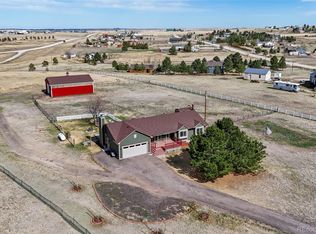
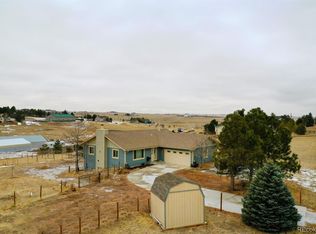
This picturesque Cherry Ridge country home boasts breathtaking panoramic mountain views! Conveniently close to Parker and the town of Elizabeth, it offers the perfect blend of tranquility & accessibility. Step inside to discover a residence adorned with exquisite custom finishes throughout. The main floor greets you with a private dining room, providing an elegant space for entertaining guests. Adjacent is an office area complete with built-in shelving. The kitchen is a culinary delight, outfitted with sleek stainless-steel appliances and granite countertops. The gas range, trash compactor, and hot water dispenser are just a few of the kitchen's amenities. A cozy family room awaits, complete with a gas fireplace, offering a comfortable spot to unwind after a long day. A main floor guest bedroom and 3/4 bath provide convenience and versatility. Ascend the stairs to discover the master retreat, boasting a private balcony overlooking the breathtaking Front Range. Pamper yourself in the luxurious 5-piece master bath & large walk-in closet, which even includes a bonus secret space. Three generously sized secondary bedrooms await, each offering ample space & walk-in closets. Two additional full bathrooms & a spacious laundry room complete the upper level. Venture downstairs to the walk-out basement, where an exercise room awaits to help you stay active. The mother-in-law retreat offers a private sanctuary complete with a movie theater, cozy family room, full kitchen, laundry facilities, full bathroom, and an additional bedroom. The attached 3-car garage is generously sized & includes storage space. Additionally, a detached garage provides 3 more bays and a workshop. Set upon 2.5 acres of land, the property features a fenced backyard with full landscaping and front/rear sprinklers. With its stunning views, luxurious amenities, and idyllic surroundings, this home is sure to fulfill all your country living dreams. Welcome to your own piece of paradise!
Sold for $1,195,000
$1,195,000
2416 Holmes Court, Parker, CO 80138
6beds
4,302sqft
Single Family Residence
Built in 2004
2.51 Acres Lot
$1,226,100 Zestimate®
$278/sqft
$4,731 Estimated rent
Home value
$1,226,100
$1.16M - $1.30M
$4,731/mo
Zestimate® history
Owner options
List your home for rent
$4,731/mo
Rent Zestimate®
Find your next renter with Zillow Rental Manager. Plus, with online applications, you can quickly screen prospective tenants – for free.
$4,731/mo
Rent Zestimate®
Refinance and save
$6,909/mo
Est. payment
Refinancing to a lower rate could help reduce your monthly payments and save thousands over the life of the loan.
$6,909/mo
Est. payment
Explore your selling options
Work with a Zillow partner agent
Leverage their expertise and Zillow's premium Showcase listings to get your home seen by more buyers.
Get startedList with your own agent
Get your home in front of millions of buyers by listing it on Zillow.
Learn how to do itSell it yourself
Take full control of how buyers see your home on Zillow by listing For Sale by Owner (FSBO).
List your homeWhat's special
Zillow last checked:
Listing updated:
Listed by:
Elizabeth Reeder 720-231-8097 elizabeth-reeder@outlook.com,
Colorado Homestead Realty
Bought with:
Brent Corrigan, 100074827
Your Castle Real Estate Inc
Source: REcolorado as distributed by MLS GRID,MLS#: 3876360
Facts & features
Interior
Bedrooms & bathrooms
- Bedrooms: 6
- Bathrooms: 5
- Full bathrooms: 4
- 3/4 bathrooms: 1
- Main level bathrooms: 1
- Main level bedrooms: 1
Primary bedroom
- Level: Upper
Bedroom
- Level: Main
Bedroom
- Level: Upper
Bedroom
- Level: Upper
Bedroom
- Level: Upper
Bedroom
- Level: Basement
Primary bathroom
- Level: Upper
Bathroom
- Level: Main
Bathroom
- Level: Upper
Bathroom
- Level: Upper
Bathroom
- Level: Basement
Den
- Level: Basement
Dining room
- Level: Main
Exercise room
- Level: Basement
Family room
- Level: Main
Kitchen
- Level: Main
Laundry
- Level: Upper
Laundry
- Level: Basement
Media room
- Level: Basement
Mud room
- Level: Main
Office
- Level: Main
Heating
- Forced Air, Wood Stove
Cooling
- Central Air
Appliances
- Included: Cooktop, Dishwasher, Disposal, Microwave, Oven, Range, Range Hood, Refrigerator, Trash Compactor
- Laundry: In Unit
Features
- Built-in Features, Ceiling Fan(s), Central Vacuum, Eat-in Kitchen, Entrance Foyer, Five Piece Bath, Granite Counters, Open Floorplan, Pantry, Primary Suite, Smoke Free, Solid Surface Counters, Walk-In Closet(s)
- Flooring: Carpet, Tile, Wood
- Windows: Double Pane Windows
- Basement: Exterior Entry,Full,Walk-Out Access
- Number of fireplaces: 2
- Fireplace features: Basement, Family Room, Gas, Wood Burning Stove
Interior area
- Total structure area: 4,302
- Total interior livable area: 4,302 sqft
- Finished area above ground: 2,937
- Finished area below ground: 1,308
Property
Parking
- Total spaces: 6
- Parking features: Asphalt, Heated Garage, Oversized, Oversized Door
- Attached garage spaces: 6
Features
- Levels: Two
- Stories: 2
- Patio & porch: Covered, Deck, Front Porch
- Exterior features: Balcony, Fire Pit, Garden, Private Yard
- Has spa: Yes
- Spa features: Spa/Hot Tub, Heated
- Fencing: Partial
Lot
- Size: 2.51 Acres
- Features: Cul-De-Sac, Landscaped, Many Trees, Sprinklers In Front, Sprinklers In Rear
Details
- Parcel number: R104715
- Zoning: RA-2
- Special conditions: Standard
- Horses can be raised: Yes
- Horse amenities: Well Allows For
Construction
Type & style
- Home type: SingleFamily
- Architectural style: Traditional
- Property subtype: Single Family Residence
Materials
- Frame
- Roof: Composition
Condition
- Updated/Remodeled
- Year built: 2004
Utilities & green energy
- Water: Well
- Utilities for property: Electricity Connected, Phone Connected, Propane
Community & HOA
Community
- Security: Carbon Monoxide Detector(s), Smoke Detector(s)
- Subdivision: Cherry Ridge
HOA
- Has HOA: No
Location
- Region: Parker
Financial & listing details
- Price per square foot: $278/sqft
- Tax assessed value: $988,000
- Annual tax amount: $4,748
- Date on market: 5/13/2024
- Listing terms: Cash,Conventional,FHA,Jumbo,VA Loan
- Exclusions: Sellers Personal Property, Washers And Dryers Are Negotiable
- Ownership: Individual
- Electric utility on property: Yes
- Road surface type: Gravel
Price history
| Date | Event | Price |
|---|---|---|
| 7/26/2024 | Sold | $1,195,000-6.6%$278/sqft |
Source:  REcolorado as distributed by MLS GRID #3876360 Report a problem REcolorado as distributed by MLS GRID #3876360 Report a problem | ||
| 6/2/2024 | Pending sale | $1,280,000$298/sqft |
Source: REcolorado as distributed by MLS GRID #3876360 Report a problem | ||
| 5/13/2024 | Listed for sale | $1,280,000+43%$298/sqft |
Source: REcolorado as distributed by MLS GRID #3876360 Report a problem | ||
| 8/11/2021 | Sold | $895,000+2.3%$208/sqft |
Source: Public Record Report a problem | ||
| 7/25/2021 | Pending sale | $875,000$203/sqft |
Source:  RE/MAX International #5764638 Report a problem RE/MAX International #5764638 Report a problem | ||
| 7/22/2021 | Listed for sale | $875,000+32.6%$203/sqft |
Source: RE/MAX International #5764638 Report a problem | ||
| 8/2/2017 | Sold | $660,000+1.5%$153/sqft |
Source: Public Record Report a problem | ||
| 6/21/2017 | Listed for sale | $650,000+570.1%$151/sqft |
Source: RE/MAX Southeast Inc. #8677843 Report a problem | ||
| 2/3/2004 | Sold | $97,000$23/sqft |
Source: Public Record Report a problem | ||
Public tax history
| Year | Property taxes | Tax assessment |
|---|---|---|
| 2024 | $4,854 +24.4% | $66,200 |
| 2023 | $3,901 -2.5% | $66,200 +28.9% |
| 2022 | $4,001 | $51,370 -2.8% |
| 2021 | -- | $52,850 -6.4% |
| 2020 | $4,301 -0.1% | $56,490 |
| 2019 | $4,305 +40.1% | $56,490 +41.7% |
| 2018 | $3,073 | $39,860 |
| 2017 | $3,073 -0.1% | $39,860 -1.5% |
| 2016 | $3,076 +21.7% | $40,470 |
| 2015 | $2,528 +0% | $40,470 +30.5% |
| 2014 | $2,528 | $31,000 |
| 2013 | -- | $31,000 +5.5% |
| 2012 | -- | $29,370 |
| 2011 | -- | $29,370 -10.5% |
| 2010 | -- | $32,800 0% |
| 2009 | -- | $32,810 -3.2% |
| 2008 | -- | $33,890 |
| 2007 | $2,782 | $33,890 +2% |
| 2006 | -- | $33,240 +17% |
| 2004 | -- | $28,420 |
| 2003 | -- | $28,420 +27.3% |
| 2002 | -- | $22,330 |
| 2001 | -- | $22,330 |
Find assessor info on the county website
Neighborhood: 80138
Nearby homes
- $750,0003 bd3 ba2.6k sqft2420 Holmes Ct, Parker, CO 80138Sold
- $806,0005 bd3 ba2.8k sqft2391 Holmes Ct, Parker, CO 80138Off Market

- $812,4004 bd3 ba3.3k sqft2425 Holmes Ct, Parker, CO 80138Off Market
- $786,9003 bd2 ba1.8k sqft2387 Holmes Ct, Parker, CO 80138Off Market
- $762,7004 bd2 ba1.6k sqft42851 Vista Rdg, Parker, CO 80138Off Market
- $885,0004 bd3 ba2.8k sqft42865 Vista Rdg, Parker, CO 80138Sold
- $951,1004 bd3 ba3k sqft42775 Vista Rdg, Parker, CO 80138Off Market
- $877,10735.07 Acres43105 Ptarmigan Ranch St, Parker, CO 80138Off Market
Nearby schools
GreatSchools rating
- 6/10Singing Hills Elementary SchoolGrades: K-5Distance: 2.5 mi
- 5/10Elizabeth Middle SchoolGrades: 6-8Distance: 8.7 mi
- 6/10Elizabeth High SchoolGrades: 9-12Distance: 8.5 mi
Schools provided by the listing agent
- Elementary: Singing Hills
- Middle: Elizabeth
- High: Elizabeth
- District: Elizabeth C-1
Source: REcolorado as distributed by MLS GRID. This data may not be complete. We recommend contacting the local school district to confirm school assignments for this home.
Get a cash offer in 3 minutes
Find out how much your home could sell for in as little as 3 minutes with a no-obligation cash offer.
Estimated market value
$1,226,100
Get a cash offer in 3 minutes
Find out how much your home could sell for in as little as 3 minutes with a no-obligation cash offer.
Estimated market value
$1,226,100
- Colorado
- Elbert County
- Parker
- 80138
- 2416 Holmes Court
Nearby cities
Nearby neighborhoods
Nearby zip codes
Other Parker Topics
