Welcome to your private Colorado ranchette retreat on nearly 3.5 acres, perfectly blending country living with modern comfort. Tucked at the end of a quiet cul-de-sac in Elbert County and backing to a scenic bridle path, this beautifully updated ranch-style home offers space, views, and versatility in every direction.
This home has an open concept floor plan filled with natural light. The kitchen is a standout with granite countertops, crisp painted cabinetry, stainless steel appliances, and ample prep space—perfect for gatherings or quiet nights at home. The main level features three spacious bedrooms, including a comfortable primary suite with a private full bath and walk-in closet.
The walk-out basement expands your living space with a large recreation room, wet bar, and cozy wood-burning stove—creating the perfect setting for movie nights, game days, or hosting guests. This flexible lower level offers endless possibilities.
Outdoor living is where this property truly shines. Enjoy peaceful mornings and stunning mountain views from the expansive covered front porch, or unwind in the backyard around the firepit under Colorado’s wide-open skies. The fenced yard provides room to roam, garden, or relax, complete with a storage shed for added convenience.
For those needing space for hobbies, animals, or equipment, the impressive 36x48 shop is a rare find—ideal for horses, workshop use, or recreational storage. With direct access to neighborhood horse trails, this property is perfectly suited for equestrian enthusiasts or anyone seeking a true Colorado lifestyle.
If you’ve been searching for acreage, privacy, mountain views, and functional outbuildings—all within a thoughtfully updated home—this is the one.
Sold for $750,000
$750,000
2420 Holmes Court, Parker, CO 80138
3beds
2,630sqft
Single Family Residence
Built in 1992
3.47 Acres Lot
$747,000 Zestimate®
$285/sqft
$3,257 Estimated rent
Home value
$747,000
$710,000 - $784,000
$3,257/mo
Zestimate® history
Owner options
List your home for rent
$3,257/mo
Rent Zestimate®
Find your next renter with Zillow Rental Manager. Plus, with online applications, you can quickly screen prospective tenants – for free.
$3,257/mo
Rent Zestimate®
Refinance and save
$4,287/mo
Est. payment
Refinancing to a lower rate could help reduce your monthly payments and save thousands over the life of the loan.
$4,287/mo
Est. payment
Explore your selling options
Work with a Zillow partner agent
Leverage their expertise and Zillow's premium Showcase listings to get your home seen by more buyers.
Get startedList with your own agent
Get your home in front of millions of buyers by listing it on Zillow.
Learn how to do itSell it yourself
Take full control of how buyers see your home on Zillow by listing For Sale by Owner (FSBO).
List your homeWhat's special
Walk-out basementStunning mountain viewsExpansive covered front porchStainless steel appliancesLarge recreation roomWet barThree spacious bedrooms
Zillow last checked:
Listing updated:
Listed by:
Heather Maddox 720-530-6749 heather@therowleygroup.com,
Coldwell Banker Realty 44,
THE ROWLEY GROUP 720-530-6749,
Coldwell Banker Realty 44
Bought with:
Susan R Pendergraft, 40030458
Cache Realty Group LLC
Source: REcolorado as distributed by MLS GRID,MLS#: 8057641
Facts & features
Interior
Bedrooms & bathrooms
- Bedrooms: 3
- Bathrooms: 3
- Full bathrooms: 3
- Main level bathrooms: 2
- Main level bedrooms: 3
Bedroom
- Features: Primary Suite
- Level: Main
Bedroom
- Level: Main
Bedroom
- Level: Main
Bathroom
- Features: En Suite Bathroom, Primary Suite
- Level: Main
Bathroom
- Level: Main
Bathroom
- Level: Basement
Dining room
- Level: Main
Family room
- Level: Main
Great room
- Description: Kitchenette With Eating Area, Wood Burning Stove
- Level: Basement
Kitchen
- Level: Main
Laundry
- Level: Basement
Living room
- Level: Main
Office
- Description: Could Be A Non-Conforming 4th Bedroom (No Egress Window)
- Level: Basement
Heating
- Forced Air, Propane
Cooling
- Central Air
Appliances
- Included: Bar Fridge, Dishwasher, Disposal, Dryer, Microwave, Oven, Range, Refrigerator, Washer
Features
- Ceiling Fan(s), Entrance Foyer, Granite Counters, Open Floorplan, Pantry, Primary Suite, Smoke Free, Vaulted Ceiling(s), Walk-In Closet(s), Wet Bar
- Flooring: Laminate, Tile, Vinyl
- Windows: Bay Window(s), Double Pane Windows
- Basement: Exterior Entry,Finished,Walk-Out Access
- Number of fireplaces: 2
- Fireplace features: Family Room, Gas Log, Recreation Room, Wood Burning Stove
Interior area
- Total structure area: 2,630
- Total interior livable area: 2,630 sqft
- Finished area above ground: 1,456
- Finished area below ground: 1,054
Property
Parking
- Total spaces: 2
- Parking features: Concrete, Dry Walled, Exterior Access Door, Lighted
- Attached garage spaces: 2
Features
- Levels: One
- Stories: 1
- Patio & porch: Front Porch, Patio
- Exterior features: Garden, Private Yard, Rain Gutters
- Fencing: Fenced,Full
Lot
- Size: 3.47 Acres
- Features: Cul-De-Sac
- Residential vegetation: Grassed, Natural State
Details
- Parcel number: R104714
- Zoning: RA-2
- Special conditions: Standard
- Horses can be raised: Yes
- Horse amenities: Pasture, Well Allows For
Construction
Type & style
- Home type: SingleFamily
- Architectural style: Contemporary
- Property subtype: Single Family Residence
Materials
- Frame, Wood Siding
- Foundation: Slab
- Roof: Composition
Condition
- Updated/Remodeled
- Year built: 1992
Utilities & green energy
- Water: Well
- Utilities for property: Electricity Connected, Propane
Community & HOA
Community
- Security: Carbon Monoxide Detector(s), Smoke Detector(s)
- Subdivision: Cherry Ridge
HOA
- Has HOA: No
Location
- Region: Parker
Financial & listing details
- Price per square foot: $285/sqft
- Tax assessed value: $590,597
- Annual tax amount: $3,322
- Date on market: 4/9/2026
- Listing terms: Cash,Conventional,FHA
- Exclusions: None
- Ownership: Individual
- Electric utility on property: Yes
Price history
| Date | Event | Price |
|---|---|---|
| 6/26/2026 | Sold | $750,000$285/sqft |
Source:  REcolorado as distributed by MLS GRID #8057641 Report a problem REcolorado as distributed by MLS GRID #8057641 Report a problem | ||
| 5/16/2026 | Pending sale | $750,000$285/sqft |
Source: REcolorado as distributed by MLS GRID #8057641 Report a problem | ||
| 5/15/2026 | Price change | $750,000-2.6%$285/sqft |
Source: REcolorado as distributed by MLS GRID #8057641 Report a problem | ||
| 4/9/2026 | Listed for sale | $769,900+33.9%$293/sqft |
Source: REcolorado as distributed by MLS GRID #8057641 Report a problem | ||
| 9/23/2019 | Sold | $575,000$219/sqft |
Source: Public Record Report a problem | ||
| 7/22/2019 | Pending sale | $575,000$219/sqft |
Source: LANDMARK RESIDENTIAL BROKERAGE #8415748 Report a problem | ||
| 6/7/2019 | Listed for sale | $575,000+92%$219/sqft |
Source: LANDMARK RESIDENTIAL BROKERAGE #8415748 Report a problem | ||
| 3/20/2008 | Listing removed | $299,500$114/sqft |
Source: TourFactory #767587 Report a problem | ||
| 2/19/2008 | Listed for sale | $299,500+7%$114/sqft |
Source: TourFactory #767587 Report a problem | ||
| 4/30/2003 | Sold | $280,000$106/sqft |
Source: Public Record Report a problem | ||
Public tax history
| Year | Property taxes | Tax assessment |
|---|---|---|
| 2024 | $2,901 +12.8% | $39,570 |
| 2023 | $2,571 -2.5% | $39,570 +16.9% |
| 2022 | $2,637 | $33,860 -2.8% |
| 2021 | -- | $34,830 +19.6% |
| 2020 | $2,216 -0.1% | $29,110 |
| 2019 | $2,218 +6.2% | $29,110 +7.5% |
| 2018 | $2,089 | $27,090 |
| 2017 | $2,089 -0.1% | $27,090 +11.1% |
| 2016 | $2,091 +32.3% | $24,390 |
| 2015 | $1,581 +0% | $24,390 +25.9% |
| 2014 | $1,580 | $19,380 |
| 2013 | -- | $19,380 +4% |
| 2012 | -- | $18,640 |
| 2011 | -- | $18,640 -14% |
| 2010 | -- | $21,670 |
| 2009 | -- | $21,670 -5% |
| 2008 | -- | $22,800 |
| 2007 | $1,811 | $22,800 +5.4% |
| 2006 | -- | $21,640 -2.9% |
| 2004 | -- | $22,280 +6.7% |
| 2003 | -- | $20,880 +3.5% |
| 2002 | -- | $20,170 |
| 2001 | -- | $20,170 |
Find assessor info on the county website
Neighborhood: 80138
Nearby homes
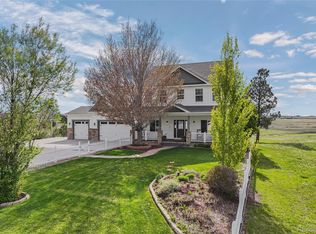
- $1,195,0006 bd5 ba4.3k sqft2416 Holmes Ct, Parker, CO 80138Sold
- $762,7004 bd2 ba1.6k sqft42851 Vista Rdg, Parker, CO 80138Off Market

- $818,9004 bd3 ba3.3k sqft2425 Holmes Ct, Parker, CO 80138Off Market
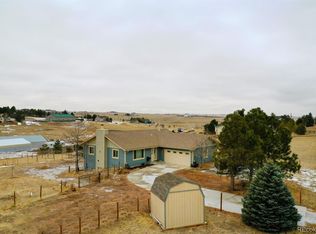
- $885,0004 bd3 ba2.8k sqft42865 Vista Rdg, Parker, CO 80138Sold
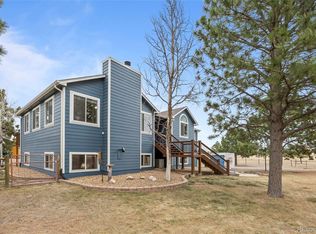
- $814,9005 bd3 ba2.8k sqft2391 Holmes Ct, Parker, CO 80138Off Market
- $786,9003 bd2 ba1.8k sqft2387 Holmes Ct, Parker, CO 80138Off Market
- $815,2004 bd3 ba2.7k sqft42879 Vista Rdg, Parker, CO 80138Off Market
- $964,3004 bd3 ba3k sqft42775 Vista Rdg, Parker, CO 80138Off Market
Nearby schools
GreatSchools rating
- 6/10Singing Hills Elementary SchoolGrades: K-5Distance: 2.6 mi
- 5/10Elizabeth Middle SchoolGrades: 6-8Distance: 8.7 mi
- 6/10Elizabeth High SchoolGrades: 9-12Distance: 8.5 mi
Schools provided by the listing agent
- Elementary: Singing Hills
- Middle: Elizabeth
- High: Elizabeth
- District: Elizabeth C-1
Source: REcolorado as distributed by MLS GRID. This data may not be complete. We recommend contacting the local school district to confirm school assignments for this home.
Get a cash offer in 3 minutes
Find out how much your home could sell for in as little as 3 minutes with a no-obligation cash offer.
Estimated market value
$747,000
Get a cash offer in 3 minutes
Find out how much your home could sell for in as little as 3 minutes with a no-obligation cash offer.
Estimated market value
$747,000
- Colorado
- Elbert County
- Parker
- 80138
- 2420 Holmes Court
Nearby cities
Nearby neighborhoods
Nearby zip codes
Other Parker Topics
