Skip main navigation
Sold
  • Listed by: Cascade Hasson Sotheby's Int'l
    Bought with: RE/MAX Premier Group
    $407,000

    2416 Mulberry Avenue, Longview, WA 98632

    3beds
    1,238sqft
    Single Family Residence
    Built in 1982
    7,801.6 Square Feet Lot
    $423,200 Zestimate®
    $329/sqft
    $2,056 Estimated rent

    Home value

    $423,200

    $402,000 - $444,000

    $2,056/mo

    Zestimate® history
    Loading
    Loading...

    Owner options

    List your home for rent

    $2,056/mo

    Rent Zestimate®

    Find your next renter with Zillow Rental Manager. Plus, with online applications, you can quickly screen prospective tenants – for free.

    Learn more

    $2,056/mo

    Rent Zestimate®

    Refinance and save

    $2,458/mo

    Est. payment

    Refinancing to a lower rate could help reduce your monthly payments and save thousands over the life of the loan.

    See today's rates

    $2,458/mo

    Est. payment

    Explore your selling options

    Work with a Zillow partner agent

    Leverage their expertise and Zillow's premium Showcase listings to get your home seen by more buyers.

    Get started

    List with your own agent

    Get your home in front of millions of buyers by listing it on Zillow.

    Learn how to do it

    Sell it yourself

    Take full control of how buyers see your home on Zillow by listing For Sale by Owner (FSBO).

    List your home

    What's special

    Covered patioOversized yardClose to schoolsGorgeous hardwood floorsUpdated bathroomsPet doorPrimary bath
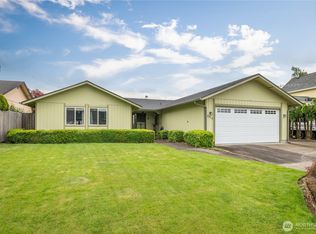
    One-level home in popular West Longview neighborhood. Close to schools, transit and shopping! Property backs up to the canal so you can enjoy the extra space between neighbors and feed the ducks from your oversized yard! Absolutely gorgeous hardwood floors and updated bathrooms including a stunning stand-alone tub in the Primary bath for that extra long soak. Turn on the pellet stove to keep you cozy all winter without the hassle of cutting and stacking wood. Raised garden beds to keep you busy in the Spring and huge storage shed to store your toys and tools. Wired for your hot tub under the covered patio. Your pets will love it here! Did I mention the fenced back yard, pet door and pet poop composter? This is a must-see!

    Zillow last checked:

    Listing updated:

    Listed by:

    Amy Langlois,

    Cascade Hasson Sotheby's Int'l

    Bought with:

    Shelley L. Rinard, 15591

    RE/MAX Premier Group

    Source: NWMLS as distributed by MLS GRID,MLS#: 2189657MLS Logo

    Facts & features

    Interior

    Bedrooms & bathrooms
    • Bedrooms: 3
    • Bathrooms: 2
    • Full bathrooms: 1
    • 3/4 bathrooms: 1
    • Main level bathrooms: 2
    • Main level bedrooms: 3
    Dining room
    • Level: Main
    Heating
    • Fireplace, Forced Air, Heat Pump, Stove/Free Standing, Electric, Pellet
    Cooling
    • Forced Air, Heat Pump
    Appliances
    • Included: Dishwasher(s), Disposal, Dryer(s), Microwave(s), Stove(s)/Range(s), Washer(s), Garbage Disposal, Water Heater: Electric
    Features
    • Bath Off Primary, Ceiling Fan(s)
    • Flooring: Hardwood
    • Doors: French Doors
    • Windows: Double Pane/Storm Window, Skylight(s)
    • Basement: None
    • Number of fireplaces: 1
    • Fireplace features: Pellet Stove, Main Level: 1, Fireplace
    Interior area
    • Total structure area: 1,238
    • Total interior livable area: 1,238 sqft

    Property

    Parking
    • Total spaces: 2
    • Parking features: Attached Garage
    • Attached garage spaces: 2
    Features
    • Levels: One
    • Stories: 1
    • Entry location: Main
    • Patio & porch: Bath Off Primary, Ceiling Fan(s), Double Pane/Storm Window, Fireplace, French Doors, Skylight(s), Vaulted Ceiling(s), Walk-In Closet(s), Water Heater
    • Has view: Yes
    • View description: Canal, See Remarks
    • Has water view: Yes
    • Water view: Canal
    • Waterfront features: Canal Front
    Lot
    • Size: 7,801 sqft
    • Features: Paved, Sidewalk, Fenced-Partially, Outbuildings, Patio
    • Topography: Level
    • Residential vegetation: Fruit Trees, Garden Space
    Details
    • Parcel number: 08098180
    • Zoning: SFR
    • Special conditions: Standard

    Construction

    Type & style
    • Home type: SingleFamily
    • Property subtype: Single Family Residence
    Materials
    • Brick, Metal/Vinyl
    • Foundation: Poured Concrete
    • Roof: Composition
    Condition
    • Year built: 1982

    Utilities & green energy

    • Electric: Company: Cowlitz PUD
    • Sewer: Sewer Connected, Company: City of Longview
    • Water: Public, Company: City of Longview

    Community & neighborhood

    Location
    • Region: Longview
    • Subdivision: Mint Valley

    Other

    Other facts
    • Listing terms: Conventional,FHA,VA Loan
    • Cumulative days on market: 161 days

    Price history

    DateEventPrice
    3/15/2024Sold$407,000-1.9%$329/sqft
    Source: NWMLS as distributed by MLS GRID #2189657 Report a problem
    2/21/2024Pending sale$415,000$335/sqft
    Source: RMLS (OR) #24600208 Report a problem
    1/26/2024Listed for sale$415,000+13.1%$335/sqft
    Source: RMLS (OR) #24600208 Report a problem
    7/2/2021Sold$367,000$296/sqft
    Source: NWMLS as distributed by MLS GRID #1785647 Report a problem
    6/17/2021Pending sale$367,000$296/sqft
    Source: RE/MAX International #1785647 Report a problem
    6/10/2021Listed for sale$367,000$296/sqft
    Source: RE/MAX International #1785647 Report a problem

    Public tax history

    YearProperty taxesTax assessment
    2024$2,480 -2.3%$285,570 -2.6%
    2023$2,538 +6.3%$293,200 +2.3%
    2022$2,388 $286,560 +19.6%
    2021$2,388 -1.4%$239,680 +9.4%
    2020$2,423 +9.6%$219,010 +4.4%
    2019$2,211 $209,722 +7.2%
    2018-- $195,580 +14.1%
    2017$2,250 +15.7%$171,350 +13.6%
    2016$1,945 +5%$150,820 +2.7%
    2015$1,853 -6%$146,880 +5.8%
    2013$1,971 $138,770 -5.4%
    2011$1,971 $146,730
    2010-- $146,730 +10.5%
    2006-- $132,800 +10%
    2005-- $120,700

    Find assessor info on the county website

    Neighborhood: West Longview

    Nearby schools

    GreatSchools rating
    Schools provided by the listing agent
    • Elementary: Robert Gray Elem
    • Middle: Mt Solo Mid
    • High: R A Long High

    Source: NWMLS as distributed by MLS GRID. This data may not be complete. We recommend contacting the local school district to confirm school assignments for this home.

    Get pre-qualified for a loan
    At Zillow Home Loans, we can pre-qualify you in as little as 5 minutes with no impact to your credit score.

    An equal housing lender. NMLS #10287.

    Sell for more on Zillow
    Get a Zillow Showcase℠ listing at no additional cost and you could sell for .
    $423,200
    2% more
    +$8,464
    With Zillow Showcase(estimated)
    $431,664