Skip main navigation
Sold
  • $170,000

    2416 N Willow Way, Indianapolis, IN 46268

    2beds
    1,248sqft
    Residential, Condominium
    Built in 1983
    -- sqft lot
    $171,300 Zestimate®
    $136/sqft
    $1,442 Estimated rent

    Home value

    $171,300

    $159,000 - $185,000

    $1,442/mo

    Zestimate® history
    Loading
    Loading...

    Owner options

    List your home for rent

    $1,442/mo

    Rent Zestimate®

    Find your next renter with Zillow Rental Manager. Plus, with online applications, you can quickly screen prospective tenants – for free.

    Learn more

    $1,442/mo

    Rent Zestimate®

    Refinance and save

    $1,404/mo

    Est. payment

    Refinancing to a lower rate could help reduce your monthly payments and save thousands over the life of the loan.

    See today's rates

    $1,404/mo

    Est. payment

    Explore your selling options

    Work with a Zillow partner agent

    Leverage their expertise and Zillow's premium Showcase listings to get your home seen by more buyers.

    Get started

    List with your own agent

    Get your home in front of millions of buyers by listing it on Zillow.

    Learn how to do it

    Sell it yourself

    Take full control of how buyers see your home on Zillow by listing For Sale by Owner (FSBO).

    List your home

    What's special

    Two bedroomsHigh and vaulted ceilingEnsuite bathroomOpen floor plan
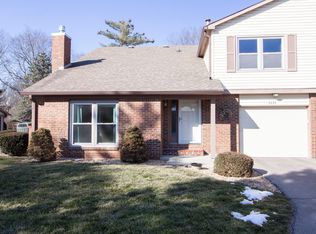
    Located at 2416 N Willow WAY, INDIANAPOLIS, IN, this inviting home offers a wonderful condominium lifestyle. Ready to move in, this property awaits those seeking comfortable and convenient living. The living room is designed to impress, featuring a fireplace that serves as a focal point for cozy evenings, while the high and vaulted ceiling enhances the sense of space and light, creating an airy and welcoming atmosphere. The kitchen features a backsplash, adding a touch of style and practicality to the heart of the home. This condominium boasts an open floor plan, seamlessly blending living spaces for easy interaction and a sense of spaciousness. Enjoy the outdoors on the patio, perfect for relaxing. With two bedrooms and one full and one-half bathrooms, this 1248 square foot home, built in 1983, provides ample space for comfortable living across its two stories, set upon an 8612 square foot lot. The ensuite bathroom is a wonderful feature of one of the bedrooms. This Indianapolis condominium offers a blend of comfort and convenience.

    Zillow last checked:

    Listing updated:

    Listing Provided by:

    Steve Farmer 317-989-1434,

    F.C. Tucker Company

    Bought with:

    Marissa Bryant

    Highgarden Real Estate

    Source: MIBOR as distributed by MLS GRID,MLS#: 22059117MLS Logo

    Facts & features

    Interior

    Bedrooms & bathrooms
    • Bedrooms: 2
    • Bathrooms: 2
    • Full bathrooms: 1
    • 1/2 bathrooms: 1
    • Main level bathrooms: 1
    Primary bedroom
    • Level: Upper
    • Area: 216 Square Feet
    • Dimensions: 12x18
    Bedroom 2
    • Level: Upper
    • Area: 117 Square Feet
    • Dimensions: 9x13
    Dining room
    • Level: Main
    • Area: 90 Square Feet
    • Dimensions: 9x10
    Kitchen
    • Level: Main
    • Area: 72 Square Feet
    • Dimensions: 8x9
    Living room
    • Level: Main
    • Area: 306 Square Feet
    • Dimensions: 17x18
    Heating
    • Natural Gas
    Cooling
    • Central Air
    Appliances
    • Included: Dishwasher, Dryer, Microwave, Range Hood, Refrigerator, Washer
    Features
    • Vaulted Ceiling(s)
    • Has basement: No
    • Number of fireplaces: 1
    • Fireplace features: Masonry, Living Room
    • Common walls with other units/homes: 2+ Common Walls
    Interior area
    • Total structure area: 1,248
    • Total interior livable area: 1,248 sqft

    Property

    Parking
    • Total spaces: 1
    • Parking features: Attached
    • Attached garage spaces: 1
    Features
    • Levels: Two
    • Stories: 2
    • Entry location: Building Private Entry
    Lot
    • Size: 8,712 sqft
    Details
    • Parcel number: 490317120062000600
    • Horse amenities: None

    Construction

    Type & style
    • Home type: Condo
    • Architectural style: Traditional
    • Property subtype: Residential, Condominium
    • Attached to another structure: Yes
    Materials
    • Brick
    • Foundation: Block
    Condition
    • New construction: No
    • Year built: 1983

    Utilities & green energy

    • Water: Public

    Community & neighborhood

    Location
    • Region: Indianapolis
    • Subdivision: North Willow Way

    HOA & financial

    HOA
    • Has HOA: Yes
    • HOA fee: $292 monthly
    • Amenities included: Maintenance Grounds, Maintenance, Insurance, Management
    • Services included: Association Home Owners, Entrance Common, Insurance, Maintenance Grounds, Maintenance Structure, Maintenance, Management

    Price history

    DateEventPrice
    10/30/2025Sold$170,000$136/sqft
    Source: MIBOR as distributed by MLS GRID #22059117 Report a problem
    9/10/2025Pending sale$170,000$136/sqft
    Source: MIBOR as distributed by MLS GRID #22059117 Report a problem
    9/4/2025Listed for sale$170,000$136/sqft
    Source: MIBOR as distributed by MLS GRID #22059117 Report a problem
    9/2/2025Pending sale$170,000$136/sqft
    Source: MIBOR as distributed by MLS GRID #22059117 Report a problem
    8/27/2025Listed for sale$170,000+126.7%$136/sqft
    Source: MIBOR as distributed by MLS GRID #22059117 Report a problem
    11/16/2015Sold$75,000-6.1%$60/sqft
    Source: MIBOR as distributed by MLS GRID #21371590 Report a problem
    10/9/2015Pending sale$79,900$64/sqft
    Source: F.C. Tucker Company #21371590 Report a problem
    9/23/2015Price change$79,900-6%$64/sqft
    Source: F.C. Tucker Company #21371590 Report a problem
    8/18/2015Listed for sale$85,000$68/sqft
    Source: F.C. Tucker Company #21371590 Report a problem
    4/9/2014Listing removed$85,000$68/sqft
    Source: Indy Metro Northeast dba Keller Williams Realty #21271062 Report a problem
    1/14/2014Listed for sale$85,000$68/sqft
    Source: Indy Metro Northeast dba Keller Williams Realty #21271062 Report a problem

    Public tax history

    YearProperty taxesTax assessment
    2025$1,483 +11.4%$171,700 +21.1%
    2024$1,330 -8.4%$141,800 -2.4%
    2023$1,453 +21.5%$145,300
    2022$1,196 +21.5%$145,300 +21.5%
    2021$984 +8.5%$119,600 +12.9%
    2020$907 +24.2%$105,900 +4.2%
    2019$730 -3.3%$101,600 +13.3%
    2018$755 -1.2%$89,700 +0.3%
    2017$764 -2.6%$89,400 +2.5%
    2016$784 -10.9%$87,200 -11.7%
    2014$880 +5.7%$98,700
    2013$833 $98,700 -1.7%
    2012$833 $100,400 +0.7%
    2011-- $99,700 +0.6%
    2010$722 +0.6%$99,100 -1.3%
    2009$718 $100,400 +5.6%
    2007-- $95,100 +1.4%
    2006-- $93,800 +10.9%
    2005-- $84,600
    2004-- $84,600
    2003-- $84,600 +86.8%
    2002-- $45,300 +200%
    2001-- $15,100
    2000-- $15,100

    Find assessor info on the county website

    Neighborhood: College Park

    Nearby schools

    GreatSchools rating
    Schools provided by the listing agent
    • High: Pike High School

    Source: MIBOR as distributed by MLS GRID. This data may not be complete. We recommend contacting the local school district to confirm school assignments for this home.

    Get a cash offer in 3 minutes
    Find out how much your home could sell for in as little as 3 minutes with a no-obligation cash offer.
    Estimated market value
    $171,300
    Get a cash offer in 3 minutes
    Find out how much your home could sell for in as little as 3 minutes with a no-obligation cash offer.
    Estimated market value
    $171,300