Skip main navigation
Sold
  • $240,000

    2424 N Willow Way, Indianapolis, IN 46268

    3beds
    1,498sqft
    Residential, Condominium
    Built in 1983
    -- sqft lot
    $241,300 Zestimate®
    $160/sqft
    $1,705 Estimated rent

    Home value

    $241,300

    $224,000 - $261,000

    $1,705/mo

    Zestimate® history
    Loading
    Loading...

    Owner options

    List your home for rent

    $1,705/mo

    Rent Zestimate®

    Find your next renter with Zillow Rental Manager. Plus, with online applications, you can quickly screen prospective tenants – for free.

    Learn more

    $1,705/mo

    Rent Zestimate®

    Refinance and save

    $1,854/mo

    Est. payment

    Refinancing to a lower rate could help reduce your monthly payments and save thousands over the life of the loan.

    See today's rates

    $1,854/mo

    Est. payment

    Explore your selling options

    Work with a Zillow partner agent

    Leverage their expertise and Zillow's premium Showcase listings to get your home seen by more buyers.

    Get started

    List with your own agent

    Get your home in front of millions of buyers by listing it on Zillow.

    Learn how to do it

    Sell it yourself

    Take full control of how buyers see your home on Zillow by listing For Sale by Owner (FSBO).

    List your home

    What's special

    Cozy fireplaceModern finishesModern fixturesModern flooringFreshly painted brick fireplaceStylish light fixturesSpacious stylish interior
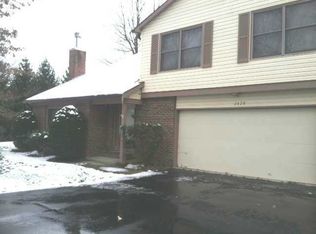
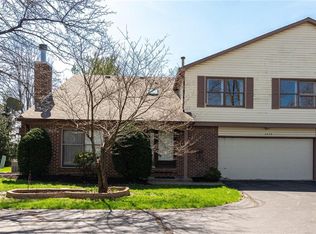
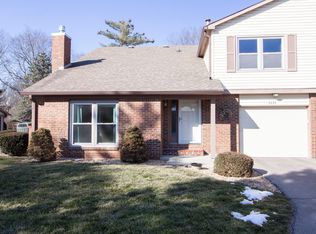
    Fully Renovated 3BR Condo with 2-Car Attached Oversized Garage - Ready to Move In! This beautifully updated condo offers a spacious, stylish interior with modern finishes throughout. Rarely available, this home features not just one but TWO oversized attached garages (528 sq. ft.) for ample storage and convenience. Key Features: Open Concept Layout: The inviting family room with a cozy fireplace seamlessly connects to the dining area and kitchen, making this space perfect for entertaining or everyday living. Updated Kitchen: Enjoy the elegance of plywood kitchen cabinets, quartz countertops, a sleek backsplash, and stainless steel appliances. Modern Flooring & Lighting: New LVP flooring on the main floor, stylish light fixtures, and updated faucets throughout, including in the kitchen and bathrooms. 3 Spacious Bedrooms: Upstairs you'll find two guest bedrooms and a huge primary bedroom with an incredible walk-in closet and private bath featuring double sinks and modern finishes. Updated Bathrooms: All three bathrooms have been completely renovated with new vanities, ceramic tile, and modern fixtures. The main bath boasts a beautiful shower/tub combo. Additional Updates: The entire home has been freshly painted with high-quality Sherwin Williams Cashmere paint, including ceilings, walls, trim, and doors. Plus, a freshly painted brick fireplace adds character to the living area. Comfortable Living: New carpet on the stairs and in the bedrooms with 8lb carpet padding for extra comfort. Ceiling fans throughout for added convenience. Location: Situated within walking distance to shopping centers and Brebeuf Jesuit College Prep, this home offers both comfort and convenience. This condo is truly move-in ready and waiting for you to make it your own. Don't miss out-schedule a tour today!

    Zillow last checked:

    Listing updated:

    Listed by:

    Mo Ganchi 317-270-4216,

    F.C. Tucker Company

    Bought with:

    Aida Pierson

    F.C. Tucker Company

    Source: MIBOR as distributed by MLS GRID,MLS#: 21982284MLS Logo

    Facts & features

    Interior

    Bedrooms & bathrooms
    • Bedrooms: 3
    • Bathrooms: 3
    • Full bathrooms: 2
    • 1/2 bathrooms: 1
    • Main level bathrooms: 1
    Primary bedroom
    • Level: Upper
    • Area: 192 Square Feet
    • Dimensions: 16x12
    Bedroom 2
    • Level: Upper
    • Area: 168 Square Feet
    • Dimensions: 14x12
    Bedroom 3
    • Level: Upper
    • Area: 270 Square Feet
    • Dimensions: 18x15
    Dining room
    • Level: Main
    • Area: 120 Square Feet
    • Dimensions: 12x10
    Kitchen
    • Level: Main
    • Area: 112 Square Feet
    • Dimensions: 8x14
    Laundry
    • Level: Main
    • Area: 24 Square Feet
    • Dimensions: 6x4
    Living room
    • Level: Upper
    • Area: 288 Square Feet
    • Dimensions: 18x16
    Sun room
    • Features: Other
    • Level: Main
    • Area: 80 Square Feet
    • Dimensions: 10x8
    Heating
    • Forced Air
    Cooling
    • Central Air
    Appliances
    • Included: Electric Cooktop, Dishwasher, Gas Water Heater, Microwave, Electric Oven, Refrigerator
    • Laundry: In Unit
    Features
    • Attic Access, Double Vanity, Cathedral Ceiling(s), Vaulted Ceiling(s), High Speed Internet, Walk-In Closet(s)
    • Has basement: No
    • Attic: Access Only
    • Number of fireplaces: 1
    • Fireplace features: Family Room, Wood Burning
    • Common walls with other units/homes: 1 Common Wall
    Interior area
    • Total structure area: 1,498
    • Total interior livable area: 1,498 sqft

    Property

    Parking
    • Total spaces: 2
    • Parking features: Attached
    • Attached garage spaces: 2
    Features
    • Levels: Two
    • Stories: 2
    • Entry location: Ground Level
    Lot
    • Size: 8,712 Square Feet
    Details
    • Parcel number: 490317120014000600
    • Horse amenities: None

    Construction

    Type & style
    • Home type: Condo
    • Architectural style: Traditional
    • Property subtype: Residential, Condominium
    • Attached to another structure: Yes
    Materials
    • Brick, Vinyl With Brick
    • Foundation: Slab
    Condition
    • New construction: No
    • Year built: 1983

    Utilities & green energy

    • Water: Public

    Community & HOA

    Community
    • Subdivision: North Willow Way
    HOA
    • Has HOA: Yes
    • HOA fee: $284 monthly
    Location
    • Region: Indianapolis

    Financial & listing details

    • Price per square foot: $160/sqft
    • Tax assessed value: $201,000
    • Annual tax amount: $3,388
    • Date on market: 2/4/2025
    • Cumulative days on market: 411 days

    Price history

    DateEventPrice
    10/2/2025Sold$240,000-2.4%$160/sqft
    Source: MIBOR as distributed by MLS GRID #21982284 Report a problem
    9/2/2025Pending sale$245,900$164/sqft
    Source: MIBOR as distributed by MLS GRID #21982284 Report a problem
    8/13/2025Price change$245,900-3.2%$164/sqft
    Source: MIBOR as distributed by MLS GRID #21982284 Report a problem
    6/3/2025Price change$253,900-0.8%$169/sqft
    Source: MIBOR as distributed by MLS GRID #21982284 Report a problem
    4/24/2025Listed for sale$255,900$171/sqft
    Source: MIBOR as distributed by MLS GRID #21982284 Report a problem
    4/21/2025Pending sale$255,900$171/sqft
    Source: MIBOR as distributed by MLS GRID #21982284 Report a problem
    3/28/2025Price change$255,900-2.3%$171/sqft
    Source: MIBOR as distributed by MLS GRID #21982284 Report a problem
    2/4/2025Pending sale$262,000$175/sqft
    Source: MIBOR as distributed by MLS GRID #21982284 Report a problem
    11/14/2024Listing removed$262,000$175/sqft
    Source: MIBOR as distributed by MLS GRID #21982284 Report a problem
    10/1/2024Price change$262,000-1.1%$175/sqft
    Source: MIBOR as distributed by MLS GRID #21982284 Report a problem
    7/18/2024Price change$265,000-1.9%$177/sqft
    Source: MIBOR as distributed by MLS GRID #21982284 Report a problem
    6/26/2024Price change$270,000-1.8%$180/sqft
    Source: MIBOR as distributed by MLS GRID #21982284 Report a problem
    5/30/2024Listed for sale$275,000+83.3%$184/sqft
    Source: MIBOR as distributed by MLS GRID #21982284 Report a problem
    12/28/2023Sold$150,000-5.7%$100/sqft
    Source: MIBOR as distributed by MLS GRID #21955294 Report a problem
    12/7/2023Pending sale$159,000$106/sqft
    Source: MIBOR as distributed by MLS GRID #21955294 Report a problem
    12/1/2023Listed for sale$159,000$106/sqft
    Source: MIBOR as distributed by MLS GRID #21955294 Report a problem

    Public tax history

    YearProperty taxesTax assessment
    2025$3,703 +9.3%$201,000 +21.6%
    2024$3,388 0%$165,300 -2.4%
    2023$3,388 +22.2%$169,400
    2022$2,772 +13.3%$169,400 +22.2%
    2021$2,446 +4.4%$138,600 +13.3%
    2020$2,342 +13.8%$122,300 +4.4%
    2019$2,058 -1.3%$117,100 +13.8%
    2018$2,086 +0.5%$102,900 +0.2%
    2017$2,075 -0.9%$102,700 +2.7%
    2016$2,094 -4.7%$100,000 -9%
    2014$2,198 +135.1%$109,900
    2013$935 $109,900 -1.7%
    2012$935 $111,800 -4.8%
    2011-- $117,400 +0.7%
    2010$895 +0.6%$116,600 -1.4%
    2009$889 $118,200 +5.7%
    2007-- $111,800 +1.5%
    2006-- $110,200 +11.4%
    2005-- $98,900
    2004-- $98,900
    2003-- $98,900 +88%
    2002-- $52,600 +200.1%
    2001-- $17,530
    2000-- $17,530
    Find assessor info on the county website

    Neighborhood: College Park

    Nearby schools

    GreatSchools rating
    Get a cash offer in 3 minutes
    Find out how much your home could sell for in as little as 3 minutes with a no-obligation cash offer.
    Estimated market value
    $241,300
    Get a cash offer in 3 minutes
    Find out how much your home could sell for in as little as 3 minutes with a no-obligation cash offer.
    Estimated market value
    $241,300