A rare find! This lovely GROUND FLOOR condominium was totally renovated in 2017 and meticulously restored to its original grandeur. You cannot beat the location in the heart of the Fan District, within walking distance to many restaurants and parks! This stunning condo offers a roomy living area with a stately gas fireplace & original mantel, a generous dining room, ideal for hosting guests, and an updated/well equipped kitchen with gas cooking, granite counters, stainless appliances and custom wood cabinetry. Tons of light fills the space through the large windows. There are 2 bedrooms and 2 FULL BATHROOMS, including the owner's suite with its own en suite bath. A full-sized stack washer & dryer are neatly housed behind sliding doors within the hallway. The unit features authentic moldings, a stately entrance foyer, newly polished wood floors, and high 10+foot ceilings. Open the beautifully restored French doors and relax on the terrace that overlooks Park Avenue, providing a serene escape in the city center.
Sold for $515,000
$515,000
2416 Park Ave APT 2, Richmond, VA 23220
2beds
1,343sqft
Condominium
Built in 1914
-- sqft lot
$584,700 Zestimate®
$383/sqft
$2,236 Estimated rent
Home value
$584,700
$555,000 - $620,000
$2,236/mo
Zestimate® history
Owner options
List your home for rent
$2,236/mo
Rent Zestimate®
Find your next renter with Zillow Rental Manager. Plus, with online applications, you can quickly screen prospective tenants – for free.
$2,236/mo
Rent Zestimate®
Refinance and save
$3,547/mo
Est. payment
Refinancing to a lower rate could help reduce your monthly payments and save thousands over the life of the loan.
$3,547/mo
Est. payment
Explore your selling options
Work with a Zillow partner agent
Leverage their expertise and Zillow's premium Showcase listings to get your home seen by more buyers.
Get startedList with your own agent
Get your home in front of millions of buyers by listing it on Zillow.
Learn how to do itSell it yourself
Take full control of how buyers see your home on Zillow by listing For Sale by Owner (FSBO).
List your homeWhat's special
Zillow last checked:
Listing updated:
Listed by:
Robb Moss (804)402-3504,
Long & Foster REALTORS
Bought with:
Susan Rucker, 0225099401
Long & Foster REALTORS
Source: CVRMLS,MLS#: 2413458 Originating MLS: Central Virginia Regional MLS
Originating MLS: Central Virginia Regional MLSFacts & features
Interior
Bedrooms & bathrooms
- Bedrooms: 2
- Bathrooms: 2
- Full bathrooms: 2
Primary bedroom
- Description: private en suite full bath
- Level: First
- Dimensions: 11.9 x 11.10
Bedroom 2
- Level: First
- Dimensions: 9.4 x 14.0
Dining room
- Description: Wood floors
- Level: First
- Dimensions: 16.2 x 11.10
Foyer
- Description: wood floors
- Level: First
- Dimensions: 7.5 x 9.9
Other
- Description: Tub & Shower
- Level: First
Kitchen
- Description: Granite counters, stainless appliances
- Level: First
- Dimensions: 14.4 x 7.6
Living room
- Description: Fireplace, wood floors
- Level: First
- Dimensions: 16.4 x 11.8
Sitting room
- Description: French Door to terrace
- Level: First
- Dimensions: 5.7 x 15.3
Heating
- Electric, Forced Air, Heat Pump
Cooling
- Central Air, Heat Pump
Appliances
- Included: Dryer, Dishwasher, Gas Cooking, Microwave, Refrigerator, Washer
Features
- Bedroom on Main Level, Ceiling Fan(s), Separate/Formal Dining Room, Fireplace, Granite Counters, High Ceilings, Bath in Primary Bedroom, Main Level Primary
- Flooring: Wood
- Windows: Storm Window(s)
- Basement: Full,Interior Entry,Storage Space
- Attic: None
- Number of fireplaces: 1
- Fireplace features: Gas
Interior area
- Total interior livable area: 1,343 sqft
- Finished area above ground: 1,343
Property
Parking
- Parking features: On Street
- Has uncovered spaces: Yes
Features
- Levels: One
- Stories: 1
- Patio & porch: Balcony
- Pool features: None
- Fencing: None
Lot
- Size: 3,637 Square Feet
Details
- Parcel number: W0001086048
- Zoning description: R-6
Construction
Type & style
- Home type: Condo
- Architectural style: Mid Rise
- Property subtype: Condominium
- Attached to another structure: Yes
Materials
- Brick, Mixed
- Roof: Flat
Condition
- Resale
- New construction: No
- Year built: 1914
Utilities & green energy
- Sewer: Public Sewer
- Water: Public
Community & HOA
Community
- Features: Common Grounds/Area, Home Owners Association
- Subdivision: None
HOA
- Has HOA: Yes
- Services included: Common Areas, Maintenance Structure, Reserve Fund
- HOA fee: $320 monthly
Location
- Region: Richmond
Financial & listing details
- Price per square foot: $383/sqft
- Tax assessed value: $442,000
- Annual tax amount: $5,304
- Date on market: 1/14/2026
- Ownership: Individuals
- Ownership type: Sole Proprietor
Price history
| Date | Event | Price |
|---|---|---|
| 7/8/2024 | Sold | $515,000-1.9%$383/sqft |
Source:  CVRMLS #2413458 Report a problem CVRMLS #2413458 Report a problem | ||
| 6/11/2024 | Pending sale | $525,000$391/sqft |
Source: CVRMLS #2413458 Report a problem | ||
| 6/4/2024 | Listed for sale | $525,000+20.7%$391/sqft |
Source: CVRMLS #2413458 Report a problem | ||
| 11/30/2018 | Sold | $435,000-1.1%$324/sqft |
Source: CVRMLS #1834712 Report a problem | ||
| 10/1/2018 | Listed for sale | $439,950$328/sqft |
Source: Small & Associates #1834712 Report a problem | ||
Public tax history
| Year | Property taxes | Tax assessment |
|---|---|---|
| 2025 | $5,952 +12.2% | $496,000 +12.2% |
| 2024 | $5,304 | $442,000 |
| 2023 | $5,304 | $442,000 |
| 2022 | $5,304 | $442,000 |
| 2021 | $5,304 | $442,000 |
| 2020 | $5,304 +6% | $442,000 +6% |
| 2019 | $5,004 +8% | $417,000 +8% |
| 2018 | $4,632 | $386,000 |
Find assessor info on the county website
Neighborhood: The Fan
Nearby homes
- $650,0002 bd2 ba1.3k sqft2416 Park Ave APT 4, Richmond, VA 23220Sold

- $600,5002 bd2 ba1.3k sqft2416 Park Ave APT 1, Richmond, VA 23220Off Market

- $590,7002 bd2 ba1.5k sqft2416 Park Ave APT 5, Richmond, VA 23220Off Market
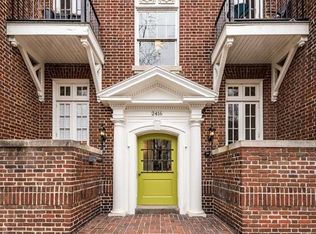
- $604,4002 bd2 ba1.5k sqft2416 Park Ave APT 3, Richmond, VA 23220Off Market
- $599,6002 bd2 ba1.5k sqft2416 Park Ave APT 6, Richmond, VA 23220Off Market
- $608,4002 bd2 ba1.5k sqft601 N Davis Ave #U4, Richmond, VA 23220Off Market
- $637,8002 bd2 ba1.5k sqft601 N Davis Ave #U6, Richmond, VA 23220Off Market
- $586,7002 bd2 ba1.4k sqft601 N Davis Ave #U1, Richmond, VA 23220Off Market
Nearby schools
GreatSchools rating
- 7/10William Fox Elementary SchoolGrades: PK-5Distance: 0.2 mi
- 1/10Binford Middle SchoolGrades: 6-8Distance: 0.7 mi
- 4/10Thomas Jefferson High SchoolGrades: 9-12Distance: 1.4 mi
Schools provided by the listing agent
- Elementary: Fox
- Middle: Dogwood
- High: Thomas Jefferson
Source: CVRMLS. This data may not be complete. We recommend contacting the local school district to confirm school assignments for this home.
Get a cash offer in 3 minutes
Find out how much your home could sell for in as little as 3 minutes with a no-obligation cash offer.
Estimated market value
$584,700
Get a cash offer in 3 minutes
Find out how much your home could sell for in as little as 3 minutes with a no-obligation cash offer.
Estimated market value
$584,700
- Virginia
- Richmond City
- Richmond
- 23220
- The Fan
- 2416 Park Ave Apartment 2
Nearby cities
Nearby neighborhoods
Nearby zip codes
Other Richmond Topics
