Step inside this exceptional two bedroom, two bath Park Avenue Pied-a-terre. A thoughtfully designed and refined retreat located in the heart of the Fan. The completely renovated chef-inspired kitchen is both glamorous and functional featuring a custom Big Chill 4-burner gas stove and appliances, sleek quartz countertops, a stunning marble and brass tile-clad wall, metallic grass cloth adding texture and warmth, ample cabinets for storage, and gorgeous tile flooring. The spacious dining room is ideal for entertaining and is illuminated by only one of the many exquisite Schonbek crystal chandeliers throughout. Dining and living rooms are separated by a set of beautifully refinished pocket doors preserving the home’s historic charm while new crown molding adds architectural elegance. The living room offers a gas fireplace with a hand-crafted mantel, creating a cozy yet sophisticated space. French style windows flood the room with natural light and highlight the hardwoods throughout. The primary suite is a true sanctuary complete with an en-suite bath featuring a spa-like seamless travertine-tiled shower. The second bedroom was converted into an expansive custom-built walk-in closet which could be converted back into a second room. The hall bath offers an inviting claw foot tub. To top it all off, French doors in the hallway lead to a charming terrace overlooking tree-lined Park Avenue, offering a serene city escape at the end of the day. Notably showcased In Jan/Feb RHome Magazine.
Sold for $650,000
$650,000
2416 Park Ave APT 4, Richmond, VA 23220
2beds
1,324sqft
Condominium
Built in 1914
-- sqft lot
$680,400 Zestimate®
$491/sqft
$2,347 Estimated rent
Home value
$680,400
$599,000 - $769,000
$2,347/mo
Zestimate® history
Owner options
List your home for rent
$2,347/mo
Rent Zestimate®
Find your next renter with Zillow Rental Manager. Plus, with online applications, you can quickly screen prospective tenants – for free.
$2,347/mo
Rent Zestimate®
Refinance and save
$4,454/mo
Est. payment
Refinancing to a lower rate could help reduce your monthly payments and save thousands over the life of the loan.
$4,454/mo
Est. payment
Explore your selling options
Work with a Zillow partner agent
Leverage their expertise and Zillow's premium Showcase listings to get your home seen by more buyers.
Get startedList with your own agent
Get your home in front of millions of buyers by listing it on Zillow.
Learn how to do itSell it yourself
Take full control of how buyers see your home on Zillow by listing For Sale by Owner (FSBO).
List your homeWhat's special
Metallic grass clothFrench style windowsSleek quartz countertopsGorgeous tile flooringExpansive custom-built walk-in closetAmple cabinets for storageRefinished pocket doors
Zillow last checked:
Listing updated:
Listed by:
Stephanie Hammond Caperton 804-339-8177,
The Steele Group
Bought with:
Neil Hodge, 0225224866
Small & Associates
Source: CVRMLS,MLS#: 2503673 Originating MLS: Central Virginia Regional MLS
Originating MLS: Central Virginia Regional MLSFacts & features
Interior
Bedrooms & bathrooms
- Bedrooms: 2
- Bathrooms: 2
- Full bathrooms: 2
Primary bedroom
- Description: Windows, carpet, chandelier, lux en-suite
- Level: First
- Dimensions: 0 x 0
Bedroom 2
- Description: Custom walk-in closet rm, able to convert back
- Level: First
- Dimensions: 0 x 0
Dining room
- Description: Hardwoods, 2 windows, chandelier, crown molding
- Level: First
- Dimensions: 0 x 0
Foyer
- Description: Hardwood floors, crown molding, opens to terrace
- Level: First
- Dimensions: 14.0 x 6.0
Other
- Description: Tub & Shower
- Level: First
Kitchen
- Description: Big Chill appliances, marble wall, tiled floor
- Level: First
- Dimensions: 0 x 0
Living room
- Description: Gas fireplace, chandelier, hardwood,French windows
- Level: First
- Dimensions: 0 x 0
Office
- Description: Chair/panel/crown molding, chandelier, closet
- Level: First
- Dimensions: 0 x 0
Heating
- Electric, Forced Air, Heat Pump
Cooling
- Central Air, Electric, Heat Pump
Appliances
- Included: Washer/Dryer Stacked, Dishwasher, Electric Water Heater, Gas Cooking, Disposal, Microwave, Oven, Refrigerator, Stove
- Laundry: Washer Hookup, Dryer Hookup, Stacked
Features
- Bookcases, Built-in Features, Dining Area, French Door(s)/Atrium Door(s), Fireplace, Granite Counters, High Ceilings, Bath in Primary Bedroom, Main Level Primary, Recessed Lighting, Walk-In Closet(s), Window Treatments
- Flooring: Ceramic Tile, Partially Carpeted, Wood
- Doors: French Doors
- Windows: Window Treatments
- Basement: Common Basement,Storage Space
- Attic: None
- Number of fireplaces: 1
- Fireplace features: Masonry
Interior area
- Total interior livable area: 1,324 sqft
- Finished area above ground: 1,324
Property
Parking
- Parking features: No Garage, On Street
- Has uncovered spaces: Yes
Features
- Levels: One
- Stories: 1
- Patio & porch: Balcony, Porch
- Exterior features: Porch
- Pool features: None
- Fencing: None
Lot
- Size: 3,637 Square Feet
Details
- Parcel number: W0001086050
- Zoning description: R-6
Construction
Type & style
- Home type: Condo
- Architectural style: Colonial
- Property subtype: Condominium
- Attached to another structure: Yes
Materials
- Brick, Drywall
- Roof: Flat
Condition
- Resale
- New construction: No
- Year built: 1914
Utilities & green energy
- Sewer: Public Sewer
- Water: Public
Community & HOA
Community
- Features: Home Owners Association, Storage Facilities
- Security: Fire Sprinkler System
- Subdivision: None
HOA
- Has HOA: Yes
- Services included: Common Areas, Maintenance Structure, Reserve Fund
- HOA fee: $350 monthly
Location
- Region: Richmond
Financial & listing details
- Price per square foot: $491/sqft
- Tax assessed value: $497,000
- Annual tax amount: $5,316
- Date on market: 1/16/2026
- Ownership: Individuals
- Ownership type: Sole Proprietor
Price history
| Date | Event | Price |
|---|---|---|
| 4/24/2025 | Sold | $650,000$491/sqft |
Source:  CVRMLS #2503673 Report a problem CVRMLS #2503673 Report a problem | ||
| 3/9/2025 | Pending sale | $650,000$491/sqft |
Source: CVRMLS #2503673 Report a problem | ||
| 3/4/2025 | Listed for sale | $650,000+49.4%$491/sqft |
Source: CVRMLS #2503673 Report a problem | ||
| 7/17/2020 | Sold | $435,000$329/sqft |
Source: CVRMLS #2015147 Report a problem | ||
| 5/27/2020 | Pending sale | $435,000$329/sqft |
Source: Long and Foster Real Estate #2015147 Report a problem | ||
| 5/26/2020 | Listed for sale | $435,000+3.6%$329/sqft |
Source: Long & Foster REALTORS #2015147 Report a problem | ||
| 8/4/2017 | Sold | $419,950$317/sqft |
Source: CVRMLS #1712108 Report a problem | ||
Public tax history
| Year | Property taxes | Tax assessment |
|---|---|---|
| 2025 | $5,964 +12.2% | $497,000 +12.2% |
| 2024 | $5,316 | $443,000 |
| 2023 | $5,316 | $443,000 |
| 2022 | $5,316 | $443,000 |
| 2021 | $5,316 | $443,000 |
| 2020 | $5,316 +6% | $443,000 +6% |
| 2019 | $5,016 +8% | $418,000 +8% |
| 2018 | $4,644 | $387,000 |
Find assessor info on the county website
Neighborhood: The Fan
Nearby homes
- $591,8002 bd2 ba1.3k sqft2416 Park Ave APT 1, Richmond, VA 23220Off Market

- $515,0002 bd2 ba1.3k sqft2416 Park Ave APT 2, Richmond, VA 23220Sold

- $583,5002 bd2 ba1.5k sqft2416 Park Ave APT 5, Richmond, VA 23220Off Market
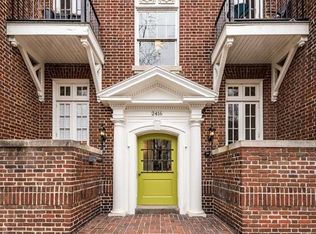
- $596,3002 bd2 ba1.5k sqft2416 Park Ave APT 3, Richmond, VA 23220Off Market
- $590,9002 bd2 ba1.5k sqft2416 Park Ave APT 6, Richmond, VA 23220Off Market
- $604,7002 bd2 ba1.5k sqft601 N Davis Ave #U4, Richmond, VA 23220Off Market
- $637,8002 bd2 ba1.5k sqft601 N Davis Ave #U6, Richmond, VA 23220Off Market
- $583,8002 bd2 ba1.4k sqft601 N Davis Ave #U1, Richmond, VA 23220Off Market
Nearby schools
GreatSchools rating
- 7/10William Fox Elementary SchoolGrades: PK-5Distance: 0.2 mi
- 1/10Binford Middle SchoolGrades: 6-8Distance: 0.7 mi
- 4/10Thomas Jefferson High SchoolGrades: 9-12Distance: 1.4 mi
Schools provided by the listing agent
- Elementary: Fox
- Middle: Albert Hill
- High: Thomas Jefferson
Source: CVRMLS. This data may not be complete. We recommend contacting the local school district to confirm school assignments for this home.
Get a cash offer in 3 minutes
Find out how much your home could sell for in as little as 3 minutes with a no-obligation cash offer.
Estimated market value
$680,400
Get a cash offer in 3 minutes
Find out how much your home could sell for in as little as 3 minutes with a no-obligation cash offer.
Estimated market value
$680,400
- Virginia
- Richmond City
- Richmond
- 23220
- The Fan
- 2416 Park Ave Apartment 4
Nearby cities
Nearby neighborhoods
Nearby zip codes
Other Richmond Topics
