Skip main navigation
Sold
  • $525,000

    2416 Temple Ct, Indianapolis, IN 46240

    4beds
    3,110sqft
    Residential, Single Family Residence
    Built in 1968
    0.4 Acres Lot
    $526,600 Zestimate®
    $169/sqft
    $3,044 Estimated rent

    Home value

    $526,600

    $500,000 - $553,000

    $3,044/mo

    Zestimate® history
    Loading
    Loading...

    Owner options

    List your home for rent

    $3,044/mo

    Rent Zestimate®

    Find your next renter with Zillow Rental Manager. Plus, with online applications, you can quickly screen prospective tenants – for free.

    Learn more

    $3,044/mo

    Rent Zestimate®

    Refinance and save

    $3,293/mo

    Est. payment

    Refinancing to a lower rate could help reduce your monthly payments and save thousands over the life of the loan.

    See today's rates

    $3,293/mo

    Est. payment

    Explore your selling options

    Work with a Zillow partner agent

    Leverage their expertise and Zillow's premium Showcase listings to get your home seen by more buyers.

    Get started

    List with your own agent

    Get your home in front of millions of buyers by listing it on Zillow.

    Learn how to do it

    Sell it yourself

    Take full control of how buyers see your home on Zillow by listing For Sale by Owner (FSBO).

    List your home

    What's special

    Classic white cabinetryAttached garageCovered front porchQuartz countertopsPark-like lotStorage shedPatio with pergola
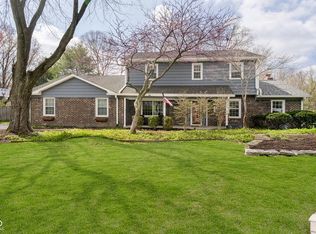
    Pristine 4-bedroom home on a park-like lot in Washington Township! Tucked at the end of a quiet cul-de-sac and surrounded by mature trees, this fully renovated home offers the perfect blend of privacy and modern comfort. A covered front porch welcomes you into a bright foyer with a spacious closet, while new laminate wood flooring, fresh paint, and updated fixtures shine throughout. The front living room features a large picture window overlooking the serene front yard and flows seamlessly into the formal dining room - ideal for entertaining. The completely remodeled kitchen is a true showstopper, boasting classic white cabinetry, quartz countertops, a custom tile backsplash, and a large center island. A full stainless steel appliance package (including an induction range and beverage fridge) along with an oversized pantry and dedicated coffee bar, make this space as functional as it is beautiful. Just off the kitchen, the inviting family room features a beamed ceiling, cozy fireplace, and glass doors that open to a brand-new, oversized Trex deck - perfect for indoor-outdoor living. A stylishly wallpapered half bath and attached garage complete the main level. Upstairs, you'll find 4 generously sized bedrooms and 2 full bathrooms, including a private ensuite - all with continued new flooring. The finished basement provides even more flexible living space, complete with new flooring, built-in storage, and a large utility room with washer/dryer and water softener. Step outside to your own backyard retreat - fully fenced and thoughtfully designed with mature trees, raised garden beds, a patio with pergola, storage shed, and lush landscaping. Enjoy peaceful living just minutes from top-rated schools, interstate access, shopping, dining, and entertainment!

    Zillow last checked:

    Listing updated:

    Listed by:

    Chanda Johnson 317-513-1101,

    Maywright Property Co.

    Bought with:

    Jerika Daley

    Trueblood Real Estate

    Source: MIBOR as distributed by MLS GRID,MLS#: 22099888MLS Logo

    Facts & features

    Interior

    Bedrooms & bathrooms
    • Bedrooms: 4
    • Bathrooms: 3
    • Full bathrooms: 2
    • 1/2 bathrooms: 1
    • Main level bathrooms: 1
    Primary bedroom
    • Level: Upper
    • Area: 160 Square Feet
    • Dimensions: 16x10
    Bedroom 2
    • Level: Upper
    • Area: 117 Square Feet
    • Dimensions: 13x09
    Bedroom 3
    • Level: Upper
    • Area: 132 Square Feet
    • Dimensions: 12x11
    Bedroom 4
    • Level: Upper
    • Area: 140 Square Feet
    • Dimensions: 14x10
    Dining room
    • Level: Main
    • Area: 143 Square Feet
    • Dimensions: 13x11
    Family room
    • Level: Main
    • Area: 288 Square Feet
    • Dimensions: 24x12
    Foyer
    • Level: Main
    • Area: 50 Square Feet
    • Dimensions: 10x05
    Kitchen
    • Level: Main
    • Area: 247 Square Feet
    • Dimensions: 19x13
    Living room
    • Level: Main
    • Area: 247 Square Feet
    • Dimensions: 19x13
    Play room
    • Level: Basement
    • Area: 621 Square Feet
    • Dimensions: 27x23
    Utility room
    • Features: Other
    • Level: Basement
    • Area: 289 Square Feet
    • Dimensions: 17x17
    Heating
    • Forced Air, Natural Gas
    Cooling
    • Central Air
    Appliances
    • Included: Dishwasher, Dryer, Disposal, Gas Water Heater, Induction Cooktop, Microwave, Electric Oven, Range Hood, Refrigerator, Bar Fridge, Washer, Water Purifier, Water Softener Owned
    • Laundry: Induction Cooktop, In Basement, Sink
    Features
    • Attic Access, Built-in Features, Kitchen Island, Entrance Foyer, Hardwood Floors, Eat-in Kitchen, Pantry, Smart Thermostat
    • Flooring: Hardwood
    • Windows: Wood Work Painted
    • Basement: Daylight,Partially Finished,Storage Space
    • Attic: Access Only
    • Number of fireplaces: 1
    • Fireplace features: Family Room
    Interior area
    • Total structure area: 3,110
    • Total interior livable area: 3,110 sqft
    • Finished area below ground: 672

    Property

    Parking
    • Total spaces: 2
    • Parking features: Attached
    • Attached garage spaces: 2
    • Details: Garage Parking Other(Garage Door Opener)
    Features
    • Levels: Two
    • Stories: 2
    • Patio & porch: Covered, Deck
    • Exterior features: Lighting
    • Fencing: Fenced,Full,Gate
    • Has view: Yes
    • View description: Neighborhood, Trees/Woods
    Lot
    • Size: 0.4 Acres
    • Features: Cul-De-Sac, Mature Trees, Trees-Small (Under 20 Ft)
    Details
    • Additional structures: Storage
    • Parcel number: 490218104013000800
    • Special conditions: None
    • Horse amenities: None

    Construction

    Type & style
    • Home type: SingleFamily
    • Architectural style: Traditional
    • Property subtype: Residential, Single Family Residence
    Materials
    • Brick, Wood Siding
    • Foundation: Block
    Condition
    • Updated/Remodeled
    • New construction: No
    • Year built: 1968

    Utilities & green energy

    • Sewer: Septic Tank
    • Water: Well, Private
    • Utilities for property: Electricity Connected

    Community & HOA

    Community
    • Security: Smoke Detector(s), Security System Owned
    • Subdivision: Woodland Heights
    HOA
    • Has HOA: No
    Location
    • Region: Indianapolis

    Financial & listing details

    • Price per square foot: $169/sqft
    • Tax assessed value: $440,400
    • Annual tax amount: $5,674
    • Date on market: 5/5/2026
    • Cumulative days on market: 3 days
    • Electric utility on property: Yes

    Price history

    DateEventPrice
    6/8/2026Sold$525,000$169/sqft
    Source: MIBOR as distributed by MLS GRID #22099888 Report a problem
    5/6/2026Pending sale$525,000$169/sqft
    Source: MIBOR as distributed by MLS GRID #22099888 Report a problem
    5/5/2026Listed for sale$525,000+76.8%$169/sqft
    Source: MIBOR as distributed by MLS GRID #22099888 Report a problem
    5/26/2017Sold$297,000+0.7%$95/sqft
    Source: MIBOR as distributed by MLS GRID #21478708 Report a problem
    4/14/2017Listed for sale$294,900$95/sqft
    Source: MIBOR REALTOR Association #21478708 Report a problem

    Public tax history

    YearProperty taxesTax assessment
    2025$5,250 +2.7%$440,400 +13.4%
    2024$5,113 +2.7%$388,300
    2023$4,979 +10%$388,300 +7.4%
    2022$4,528 +12.1%$361,700 +8%
    2021$4,041 +14.6%$334,900 +5.4%
    2020$3,525 +8.5%$317,700 +7.1%
    2019$3,248 -10.6%$296,700 +5.8%
    2018$3,634 +14.3%$280,500 -10.8%
    2017$3,180 +10.2%$314,300 +8.9%
    2016$2,886 -6.2%$288,600 -1.8%
    2014$3,077 +28.2%$294,000 +9.7%
    2013$2,400 $268,000 +14%
    2012$2,400 $235,100 +10.5%
    2011-- $212,700
    2010$1,984 +11.6%$212,700 -2.2%
    2009$1,777 $217,500 -6.9%
    2007-- $233,700 -10%
    2006-- $259,600 +54.9%
    2005-- $167,600
    2004-- $167,600
    2003-- $167,600 +52.6%
    2002-- $109,800 +200%
    2001-- $36,600
    2000-- $36,600
    Find assessor info on the county website

    Neighborhood: Nora-Far Northside

    Nearby schools

    GreatSchools rating
    Get a cash offer in 3 minutes
    Find out how much your home could sell for in as little as 3 minutes with a no-obligation cash offer.
    Estimated market value
    $526,600
    Get a cash offer in 3 minutes
    Find out how much your home could sell for in as little as 3 minutes with a no-obligation cash offer.
    Estimated market value
    $526,600