Welcome home to 9270 N. Temple Avenue! What a beautiful home in a peaceful neighborhood, you'll enjoy the spacious yard throughout the year! The welcoming front porch greets you and your guests, inside new floors throughout the home. The main floor has two large entertaining spaces, a living room and a family room with a gas fireplace and a door to the massive deck outside. Notice the built-ins and added storage space, too! The newly updated kitchen is bright & cheery, it has an island with seating, newer counter tops and is open to the dining area. Off of the kitchen is a 3 season room (MORE entertaining space!) with another fireplace and a built in bar. The main floor has a half bath for convenience in addition to a laundry room, which is nice to close off when necessary. Upstairs are 4 spacious bedrooms with ample closet space. The hallway bathroom has a double sink. The primary suite bathroom has been updated as well. In the basement is storage galore, a hobby room/work shop, an office space and large work-out room that could easily be another family room, playroom or whatever your heart desires! The backyard can't be missed, it is a park like setting you will love! The location of this house is stellar, near all of the new restaurants & shops in Nora and Washington Township Schools, also easily accessible to Broad Ripple and Carmel. Take a look!
Sold
$485,000
9270 N Temple Ave, Indianapolis, IN 46240
4beds
3,603sqft
Residential, Single Family Residence
Built in 1972
0.38 Acres Lot
$493,900 Zestimate®
$135/sqft
$3,222 Estimated rent
Home value
$493,900
$454,000 - $538,000
$3,222/mo
Zestimate® history
Owner options
List your home for rent
$3,222/mo
Rent Zestimate®
Find your next renter with Zillow Rental Manager. Plus, with online applications, you can quickly screen prospective tenants – for free.
$3,222/mo
Rent Zestimate®
Refinance and save
$3,049/mo
Est. payment
Refinancing to a lower rate could help reduce your monthly payments and save thousands over the life of the loan.
$3,049/mo
Est. payment
Explore your selling options
Work with a Zillow partner agent
Leverage their expertise and Zillow's premium Showcase listings to get your home seen by more buyers.
Get startedList with your own agent
Get your home in front of millions of buyers by listing it on Zillow.
Learn how to do itSell it yourself
Take full control of how buyers see your home on Zillow by listing For Sale by Owner (FSBO).
List your homeWhat's special
Gas fireplaceDining areaTwo large entertaining spacesWelcoming front porchOffice spaceAdded storage spaceStorage galore
Zillow last checked:
Listing updated:
Listed by:
Molly Creamer 317-413-5646,
CENTURY 21 Scheetz,
John Creamer
Bought with:
Jennifer Goodspeed
Keller Williams Indpls Metro N
Source: MIBOR as distributed by MLS GRID,MLS#: 22032390
Facts & features
Interior
Bedrooms & bathrooms
- Bedrooms: 4
- Bathrooms: 3
- Full bathrooms: 2
- 1/2 bathrooms: 1
- Main level bathrooms: 1
Primary bedroom
- Features: Carpet
- Level: Upper
- Area: 240 Square Feet
- Dimensions: 16x15
Bedroom 2
- Features: Carpet
- Level: Upper
- Area: 110 Square Feet
- Dimensions: 11x10
Bedroom 3
- Features: Carpet
- Level: Upper
- Area: 132 Square Feet
- Dimensions: 11x12
Bedroom 4
- Features: Carpet
- Level: Upper
- Area: 154 Square Feet
- Dimensions: 11x14
Dining room
- Features: Laminate
- Level: Main
- Area: 169 Square Feet
- Dimensions: 13x13
Family room
- Features: Laminate
- Level: Main
- Area: 247 Square Feet
- Dimensions: 19x13
Kitchen
- Features: Laminate
- Level: Main
- Area: 234 Square Feet
- Dimensions: 18x13
Laundry
- Features: Laminate
- Level: Main
- Area: 42 Square Feet
- Dimensions: 6x7
Living room
- Features: Laminate
- Level: Main
- Area: 247 Square Feet
- Dimensions: 19x13
Play room
- Features: Other
- Level: Main
- Area: 462 Square Feet
- Dimensions: 21x22
Heating
- Heat Pump, Natural Gas
Appliances
- Included: Gas Cooktop, Dishwasher, Dryer, Disposal, Gas Water Heater, MicroHood, Microwave, Gas Oven, Refrigerator, Washer, Water Purifier, Water Softener Owned
Features
- Attic Pull Down Stairs, Entrance Foyer, Hardwood Floors, Eat-in Kitchen, Pantry, Smart Thermostat, Wet Bar
- Flooring: Hardwood
- Basement: Daylight,Storage Space
- Attic: Pull Down Stairs
- Number of fireplaces: 2
- Fireplace features: Gas Log, Living Room
Interior area
- Total structure area: 3,603
- Total interior livable area: 3,603 sqft
- Finished area below ground: 0
Property
Parking
- Total spaces: 2
- Parking features: Attached, Asphalt, Side Load Garage
- Attached garage spaces: 2
Features
- Levels: Two
- Stories: 2
- Patio & porch: Covered, Deck
- Fencing: Fenced,Fence Full Rear
Lot
- Size: 0.38 Acres
- Features: Curbs, Suburb, Mature Trees
Details
- Parcel number: 490218105014000800
- Other equipment: Radon System
- Horse amenities: None
Construction
Type & style
- Home type: SingleFamily
- Architectural style: Traditional
- Property subtype: Residential, Single Family Residence
Materials
- Wood Brick
- Foundation: Block
Condition
- New construction: No
- Year built: 1972
Utilities & green energy
- Water: Private Well
Community & HOA
Community
- Subdivision: Woodland Heights
HOA
- Has HOA: No
Location
- Region: Indianapolis
Financial & listing details
- Price per square foot: $135/sqft
- Tax assessed value: $351,400
- Annual tax amount: $3,838
- Date on market: 4/14/2025
- Cumulative days on market: 3 days
Price history
| Date | Event | Price |
|---|---|---|
| 5/27/2025 | Sold | $485,000+2.1%$135/sqft |
Source:  MIBOR as distributed by MLS GRID #22032390 Report a problem MIBOR as distributed by MLS GRID #22032390 Report a problem | ||
| 4/17/2025 | Pending sale | $475,000$132/sqft |
Source: MIBOR as distributed by MLS GRID #22032390 Report a problem | ||
| 4/14/2025 | Listed for sale | $475,000+18.8%$132/sqft |
Source: MIBOR as distributed by MLS GRID #22032390 Report a problem | ||
| 6/22/2022 | Sold | $400,000+8.1%$111/sqft |
Source: MIBOR as distributed by MLS GRID #21850824 Report a problem | ||
| 5/7/2022 | Pending sale | $370,000$103/sqft |
Source: MIBOR as distributed by MLS GRID #21850824 Report a problem | ||
| 5/5/2022 | Listed for sale | $370,000+29.8%$103/sqft |
Source: MIBOR as distributed by MLS GRID #21850824 Report a problem | ||
| 12/21/2018 | Sold | $285,000-1.4%$79/sqft |
Source: Public Record Report a problem | ||
| 11/13/2018 | Pending sale | $289,000$80/sqft |
Source: Redfin Corporation #21597634 Report a problem | ||
| 10/22/2018 | Price change | $289,000-3.5%$80/sqft |
Source: Redfin Corporation #21597634 Report a problem | ||
| 10/2/2018 | Listed for sale | $299,500+30.2%$83/sqft |
Source: Redfin Corporation #21597634 Report a problem | ||
| 8/26/2013 | Sold | $230,000-6.1%$64/sqft |
Source: Agent Provided Report a problem | ||
| 7/18/2013 | Price change | $245,000-2%$68/sqft |
Source: F.C. Tucker Company, Inc. #21227532 Report a problem | ||
| 5/16/2013 | Listed for sale | $249,900$69/sqft |
Source: F.C. Tucker Company, Inc. #21227532 Report a problem | ||
| 5/1/2013 | Pending sale | $249,900$69/sqft |
Source: F.C. Tucker Company, Inc. #21227532 Report a problem | ||
| 4/23/2013 | Listed for sale | $249,900$69/sqft |
Source: F.C. Tucker Company, Inc. #21227532 Report a problem | ||
Public tax history
| Year | Property taxes | Tax assessment |
|---|---|---|
| 2025 | $4,557 +4.5% | $351,400 +3.5% |
| 2024 | $4,361 +10.3% | $339,400 |
| 2023 | $3,953 +9.9% | $339,400 +16.4% |
| 2022 | $3,597 +6.3% | $291,500 +7.8% |
| 2021 | $3,384 +6.7% | $270,300 +0.4% |
| 2020 | $3,173 +12.2% | $269,300 |
| 2019 | $2,827 -1.1% | $269,300 +9.3% |
| 2018 | $2,859 +5.6% | $246,400 -1.2% |
| 2017 | $2,708 +8.1% | $249,300 +1.8% |
| 2016 | $2,506 +1.8% | $245,000 +3.6% |
| 2014 | $2,462 +60.9% | $236,600 +26.2% |
| 2013 | $1,530 | $187,500 +9.5% |
| 2012 | $1,530 | $171,200 +7.8% |
| 2011 | -- | $158,800 |
| 2010 | $1,286 +10.5% | $158,800 -2.6% |
| 2009 | $1,164 | $163,100 -3.4% |
| 2007 | -- | $168,800 -3.3% |
| 2006 | -- | $174,600 +14% |
| 2005 | -- | $153,100 |
| 2004 | -- | $153,100 |
| 2003 | -- | $153,100 +48.2% |
| 2002 | -- | $103,300 +199.9% |
| 2001 | -- | $34,440 |
| 2000 | -- | $34,440 |
Find assessor info on the county website
Neighborhood: Nora-Far Northside
Nearby homes
- $320,1004 bd2 ba2.1k sqft9266 N Temple Ave, Indianapolis, IN 46240Off Market
- $371,3003 bd3 ba1.9k sqft9280 N Temple Ave, Indianapolis, IN 46240Off Market
- $525,0004 bd3 ba3.1k sqft2416 Temple Ct, Indianapolis, IN 46240Sold
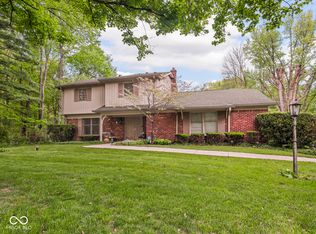
- $412,3004 bd1 ba1.8k sqft2426 Temple Ct, Indianapolis, IN 46240Off Market
- $337,1004 bd2 ba2.3k sqft9273 N Temple Ave, Indianapolis, IN 46240Off Market
- $294,2003 bd1 ba2k sqft9260 N Temple Ave, Indianapolis, IN 46240Off Market
- $344,8003 bd1 ba2.4k sqft9269 N Temple Ave, Indianapolis, IN 46240Off Market
- $382,3004 bd3 ba1.9k sqft9311 N Tacoma Ave, Indianapolis, IN 46240Off Market
Nearby schools
GreatSchools rating
- 5/10Nora Elementary SchoolGrades: PK-5Distance: 1.2 mi
- 5/10Northview Middle SchoolGrades: 6-8Distance: 1.1 mi
- 7/10North Central High SchoolGrades: 9-12Distance: 0.9 mi
Get a cash offer in 3 minutes
Find out how much your home could sell for in as little as 3 minutes with a no-obligation cash offer.
Estimated market value
$493,900
Get a cash offer in 3 minutes
Find out how much your home could sell for in as little as 3 minutes with a no-obligation cash offer.
Estimated market value
$493,900
- Indiana
- Marion County
- Indianapolis
- 46240
- Nora-Far Northside
- 9270 N Temple Ave
Nearby cities
Nearby neighborhoods
Nearby zip codes
Other Indianapolis Topics
