Set on a spacious lot in the established Southport/Homecroft area, this well-maintained tri-level style home offers a comfortable blend of classic character, thoughtful updates, and a rare history of being owned by the same family since 1958. Inside, the home features multiple inviting living spaces, including a warm living room anchored by a striking stone fireplace and a bright family room with vaulted ceilings, skylights, recessed lighting, and large windows overlooking the backyard. The kitchen offers stainless steel appliances, stone countertops, abundant cabinetry, tile backsplash, and an easy connection to the dining area, creating a functional layout for everyday living and entertaining. The bathrooms have been tastefully updated, including stylish vanities, modern fixtures, and attractive tile work. Recent updates provide added value and peace of mind, including a tankless water heater, new furnace, roof, concrete, and deck. Outdoor living is a standout feature, with the large deck offering plenty of room for dining, relaxing, and gathering. The expansive backyard provides space to play, garden, or simply enjoy the mature setting. A built-in garage adds convenience and practical storage. Located near Southport-area schools, shopping, dining, and commuter routes with access to the south side of Indianapolis, this home delivers space, comfort, updates, history, and location in one appealing package.
Sold
$305,000
2416 Tulip Dr S, Indianapolis, IN 46227
3beds
2,060sqft
Residential, Single Family Residence
Built in 1953
0.45 Acres Lot
$305,200 Zestimate®
$148/sqft
$2,019 Estimated rent
Home value
$305,200
$290,000 - $320,000
$2,019/mo
Zestimate® history
Owner options
List your home for rent
$2,019/mo
Rent Zestimate®
Find your next renter with Zillow Rental Manager. Plus, with online applications, you can quickly screen prospective tenants – for free.
$2,019/mo
Rent Zestimate®
Refinance and save
$1,917/mo
Est. payment
Refinancing to a lower rate could help reduce your monthly payments and save thousands over the life of the loan.
$1,917/mo
Est. payment
Explore your selling options
Work with a Zillow partner agent
Leverage their expertise and Zillow's premium Showcase listings to get your home seen by more buyers.
Get startedList with your own agent
Get your home in front of millions of buyers by listing it on Zillow.
Learn how to do itSell it yourself
Take full control of how buyers see your home on Zillow by listing For Sale by Owner (FSBO).
List your homeWhat's special
Modern fixturesStylish vanitiesAttractive tile workMultiple inviting living spacesRecessed lightingStone countertopsSpacious lot
Zillow last checked:
Listing updated:
Listed by:
Bob Magiera 812-327-3763,
Hoosier, REALTORS®
Bought with:
Timothy Bishop
JF Property Group
Source: MIBOR as distributed by MLS GRID,MLS#: 22101945
Facts & features
Interior
Bedrooms & bathrooms
- Bedrooms: 3
- Bathrooms: 3
- Full bathrooms: 2
- 1/2 bathrooms: 1
- Main level bathrooms: 1
Primary bedroom
- Level: Upper
- Area: 154 Square Feet
- Dimensions: 14x11
Bedroom 2
- Level: Upper
- Area: 154 Square Feet
- Dimensions: 14x11
Bedroom 3
- Level: Upper
- Area: 130 Square Feet
- Dimensions: 13x10
Dining room
- Level: Main
- Area: 99 Square Feet
- Dimensions: 11x9
Family room
- Level: Main
- Area: 304 Square Feet
- Dimensions: 19x16
Kitchen
- Level: Main
- Area: 108 Square Feet
- Dimensions: 12x9
Laundry
- Level: Basement
- Area: 66 Square Feet
- Dimensions: 11x6
Living room
- Level: Main
- Area: 374 Square Feet
- Dimensions: 22x17
Heating
- Forced Air, Natural Gas
Cooling
- Central Air, High Efficiency (SEER 16 +)
Appliances
- Included: Gas Cooktop, Dishwasher, Dryer, Disposal, Exhaust Fan, Microwave, Gas Oven, Refrigerator, Tankless Water Heater, Washer, Water Softener Owned
- Laundry: In Basement, Sink
Features
- Double Vanity, Cathedral Ceiling(s), Kitchen Island, Ceiling Fan(s), Hardwood Floors, Pantry, Smart Thermostat, Supplemental Storage
- Flooring: Hardwood
- Basement: Finished
- Number of fireplaces: 1
- Fireplace features: Living Room
Interior area
- Total structure area: 2,060
- Total interior livable area: 2,060 sqft
- Finished area below ground: 298
Property
Parking
- Total spaces: 1
- Parking features: Attached, Asphalt
- Attached garage spaces: 1
- Details: Garage Parking Other(Garage Door Opener)
Features
- Levels: Two
- Stories: 2
- Patio & porch: Deck
Lot
- Size: 0.45 Acres
- Features: Mature Trees
Details
- Additional structures: Storage
- Parcel number: 491508102019000500
- Horse amenities: None
Construction
Type & style
- Home type: SingleFamily
- Architectural style: Traditional
- Property subtype: Residential, Single Family Residence
Materials
- Stone, Vinyl Siding, Vinyl With Stone
- Foundation: Concrete Perimeter
Condition
- Updated/Remodeled
- New construction: No
- Year built: 1953
Utilities & green energy
- Water: Public
- Utilities for property: Electricity Connected, Sewer Connected, Water Connected
Community & HOA
Community
- Subdivision: Twin Brooks
HOA
- Has HOA: No
Location
- Region: Indianapolis
Financial & listing details
- Price per square foot: $148/sqft
- Tax assessed value: $228,800
- Annual tax amount: $2,712
- Date on market: 5/14/2026
- Cumulative days on market: 20 days
- Electric utility on property: Yes
Price history
| Date | Event | Price |
|---|---|---|
| 7/13/2026 | Sold | $305,000$148/sqft |
Source:  MIBOR as distributed by MLS GRID #22101945 Report a problem MIBOR as distributed by MLS GRID #22101945 Report a problem | ||
| 6/2/2026 | Pending sale | $305,000$148/sqft |
Source: MIBOR as distributed by MLS GRID #22101945 Report a problem | ||
| 5/27/2026 | Price change | $305,000-3.1%$148/sqft |
Source: MIBOR as distributed by MLS GRID #22101945 Report a problem | ||
| 5/14/2026 | Listed for sale | $314,900+74.9%$153/sqft |
Source: MIBOR as distributed by MLS GRID #22101945 Report a problem | ||
| 8/23/2019 | Sold | $180,000$87/sqft |
Source: Public Record Report a problem | ||
Public tax history
| Year | Property taxes | Tax assessment |
|---|---|---|
| 2025 | $2,711 -4.4% | $228,800 +6.7% |
| 2024 | $2,837 +8.4% | $214,400 -5% |
| 2023 | $2,618 +22.9% | $225,700 +9.9% |
| 2022 | $2,130 +1.9% | $205,300 +22.7% |
| 2021 | $2,090 +16.2% | $167,300 +2.3% |
| 2020 | $1,800 +9.2% | $163,600 +15.1% |
| 2019 | $1,648 +3.8% | $142,100 +7% |
| 2018 | $1,588 -3.3% | $132,800 +3.4% |
| 2017 | $1,642 +14.3% | $128,400 +2.2% |
| 2016 | $1,436 +5.3% | $125,600 +2.4% |
| 2014 | $1,364 +0.4% | $122,700 |
| 2013 | $1,358 | $122,700 +2.3% |
| 2012 | $1,358 | $119,900 +2.9% |
| 2011 | -- | $116,500 |
| 2010 | $1,107 +26.4% | $116,500 |
| 2009 | $875 | $116,500 -3.5% |
| 2007 | -- | $120,700 +0.1% |
| 2006 | -- | $120,600 +18.7% |
| 2005 | -- | $101,600 |
| 2004 | -- | $101,600 |
| 2003 | -- | $101,600 +82.7% |
| 2002 | -- | $55,600 +200.1% |
| 2001 | -- | $18,530 |
| 2000 | -- | $18,530 |
Find assessor info on the county website
Neighborhood: Homecroft
Nearby homes
- $289,9004 bd2 ba2.9k sqft2428 Tulip Dr S, Indianapolis, IN 46227Pending
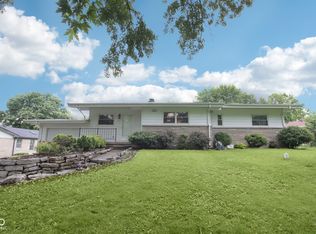
- $224,8003 bd1 ba1.4k sqft2414 Tulip Dr S, Indianapolis, IN 46227Off Market
- $329,7003 bd2 ba3k sqft2436 Tulip Dr S, Indianapolis, IN 46227Off Market
- $273,0003 bd2 ba1.5k sqft6805 Twin Brooks Dr, Indianapolis, IN 46227Sold
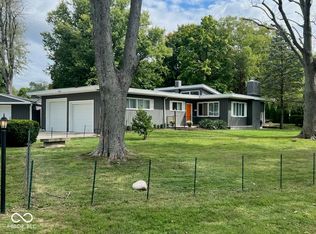
- $219,4003 bd1 ba1k sqft2427 Tulip Dr, Indianapolis, IN 46227Off Market
- $224,5003 bd-- ba1k sqft2439 Tulip Dr, Indianapolis, IN 46227Off Market
- $235,0003 bd0 ba1.3k sqft6725 Twin Brooks Dr, Indianapolis, IN 46227Off Market
- $238,2003 bd2 ba1.7k sqft2419 Tulip Dr, Indianapolis, IN 46227Off Market
Nearby schools
GreatSchools rating
- 7/10Southport Elementary SchoolGrades: 1-5Distance: 0.6 mi
- 6/10Southport Middle SchoolGrades: 7-8Distance: 1.1 mi
- 4/10Southport High SchoolGrades: 9-12Distance: 1.2 mi
Schools provided by the listing agent
- Elementary: Southport Elementary School
- Middle: Southport Middle School
- High: Southport High School
Source: MIBOR as distributed by MLS GRID. This data may not be complete. We recommend contacting the local school district to confirm school assignments for this home.
Get a cash offer in 3 minutes
Find out how much your home could sell for in as little as 3 minutes with a no-obligation cash offer.
Estimated market value
$305,200
Get a cash offer in 3 minutes
Find out how much your home could sell for in as little as 3 minutes with a no-obligation cash offer.
Estimated market value
$305,200
- Indiana
- Marion County
- Indianapolis
- 46227
- Homecroft
- 2416 Tulip Dr S
Nearby cities
Nearby neighborhoods
Nearby zip codes
Other Indianapolis Topics
