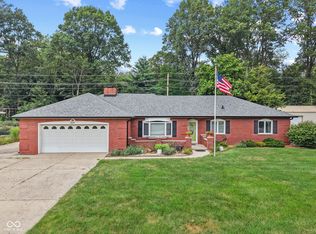
Beautifully maintained 4-bedroom ranch offering charm, updates, and flexible living space throughout. Vaulted ceilings and a stunning stone fireplace create a warm, inviting living room, complete with updated flooring. The kitchen features stainless steel appliances, a center island, pantry, and great functionality for everyday living or entertaining. The full basement provides additional living space with endless possibilities. Situated on a spacious tree-lined lot with mature landscaping, this home offers a large backyard, welcoming front porch, attached garage, detached garage,(total of 4+ spaces) and dedicated laundry room. Recent updates include a new furnace and A/C installed this year. Currently on private septic, but scheduled to be converted to city sewer prior to closing. Move-in ready with great character and room to spread out. Refrigerator does not stay.
Pending
$289,900
2428 Tulip Dr S, Indianapolis, IN 46227
4beds
2,948sqft
:
Get pre-qualified$1,952/mo
Residential, Single Family Residence
Built in 1959
0.43 Acres Lot
$-- Zestimate®
$98/sqft
$-- HOA
What's special
Stunning stone fireplaceAttached garageWelcoming front porchVaulted ceilingsMature landscapingSpacious tree-lined lotLarge backyard
- 65 days |
- 138 |
- 11 |
Likely to sell faster than
Zillow last checked:
Listing updated:
Listed by:
Lindsay Sears 317-518-6671,
Compass Indiana, LLC
Source: MIBOR as distributed by MLS GRID,MLS#: 22103149
Facts & features
Interior
Bedrooms & bathrooms
- Bedrooms: 4
- Bathrooms: 2
- Full bathrooms: 2
- Main level bathrooms: 1
- Main level bedrooms: 2
Primary bedroom
- Level: Main
- Area: 156 Square Feet
- Dimensions: 13x12
Bedroom 2
- Level: Main
- Area: 130 Square Feet
- Dimensions: 10x13
Bedroom 3
- Level: Basement
- Area: 169 Square Feet
- Dimensions: 13x13
Bedroom 4
- Level: Basement
- Area: 144 Square Feet
- Dimensions: 12x12
Dining room
- Level: Main
- Area: 90 Square Feet
- Dimensions: 9x10
Family room
- Features: Other
- Level: Basement
- Area: 962 Square Feet
- Dimensions: 37x26
Kitchen
- Level: Main
- Area: 272 Square Feet
- Dimensions: 16x17
Laundry
- Level: Main
- Area: 60 Square Feet
- Dimensions: 5x12
Living room
- Level: Main
- Area: 286 Square Feet
- Dimensions: 13 x 22
Sun room
- Level: Main
- Area: 198 Square Feet
- Dimensions: 18x11
Heating
- Natural Gas
Cooling
- Central Air
Appliances
- Included: Dishwasher, Disposal, Gas Oven, Range Hood, Other
- Laundry: Laundry Room, Main Level, Sink
Features
- Built-in Features, Cathedral Ceiling(s), Kitchen Island, Ceiling Fan(s), Eat-in Kitchen
- Basement: Egress Window(s),Finished,Storage Space
- Number of fireplaces: 2
- Fireplace features: Basement, Family Room
Interior area
- Total structure area: 2,948
- Total interior livable area: 2,948 sqft
- Finished area below ground: 1,474
Video & virtual tour
Property
Parking
- Total spaces: 4
- Parking features: Attached, Detached
- Attached garage spaces: 4
Features
- Levels: One
- Stories: 1
- Fencing: Fenced,Partial
Lot
- Size: 0.43 Acres
Details
- Additional structures: Storage
- Parcel number: 491508102017000500
- Special conditions: As Is
- Other equipment: Radon System
- Horse amenities: None
Construction
Type & style
- Home type: SingleFamily
- Architectural style: Traditional
- Property subtype: Residential, Single Family Residence
Materials
- Stone, Vinyl With Stone
- Foundation: Block
Condition
- New construction: No
- Year built: 1959
Utilities & green energy
- Water: Public
Community & HOA
Community
- Subdivision: Homecroft
HOA
- Has HOA: No
Location
- Region: Indianapolis
Financial & listing details
- Price per square foot: $98/sqft
- Tax assessed value: $238,100
- Annual tax amount: $2,822
- Date on market: 5/21/2026
- Cumulative days on market: 66 days
Estimated market value
Not available
Estimated sales range
Not available
Not available
Price history
| Date | Event | Price |
|---|---|---|
| 6/16/2026 | Pending sale | $289,900$98/sqft |
Source:  MIBOR as distributed by MLS GRID #22103149 Report a problem MIBOR as distributed by MLS GRID #22103149 Report a problem | ||
| 5/21/2026 | Listed for sale | $289,900+18.3%$98/sqft |
Source: MIBOR as distributed by MLS GRID #22103149 Report a problem | ||
| 2/6/2024 | Sold | $245,000-5.8%$83/sqft |
Source: MIBOR as distributed by MLS GRID #21953700 Report a problem | ||
| 1/11/2024 | Pending sale | $260,000$88/sqft |
Source: MIBOR as distributed by MLS GRID #21953700 Report a problem | ||
| 11/17/2023 | Listed for sale | $260,000+103.9%$88/sqft |
Source: MIBOR as distributed by MLS GRID #21953700 Report a problem | ||
| 10/28/2003 | Sold | $127,500$43/sqft |
Source: MIBOR as distributed by MLS GRID #2334898 Report a problem | ||
Public tax history
| Year | Property taxes | Tax assessment |
|---|---|---|
| 2025 | $2,821 -10.1% | $238,100 +7% |
| 2024 | $3,137 +8.9% | $222,600 -0.4% |
| 2023 | $2,879 +21.2% | $223,600 +10% |
| 2022 | $2,376 +1.9% | $203,300 +22.7% |
| 2021 | $2,331 +15.7% | $165,700 +2.3% |
| 2020 | $2,014 +9.8% | $162,000 +12.2% |
| 2019 | $1,835 +4.7% | $144,400 +7.1% |
| 2018 | $1,753 +3.8% | $134,800 +4.2% |
| 2017 | $1,689 -2.7% | $129,400 -9.3% |
| 2016 | $1,735 +8.6% | $142,600 +4.4% |
| 2014 | $1,597 +0.5% | $136,600 |
| 2013 | $1,589 | $136,600 +1% |
| 2012 | $1,589 | $135,300 -0.2% |
| 2011 | -- | $135,600 |
| 2010 | $1,356 +22.5% | $135,600 |
| 2009 | $1,107 | $135,600 -3.5% |
| 2007 | -- | $140,500 -0.1% |
| 2006 | -- | $140,600 +26.6% |
| 2005 | -- | $111,100 |
| 2004 | -- | $111,100 |
| 2003 | -- | $111,100 +97.3% |
| 2002 | -- | $56,300 +199.9% |
| 2001 | -- | $18,770 |
| 2000 | -- | $18,770 |
Find assessor info on the county website
Monthly payment
Est. payment
Payment breakdown
Explore the cost of this home by adjusting the details. Changes won't be saved.Climate risks
Neighborhood: Homecroft
Nearby schools
GreatSchools rating
- 7/10Southport Elementary SchoolGrades: 1-5Distance: 0.6 mi
- 6/10Southport Middle SchoolGrades: 7-8Distance: 1.1 mi
- 4/10Southport High SchoolGrades: 9-12Distance: 1.2 mi
- $305,0003 bd3 ba2k sqft2416 Tulip Dr S, Indianapolis, IN 46227Sold
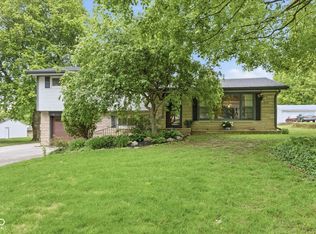
- $329,7003 bd2 ba3k sqft2436 Tulip Dr S, Indianapolis, IN 46227Off Market
- $224,8003 bd1 ba1.4k sqft2414 Tulip Dr S, Indianapolis, IN 46227Off Market
- $190,7003 bd-- ba928 sqft2470 Tulip Dr S, Indianapolis, IN 46227Off Market
- $224,5003 bd-- ba1k sqft2439 Tulip Dr, Indianapolis, IN 46227Off Market
- $277,0003 bd2 ba2.6k sqft2505 Tulip Dr, Indianapolis, IN 46227Off Market
- $219,4003 bd1 ba1k sqft2427 Tulip Dr, Indianapolis, IN 46227Off Market
- $196,4003 bd-- ba1.3k sqft2480 Tulip Dr S, Indianapolis, IN 46227Off Market
A local agent can set up tours, give advice and negotiate with sellers.
Similar homes
- $314,0004 bd4 ba2.8k sqft7429 Broadview Dr, Indianapolis, IN 46227Active
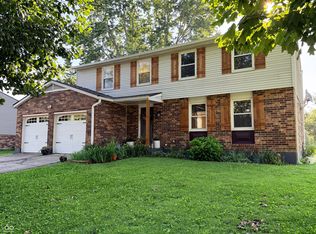 MLS ID #22112990, Lora Reynolds, Epique Inc. MIBOR as distributed by MLS GRID
 - $279,0004 bd3 ba2k sqft7536 Lindenwood Dr, Indianapolis, IN 46227Active
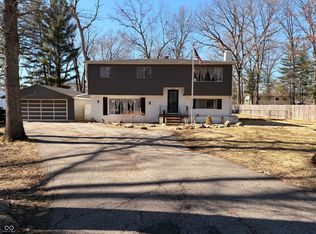 MLS ID #22081939, Jared McCormick, Key Realty Indiana. MIBOR as distributed by MLS GRID
 - $299,9004 bd3 ba2.9k sqft157 E Hill Valley Dr, Indianapolis, IN 46227Active
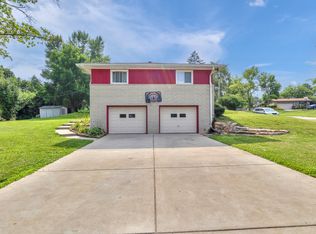 MLS ID #22093063, Basim Najeeb, Keller Williams Indy Metro Partners. MIBOR as distributed by MLS GRID
 - $325,0002 bd3 ba2.2k sqft624 Griffin Rd, Indianapolis, IN 46227Active
 MLS ID #22114992, Shea Duymovic, REMAX ONE. MIBOR as distributed by MLS GRID
 - $250,0004 bd2 ba1.8k sqft6107 Homestead Dr, Indianapolis, IN 46227ActiveMLS ID #22104527, Ryan Stevens, Fathom Realty. MIBOR as distributed by MLS GRID
- $339,9003 bd2 ba2.5k sqft6315 McFarland Rd, Indianapolis, IN 46227ActiveMLS ID #22097636, Salai Lungngam, CrossRoads Link Realty. MIBOR as distributed by MLS GRID
- $305,0004 bd4 ba3.4k sqft4052 Mary Kay Dr, Indianapolis, IN 46221ActiveMLS ID #22115738, Austin Coon, @properties. MIBOR as distributed by MLS GRID
- $339,9003 bd3 ba1.8k sqft2202 Fairhope Dr, Indianapolis, IN 46227ActiveMLS ID #22099970, Gregory Keyler, HIVE Realty Group. MIBOR as distributed by MLS GRID
- $245,0003 bd2 ba2.7k sqft715 Stover Ave, Indianapolis, IN 46227ActiveMLS ID #22081542, Lai Pai, Keller Williams Indy Metro Partners. MIBOR as distributed by MLS GRID
- $315,0004 bd2 ba2.3k sqft6125 Dorsett Pl, Indianapolis, IN 46220ActiveMLS ID #22115749, Bart Onderdonk, F.C. Tucker Company. MIBOR as distributed by MLS GRID
- $294,9004 bd2 ba1.5k sqft1315 Tommy Lee Ct, Indianapolis, IN 46217ActiveMLS ID #22108774, Heather Hemphill, Key Realty Indiana. MIBOR as distributed by MLS GRID
- $258,9003 bd2 ba1.9k sqft1532 E Markwood Ave, Indianapolis, IN 46227ActiveMLS ID #22110753, Jack Andrews, That Real Estate Company, LLC. MIBOR as distributed by MLS GRID
- $275,0003 bd2 ba1.5k sqft4025 Maple Manor Dr, Indianapolis, IN 46237ActiveMLS ID #22107018, James Robertson, Keller Williams Indy Metro Partners. MIBOR as distributed by MLS GRID
- $294,9003 bd2 ba1.5k sqft1277 Mount Pleasant East St, Greenwood, IN 46142ActiveMLS ID #22115667, Brittany McWilliams, Daniels Real Estate. MIBOR as distributed by MLS GRID
- $379,9003 bd3 ba2.4k sqft7151 Lindenwood Dr, Indianapolis, IN 46227ActiveMLS ID #22107827, Dian Ankney, Carpenter, REALTORS®. MIBOR as distributed by MLS GRID
- $330,0004 bd3 ba2.2k sqft5210 E 46th St, Indianapolis, IN 46226ActiveMLS ID #22115296, Mike Feldman, Compass Indiana, LLC. MIBOR as distributed by MLS GRID
- $274,9004 bd2 ba2.4k sqft1201 N Eustis Dr, Indianapolis, IN 46229ActiveMLS ID #22112541, Ana Patino, eXp Realty, LLC. MIBOR as distributed by MLS GRID
- $298,0003 bd2 ba3.5k sqft2060 Lick Creek Dr, Indianapolis, IN 46203ActiveMLS ID #22107479, Autumn Sojka, Heroes Property Group. MIBOR as distributed by MLS GRID
- $279,9004 bd2 ba1.8k sqft6433 Southern Lakes Dr N, Indianapolis, IN 46237ActiveMLS ID #22090827, Carol Bullock, RE/MAX Advanced Realty. MIBOR as distributed by MLS GRID
- $310,0003 bd2 ba1.6k sqft3640 Davis Rd, Indianapolis, IN 46239ActiveMLS ID #22115431, Dayne Collings, F.C. Tucker Company. MIBOR as distributed by MLS GRID
