Cute, solid ranch on a corner lot with a large, fully fenced back yard. Separate dining room with look-through window into living space. Extra storage room with shelving off kitchen. Nice curb appeal with a sprawling beautiful shade tree. Large 2-car detached garage with side entry and garage opener. Prime location with easy access to 94, Telegraph and amenities.
Active
Price cut: $4.9K (7/22)
$140,000
24162 Dartmouth St, Dearborn, MI 48124
2beds
978sqft
:
Get pre-qualified$1,126/mo
Single Family Residence
Built in 1949
5,662 Square Feet Lot
$-- Zestimate®
$143/sqft
$-- HOA
What's special
Corner lotNice curb appealSprawling beautiful shade treeSeparate dining room
- 46 days |
- 710 |
- 29 |
Zillow last checked:
Listing updated:
Listed by:
Dawn Williams 248-390-0283,
Dawn Williams, Broker 248-390-0283
Source: MichRIC,MLS#: 26029738
Facts & features
Interior
Bedrooms & bathrooms
- Bedrooms: 2
- Bathrooms: 1
- Full bathrooms: 1
- Main level bedrooms: 2
Primary bedroom
- Level: Main
- Area: 121
- Dimensions: 11.00 x 11.00
Bedroom 2
- Level: Main
- Area: 81
- Dimensions: 9.00 x 9.00
Bathroom 1
- Level: Main
- Area: 60
- Dimensions: 10.00 x 6.00
Dining room
- Level: Main
- Area: 80
- Dimensions: 10.00 x 8.00
Kitchen
- Level: Main
- Area: 80
- Dimensions: 10.00 x 8.00
Living room
- Level: Main
- Area: 255
- Dimensions: 17.00 x 15.00
Heating
- Forced Air
Appliances
- Included: Disposal
- Laundry: In Kitchen, Washer Hookup
Features
- Ceiling Fan(s)
- Flooring: Carpet, Linoleum
- Windows: Window Treatments
- Basement: Slab
- Has fireplace: No
Interior area
- Total structure area: 978
- Total interior livable area: 978 sqft
Property
Parking
- Total spaces: 2
- Parking features: Garage Faces Side, Garage Door Opener, Detached
- Garage spaces: 2
Features
- Stories: 1
- Fencing: Chain Link
Lot
- Size: 5,662 Square Feet
- Dimensions: 40 x 136
- Features: Corner Lot, Sidewalk
Details
- Parcel number: 320932229002
Construction
Type & style
- Home type: SingleFamily
- Architectural style: Ranch
- Property subtype: Single Family Residence
Materials
- Block
- Roof: Shingle
Condition
- New construction: No
- Year built: 1949
Utilities & green energy
- Sewer: Public Sewer
- Water: Public
- Utilities for property: Phone Available, Natural Gas Available, Electricity Available, Cable Available
Community & HOA
Community
- Subdivision: Dearborn Telegraph Sub 4
Location
- Region: Dearborn
Financial & listing details
- Price per square foot: $143/sqft
- Tax assessed value: $33,564
- Annual tax amount: $2,260
- Date on market: 6/16/2026
- Listing terms: Cash,FHA,VA Loan,Conventional
- Electric utility on property: Yes
- Road surface type: Paved
Estimated market value
Not available
Estimated sales range
Not available
$1,509/mo
Price history
| Date | Event | Price |
|---|---|---|
| 7/22/2026 | Price change | $140,000-3.4%$143/sqft |
Source:  MichRIC #26029738 Report a problem MichRIC #26029738 Report a problem | ||
| 6/28/2026 | Price change | $144,900-3.3%$148/sqft |
Source: MichRIC #26029738 Report a problem | ||
| 6/16/2026 | Listed for sale | $149,900+33.8%$153/sqft |
Source: MichRIC #26029738 Report a problem | ||
| 11/10/2005 | Sold | $112,000$115/sqft |
Source: Public Record Report a problem | ||
Public tax history
| Year | Property taxes | Tax assessment |
|---|---|---|
| 2025 | -- | $69,700 +8.6% |
| 2024 | -- | $64,200 +24.2% |
| 2023 | -- | $51,700 +5.5% |
| 2022 | -- | $49,000 +16.1% |
| 2021 | -- | $42,200 |
| 2020 | $2,056 +3.9% | $42,200 +14.4% |
| 2019 | $1,979 | $36,900 +10.5% |
| 2018 | $1,979 | $33,400 +5.7% |
| 2017 | -- | $31,600 +7.1% |
| 2016 | -- | $29,500 +12.8% |
| 2015 | -- | $26,150 |
| 2013 | $2,615 | $26,150 -12% |
| 2011 | -- | $29,700 -40.9% |
| 2008 | -- | $50,250 -5% |
| 2007 | -- | $52,900 |
| 2005 | -- | $52,900 +5% |
| 2003 | $1,823 +32.4% | $50,400 +55.2% |
| 2001 | $1,376 +3.2% | $32,464 +3.2% |
| 2000 | $1,334 | $31,457 |
Find assessor info on the county website
Monthly payment
Est. payment
Payment breakdown
Explore the cost of this home by adjusting the details. Changes won't be saved.Climate risks
Neighborhood: Westwood
Nearby schools
GreatSchools rating
- 8/10Long Elementary SchoolGrades: PK-5Distance: 0.7 mi
- 5/10Smith Middle SchoolGrades: 6-8Distance: 0.5 mi
- 8/10Edsel Ford High SchoolGrades: 9-12Distance: 2 mi
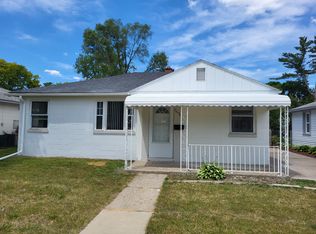
- $153,1002 bd1 ba950 sqft24154 Dartmouth St, Dearborn, MI 48124Off Market
- $169,7002 bd1 ba1k sqft24144 Dartmouth St, Dearborn, MI 48124Off Market
- $173,4002 bd1 ba1k sqft24300 Dartmouth St, Dearborn, MI 48124Off Market
- $214,7003 bd1 ba1.2k sqft24163 Ross St, Dearborn, MI 48124Off Market
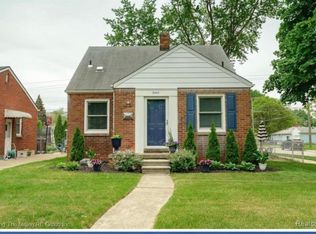
- $148,2002 bd1 ba715 sqft24155 Ross St, Dearborn, MI 48124Off Market
- $153,3002 bd1 ba915 sqft24314 Dartmouth St, Dearborn, MI 48124Off Market
- $164,3002 bd1 ba868 sqft24149 Ross St, Dearborn, MI 48124Off Market
- $174,6002 bd1 ba940 sqft24301 Ross St, Dearborn, MI 48124Off Market
A local agent can set up tours, give advice and negotiate with sellers.
Similar homes
- $134,9003 bd1 ba980 sqft6301 Janet St, Taylor, MI 48180For Sale
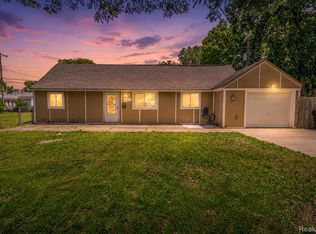
 MLS ID #20261050614, Shawna Ramsay, RE/MAX Leading Edge. Realcomp II
 - $144,9003 bd1 ba1k sqft26431 Sunningdale Dr, Inkster, MI 48141For Sale

 MLS ID #26036033, Keith Blackwell, Clients First, REALTORS®. MichRIC
 - $140,0003 bd1 ba820 sqft6237 Inkster Rd, Taylor, MI 48180For Sale
 MLS ID #26005439, Michael Weinraub, Vantage Realty Group, LLC. MichRIC
 - $149,9002 bd1 ba781 sqft5620 Hipp St, Dearborn Heights, MI 48125For Sale
 MLS ID #20261053089, Karen Payne, Berkshire Hathaway HomeServices Kee Realty Browns. Realcomp II
 - $141,0003 bd1 ba1.1k sqft724 Clair St, Inkster, MI 48141For SaleMLS ID #20251014431, Deborah J Black, Pro Realty. Realcomp II
- $130,0003 bd1 ba1k sqft30113 Hazelwood St, Inkster, MI 48141For SaleMLS ID #26015106, Katrin Schniedertoens, Keller Williams Professionals. MichRIC
- $143,9003 bd1 ba880 sqft4210 Hazel Ave, Lincoln Park, MI 48146For SaleMLS ID #20261038931, Mary Lambrix, RE/MAX Masters. Realcomp II
- $155,0002 bd1 ba789 sqft3892 18th St, Wyandotte, MI 48192For SaleMLS ID #26038247, Melody Stevens, Vantage Realty Group, LLC. MichRIC
- $129,0003 bd1 ba1k sqft2169 Cicotte Ave, Lincoln Park, MI 48146For Sale
 MLS ID #50207425, Connie Sexton, Synergy Realty Group Gerweck. MiRealSource
 - $125,0002 bd1 ba900 sqft1593 Lejeune Ave, Lincoln Park, MI 48146For SaleMLS ID #26008356, James Lucas, Vantage Realty Group, LLC. MichRIC
- $139,9002 bd1 ba800 sqft142 E Rowland Ave, Madison Heights, MI 48071For SaleMLS ID #20261040149, Randy Palmer, Palmer Realty Services LLC. Realcomp II
- $139,0003 bd1 ba1k sqft1455 E George Ave, Hazel Park, MI 48030For SaleMLS ID #20261036495, Patti Martini, The Home Store Inc.. Realcomp II
- $134,9003 bd1 ba976 sqft1040 E Bernhard Ave, Hazel Park, MI 48030For SaleMLS ID #20261055778, Quin D'Amico, RE/MAX Showcase Homes. Realcomp II
- $164,9003 bd1 ba803 sqft7730 Chatham, Detroit, MI 48239For SaleMLS ID #26020388, Gary Stafford Jr., Gallatin Realty Co.. MichRIC
- $155,0003 bd1 ba989 sqft876 Garfield Ave, Lincoln Park, MI 48146For SaleMLS ID #20251054253, Wally Kleit, RE/MAX Innovation. Realcomp II
- $145,2003 bd1 ba1.4k sqft40 W Benson St, Ecorse, MI 48229For SaleMLS ID #26008803, Gilbert Borman, Ville Nouvelle Realty, LLC. MichRIC
- $158,4003 bd1 ba1.1k sqft4177 Hubbard Ave, Lincoln Park, MI 48146For SaleMLS ID #26012282, James Lucas, Vantage Realty Group, LLC. MichRIC
- $165,0003 bd1 ba1.1k sqft9458 Chamberlain St, Romulus, MI 48174For SaleMLS ID #26018181, Jessica Graves, Vantage Realty Group, LLC. MichRIC
- $189,9993 bd1 ba1k sqft205 Shotka St, Westland, MI 48186For SaleMLS ID #20261055606, Abbas A El Dirani, RE/MAX Leading Edge. Realcomp II
- $160,0003 bd1 ba1.1k sqft36617 Herman St, Romulus, MI 48174For SaleMLS ID #20261012986, Satish Ramade, Neo Realty. Realcomp II
