Step into comfort and character with this inviting 3-bedroom, 1-bath home nestled in the heart of Linkin Park. This property offers a warm, welcoming layout perfect for first-time buyers, downsizers, or anyone looking for a thoughtfully maintained space with room to grow. Inside, you’ll find a bright living area with plenty of natural light, a functional kitchen ready for your personal touch, with new stainless appliances, and three well-proportioned bedrooms designed for versatility—whether used as sleeping quarters, a home office, or creative space. The bath is conveniently located and features clean, modern finishes. Outside, enjoy a spacious yard ideal for, relaxation, or entertaining. With its classic curb appeal, quiet surroundings, and easy access to local shops, parks, and transit, this home delivers both convenience and comfort. Move-in ready and full of potential—your next chapter starts here.
For sale
Price cut: $10K (7/20)
$155,000
876 Garfield Ave, Lincoln Park, MI 48146
3beds
989sqft
:
Get pre-qualified$1,255/mo
Single Family Residence
Built in 1941
5,227 Square Feet Lot
$150,100 Zestimate®
$157/sqft
$-- HOA
What's special
Classic curb appealWarm welcoming layout
- 244 days |
- 588 |
- 24 |
Zillow last checked:
Listing updated:
Listed by:
Wally Kleit 734-246-2200,
RE/MAX Innovation 734-246-2200
Source: Realcomp II,MLS#: 20251054253
Facts & features
Interior
Bedrooms & bathrooms
- Bedrooms: 3
- Bathrooms: 1
- Full bathrooms: 1
Primary bedroom
- Level: Entry
- Area: 120
- Dimensions: 10 X 12
Bedroom
- Level: Second
- Area: 110
- Dimensions: 10 X 11
Bedroom
- Level: Second
- Area: 153
- Dimensions: 9 X 17
Other
- Level: Entry
- Area: 72
- Dimensions: 8 X 9
Kitchen
- Level: Entry
- Area: 90
- Dimensions: 9 X 10
Living room
- Level: Entry
- Area: 143
- Dimensions: 11 X 13
Heating
- Forced Air, Natural Gas
Features
- Basement: Unfinished
- Has fireplace: No
Interior area
- Total interior livable area: 989 sqft
- Finished area above ground: 989
Property
Parking
- Total spaces: 2
- Parking features: Two Car Garage, Detached
- Garage spaces: 2
Features
- Levels: One And One Half
- Stories: 1.5
- Entry location: GroundLevelwSteps
- Pool features: None
Lot
- Size: 5,227 Square Feet
- Dimensions: 50 x 100
Details
- Parcel number: 45008040179304
- Special conditions: Short Sale No,Standard
Construction
Type & style
- Home type: SingleFamily
- Architectural style: Bungalow
- Property subtype: Single Family Residence
Materials
- Aluminum Siding
- Foundation: Basement, Poured
Condition
- New construction: No
- Year built: 1941
Utilities & green energy
- Sewer: Public Sewer
- Water: Public
Community & HOA
Community
- Subdivision: LINCOLN PARK SUB 2
HOA
- Has HOA: No
Location
- Region: Lincoln Park
Financial & listing details
- Price per square foot: $157/sqft
- Tax assessed value: $31,961
- Annual tax amount: $2,258
- Date on market: 11/14/2025
- Cumulative days on market: 245 days
- Listing agreement: Exclusive Right To Sell
- Listing terms: Cash,Conventional,FHA,Va Loan
Estimated market value
$150,100
$143,000 - $158,000
$1,447/mo
Price history
| Date | Event | Price |
|---|---|---|
| 7/20/2026 | Price change | $155,000-6.1%$157/sqft |
Source:  Realcomp II #20251054253 Report a problem Realcomp II #20251054253 Report a problem | ||
| 5/1/2026 | Listed for sale | $165,000$167/sqft |
Source: Realcomp II #20251054253 Report a problem | ||
| 4/15/2026 | Pending sale | $165,000$167/sqft |
Source: Realcomp II #20251054253 Report a problem | ||
| 11/14/2025 | Listed for sale | $165,000+1818.6%$167/sqft |
Source: Realcomp II #20251054253 Report a problem | ||
| 1/22/2009 | Sold | $8,600-77.6%$9/sqft |
Source: Public Record Report a problem | ||
| 7/14/2008 | Sold | $38,400-42.3%$39/sqft |
Source: Public Record Report a problem | ||
| 11/12/2001 | Sold | $66,530$67/sqft |
Source: Public Record Report a problem | ||
Public tax history
| Year | Property taxes | Tax assessment |
|---|---|---|
| 2025 | -- | $59,300 +8.8% |
| 2024 | -- | $54,500 +22.2% |
| 2023 | -- | $44,600 +2.8% |
| 2022 | -- | $43,400 +20.6% |
| 2021 | -- | $36,000 |
| 2020 | $1,954 | $36,000 +20.4% |
| 2019 | -- | $29,900 +12% |
| 2018 | -- | $26,700 +7.2% |
| 2017 | -- | $24,900 -2.7% |
| 2016 | $2,172 | $25,600 +2% |
| 2015 | $2,172 -15.8% | $25,100 -7% |
| 2013 | $2,580 +18.8% | $27,000 -2.9% |
| 2012 | $2,172 | $27,800 -25.3% |
| 2010 | -- | $37,200 -7% |
| 2009 | -- | $40,000 -19.7% |
| 2008 | -- | $49,800 -8.5% |
| 2007 | -- | $54,400 +5.6% |
| 2005 | $2,782 | $51,500 +3% |
| 2003 | -- | $50,000 |
Find assessor info on the county website
Monthly payment
Est. payment
Payment breakdown
Explore the cost of this home by adjusting the details. Changes won't be saved.Climate risks
Neighborhood: 48146
Nearby schools
GreatSchools rating
- 4/10Keppen SchoolGrades: PK-5Distance: 0.3 mi
- 5/10Lincoln Park Middle SchoolGrades: 6-8Distance: 0.8 mi
- 5/10Lincoln Park High SchoolGrades: 9-12Distance: 1 mi
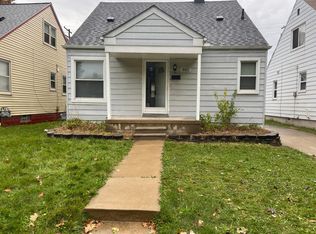
- $142,8003 bd1 ba1k sqft882 Garfield Ave, Lincoln Park, MI 48146Off Market
- $167,3003 bd1 ba1k sqft868 Garfield Ave, Lincoln Park, MI 48146Off Market
- $152,700-- bd1 ba1k sqft886 Garfield Ave, Lincoln Park, MI 48146Off Market
- $98,0002 bd1 ba772 sqft862 Garfield Ave, Lincoln Park, MI 48146Sold
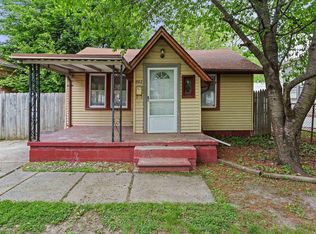
- $143,200-- bd1 ba1k sqft875 Garfield Ave, Lincoln Park, MI 48146Off Market
- $194,100-- bd1 ba1.2k sqft871 Garfield Ave, Lincoln Park, MI 48146Off Market
- $155,0003 bd2 ba1.1k sqft875 White Ave, Lincoln Park, MI 48146Sold
- $139,1002 bd2 ba804 sqft885 Garfield Ave, Lincoln Park, MI 48146Off Market
A local agent can set up tours, give advice and negotiate with sellers.
Similar homes
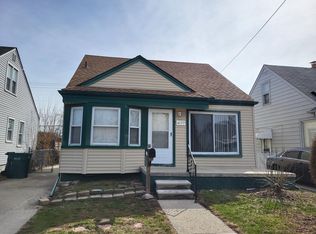
- $158,4003 bd1 ba1.1k sqft4177 Hubbard Ave, Lincoln Park, MI 48146For Sale
 MLS ID #26012282, James Lucas, Vantage Realty Group, LLC. MichRIC
 - $143,9003 bd1 ba880 sqft4210 Hazel Ave, Lincoln Park, MI 48146For Sale

 MLS ID #20261038931, Mary Lambrix, RE/MAX Masters. Realcomp II
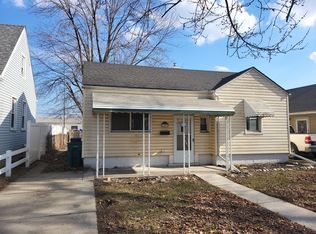
 - $125,0002 bd1 ba900 sqft1593 Lejeune Ave, Lincoln Park, MI 48146For Sale
 MLS ID #26008356, James Lucas, Vantage Realty Group, LLC. MichRIC
 - $155,0002 bd1 ba789 sqft3892 18th St, Wyandotte, MI 48192For Sale
 MLS ID #26038247, Melody Stevens, Vantage Realty Group, LLC. MichRIC
 - $156,0003 bd1 ba975 sqft7953 Elm St, Taylor, MI 48180For SaleMLS ID #26033150, Trista Cortis-Redfield, Century 21 Riverpointe. MichRIC
- $160,0003 bd1 ba1k sqft6338 Hazel St, Taylor, MI 48180For SaleMLS ID #26011986, Hailey Robinson, Vantage Realty Group, LLC. MichRIC
- $144,9003 bd1 ba1k sqft26431 Sunningdale Dr, Inkster, MI 48141For SaleMLS ID #26036033, Keith Blackwell, Clients First, REALTORS®. MichRIC
- $149,9003 bd1 ba926 sqft1338 Helen St, Inkster, MI 48141For SaleMLS ID #20261053228, Ali Eldirani, RE/MAX Leading Edge. Realcomp II
- $140,0003 bd1 ba820 sqft6237 Inkster Rd, Taylor, MI 48180For SaleMLS ID #26005439, Michael Weinraub, Vantage Realty Group, LLC. MichRIC
- $159,0004 bd2 ba1.1k sqft23582 Beierman Ave, Warren, MI 48091For SaleMLS ID #26037792, David Conselyea, Ralph Conselyea Realtor. MichRIC
- $140,0004 bd1 ba845 sqft25963 Powers Ave, Dearborn Heights, MI 48125For SaleMLS ID #20261038722, Jacob Perpich, Real Estate One. Realcomp II
- $149,9003 bd2 ba1.4k sqft18116 Wisconsin St, Detroit, MI 48221For SaleMLS ID #20261034450, Omar Ghazzawi, Keller Williams Legacy. Realcomp II
- $164,9003 bd1 ba803 sqft7730 Chatham, Detroit, MI 48239For SaleMLS ID #26020388, Gary Stafford Jr., Gallatin Realty Co.. MichRIC
- $119,9003 bd2 ba1.4k sqft20495 Mendota St, Detroit, MI 48221For SaleMLS ID #26038689, Claudia Rosales Salvatori, Keller Williams Paint Creek. MichRIC
- $84,9004 bd1 ba1.1k sqft4525 6th St, Ecorse, MI 48229For SaleMLS ID #20261040021, Ahmad Moussa, Hometown Group Real Estate. Realcomp II
- $175,0003 bd1 ba1k sqft426 E Webster St, Ferndale, MI 48220For Sale
 MLS ID #50215931, Morgan Beilfuss, The Home Office Realty LLC. MiRealSource
 - $154,9003 bd1 ba1.1k sqft27725 Norfolk St, Livonia, MI 48152For SaleMLS ID #25053944, Jessica Graves, Vantage Realty Group, LLC. MichRIC
- $139,0003 bd1 ba1k sqft1455 E George Ave, Hazel Park, MI 48030For SaleMLS ID #20261036495, Patti Martini, The Home Store Inc.. Realcomp II
- $114,0002 bd1 ba790 sqft25 W Auburn St, Ecorse, MI 48229For SaleMLS ID #50210690, Olivia Porter, Howard Hanna - Monroe. MiRealSource
- $129,9003 bd1 ba1.1k sqft535 Sherbourne St, Inkster, MI 48141For SaleMLS ID #20261015304, Logan Cook, RE/MAX Leading Edge. Realcomp II
