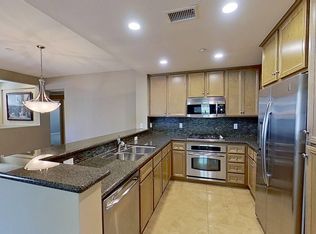
Set on a desirable corner lot, this single-story Lake Forest Keys home offers an easy, open layout with a rare connection to the expansive greenbelt just beyond the backyard. Vaulted ceilings bring volume and natural light to the main living spaces, while the kitchen provides generous cabinetry and counter space with an adjoining dining area and additional built-in storage. Sliding doors extend the living space outdoors, where the surrounding lawns, mature trees, and wide-open greenbelt create a peaceful setting for relaxing, entertaining, or simply enjoying the outdoors. The home features three bedrooms and two bathrooms, including a comfortable primary suite, all arranged across a convenient single-level floor plan. Its corner location adds an extra sense of openness and privacy while placing the home within one of Lake Forest's most established lake communities. Residents enjoy the lifestyle that makes Lake Forest Keys so special, with access to the community lakes for boating, fishing, and time on the water, along with membership to the nearby Sun & Sail Club. Amenities include multiple swimming pools, a spa, fitness center, tennis and pickleball courts, basketball and volleyball, playgrounds, clubhouse facilities, and expansive outdoor recreation areas, bringing together the lake, green space, and resort-style amenities that define this part of Lake Forest.
House for rent
$4,750/moFees may apply
24162 Okeechobee Ln, Lake Forest, CA 92630
3beds
1,392sqft
Price may not include required fees and charges. Learn more|
Singlefamily
Available now
Air conditioner, central air
In unit laundry
2 Attached garage spaces parking
Central
What's special
- 19 days |
- -- |
- -- |
Zillow last checked:
Listing updated:
Travel times

Let’s turn your rent into credit progress
Build credit history with every on-time payment and get credit for the payment you’re already making.
Facts & features
Interior
Bedrooms & bathrooms
- Bedrooms: 3
- Bathrooms: 2
- Full bathrooms: 2
Rooms
- Room types: Bedroom, Dining Room, Great Room, Kitchen, Laundry, Living Room, Primary Bathroom, Primary Bedroom
Heating
- Central
Cooling
- Air Conditioner, Central Air
Appliances
- Included: Dryer, Refrigerator, Washer
- Laundry: In Unit, Inside, Laundry Room
Features
- All Bedrooms Down, Cathedral Ceiling(s), Eat-in Kitchen, Granite Counters, Main Level Primary, Separate/Formal Dining Room, Unfurnished
- Flooring: Vinyl
- Has fireplace: Yes
Interior area
- Total interior livable area: 1,392 sqft
Property
Parking
- Total spaces: 2
- Parking features: Attached, Garage
- Has attached garage: Yes
- Details: Contact manager
Features
- Stories: 1
- Exterior features: 0-1 Unit/Acre, All Bedrooms Down, Biking, Separate/Formal Dining Room, Unfurnished, Water Sports, Yard
- Has private pool: Yes
- Pool features: Association, Community, Heated, Lap, Pool
- Has spa: Yes
- Spa features: Spa
- Has view: Yes
- View description: Neighborhood
Lot
- Features: Close to Clubhouse, Corner Lot, Greenbelt, Landscaped, Level
Details
- Additional structures: Garage(s)
- Parcel number: 61419132
Construction
Type & style
- Home type: SingleFamily
- Architectural style: Traditional
- Property subtype: SingleFamily
Condition
- Year built: 1975
Community & HOA
Community
- Features: Clubhouse, Fishing, Lake, Pool
HOA
- Amenities included: Clubhouse, Hot Tub, Laundry, Pool, Spa
Location
- Region: Lake Forest
Financial & listing details
- Lease term: 12 Months,24 Months,Negotiable
Nearby apartments for rent


Price history
| Date | Event | Price |
|---|---|---|
| 8/21/2026 | Listed for rent | $4,750$3/sqft |
Source: CRMLS #OC26183845 Report a problem | ||
| 8/3/2011 | Sold | $485,000-2%$348/sqft |
Source: Public Record Report a problem | ||
| 6/13/2011 | Price change | $495,000-0.8%$356/sqft |
Source: Premier Realty Associates #S651369 Report a problem | ||
| 5/11/2011 | Price change | $499,000-0.2%$358/sqft |
Source: Premier Realty Associates #S651369 Report a problem | ||
| 5/1/2011 | Price change | $500,000-1%$359/sqft |
Source: Premier Realty Associates #S651369 Report a problem | ||
| 4/27/2011 | Price change | $505,000-0.4%$363/sqft |
Source: Premier Realty Associates #S651369 Report a problem | ||
| 4/11/2011 | Price change | $507,000-1.6%$364/sqft |
Source: Premier Realty Associates #S651369 Report a problem | ||
| 4/3/2011 | Price change | $515,000-0.8%$370/sqft |
Source: Premier Realty Associates #S651369 Report a problem | ||
| 3/14/2011 | Listed for sale | $519,000+31.4%$373/sqft |
Source: Premier Realty Associates #S651369 Report a problem | ||
| 11/12/2010 | Sold | $395,000-11.2%$284/sqft |
Source: Public Record Report a problem | ||
| 12/30/2003 | Sold | $445,000+34.2%$320/sqft |
Source: Public Record Report a problem | ||
| 4/2/2002 | Sold | $331,500+46.7%$238/sqft |
Source: Public Record Report a problem | ||
| 3/30/2000 | Sold | $226,000$162/sqft |
Source: Public Record Report a problem | ||
Neighborhood: 92630
Nearby schools
GreatSchools rating
- 8/10Rancho Cañada Elementary SchoolGrades: K-6Distance: 1 mi
- 6/10Serrano Intermediate SchoolGrades: 7-8Distance: 0.8 mi
- 8/10El Toro High SchoolGrades: 9-12Distance: 1.4 mi