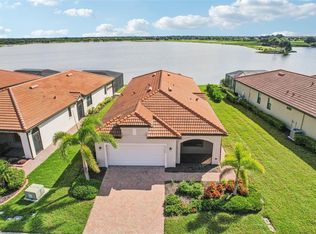
MAJOR PRICE IMPROVEMENT! Now is your chance to own this gorgeous home! Welcome to the Golf Village of Sarasota National, where luxury and scenic water views converge in one of the community’s most stunning locations. This beautifully upgraded 2-bedroom gently lived in home, complete with a versatile flex room ideal for an office or guest suite, features an open layout enhanced by CUSTOM DESIGN DETAILS, including ACCENT WALLS, ELEGANT CROWN MOLDING, and UPGRADED FIXTURES throughout this Roma model built by Lennar. The interior showcases tile flooring laid on the diagonal, adding sophistication and a spacious feel. The chef’s kitchen flows seamlessly into a dedicated dining area and a generous gathering space, perfect for entertaining. Sliding glass doors lead to an EXTENDED LANAI with a CUSTOM DESIGNED POOL AND SPA, framed by a CLEARVIEW SCREEN WITH STUNNING WATER VIEWS. In addition to its impeccable style, this home offers practical peace of mind: flood insurance is not required, as the structure is located outside of a flood zone. The property includes TWO GOLF MEMBERSHIPS to the prestigious Sarasota National Golf Course, designed by architect Gordon Lewis, and the HOA fees cover all exterior maintenance, including lawn care, mulching, and irrigation, ensuring easy, low-maintenance living. Ideally located just minutes from the vibrant downtown areas of Venice and Wellen Park, this residence offers convenient access to an array of shops, restaurants, and entertainment. Within Sarasota National, residents enjoy resort-style amenities, including the 19th Hole Bar & Grill, the Palm Club Restaurant and Bar, and a Tiki Bar with food service (no minimum spending required), as well as resort-style and lap pools. Additional recreational facilities include tennis, pickleball, bocce, a 7,000-square-foot fitness center, and an activities coordinator. This is luxury, resort-style living at its finest, with proximity to all the best of Sarasota County!
Sold for $575,000
$575,000
24168 SPARTINA DRIVE, VENICE, FL 34293
2beds
1,907sqft
Single Family Residence
Built in 2021
6,885 Square Feet Lot
$535,100 Zestimate®
$302/sqft
$4,209 Estimated rent
Home value
$535,100
$487,000 - $589,000
$4,209/mo
Zestimate® history
Owner options
List your home for rent
$4,209/mo
Rent Zestimate®
Find your next renter with Zillow Rental Manager. Plus, with online applications, you can quickly screen prospective tenants – for free.
$4,209/mo
Rent Zestimate®
Refinance and save
$4,560/mo
Est. payment
Refinancing to a lower rate could help reduce your monthly payments and save thousands over the life of the loan.
$4,560/mo
Est. payment
Explore your selling options
Work with a Zillow partner agent
Leverage their expertise and Zillow's premium Showcase listings to get your home seen by more buyers.
Get startedList with your own agent
Get your home in front of millions of buyers by listing it on Zillow.
Learn how to do itSell it yourself
Take full control of how buyers see your home on Zillow by listing For Sale by Owner (FSBO).
List your homeWhat's special
Extended lanaiClearview screenOpen layoutStunning water viewsElegant crown moldingAccent wallsCustom design details
Zillow last checked:
Listing updated:
Listed by:
Linda Duquette 917-637-0877,
ENGEL & VOELKERS VENICE DOWNTOWN 941-388-9800,
George Duquette 917-331-0412,
ENGEL & VOELKERS VENICE DOWNTOWN
Bought with:
Nicole Pies, 3496612
PREFERRED SHORE LLC
Source: Stellar MLS,MLS#: N6135279 Originating MLS: Venice
Originating MLS: Venice
Facts & features
Interior
Bedrooms & bathrooms
- Bedrooms: 2
- Bathrooms: 2
- Full bathrooms: 2
Primary bedroom
- Features: Ceiling Fan(s), En Suite Bathroom, Walk-In Closet(s)
- Level: First
- Dimensions: 15x14
Bedroom 2
- Features: Built-in Closet
- Level: First
- Dimensions: 12x12
Balcony porch lanai
- Level: First
Den
- Level: First
- Dimensions: 11x11
Dining room
- Level: First
- Dimensions: 12x12
Kitchen
- Level: First
- Dimensions: 12x16
Living room
- Level: First
- Dimensions: 20x17
Heating
- Central
Cooling
- Central Air
Appliances
- Included: Dishwasher, Disposal, Dryer, Microwave, Range, Refrigerator, Washer
- Laundry: Inside, Laundry Room
Features
- Ceiling Fan(s), Crown Molding, Kitchen/Family Room Combo, Living Room/Dining Room Combo, Solid Surface Counters, Thermostat, Walk-In Closet(s)
- Flooring: Carpet, Tile
- Doors: Sliding Doors
- Windows: Window Treatments
- Has fireplace: No
- Furnished: Yes
Interior area
- Total structure area: 2,694
- Total interior livable area: 1,907 sqft
Property
Parking
- Total spaces: 2
- Parking features: Garage Door Opener
- Attached garage spaces: 2
Features
- Levels: One
- Stories: 1
- Patio & porch: Front Porch
- Exterior features: Sidewalk
- Has private pool: Yes
- Pool features: Heated, In Ground
- Has spa: Yes
- Spa features: Heated
- Has view: Yes
- View description: Golf Course, Water, Pond
- Has water view: Yes
- Water view: Water,Pond
Lot
- Size: 6,885 Square Feet
- Features: Landscaped, Near Golf Course, On Golf Course
- Residential vegetation: Trees/Landscaped
Details
- Parcel number: 0468072332
- Zoning: RE1
- Special conditions: None
Construction
Type & style
- Home type: SingleFamily
- Architectural style: Florida
- Property subtype: Single Family Residence
Materials
- Block, Concrete, Stucco
- Foundation: Slab
- Roof: Tile
Condition
- Completed
- New construction: No
- Year built: 2021
Utilities & green energy
- Sewer: Public Sewer
- Water: Canal/Lake For Irrigation, Public
- Utilities for property: Cable Connected, Electricity Connected, Sprinkler Recycled, Street Lights
Community & HOA
Community
- Features: Association Recreation - Lease, Clubhouse, Deed Restrictions, Dog Park, Fitness Center, Gated Community - Guard, Golf, Irrigation-Reclaimed Water, No Truck/RV/Motorcycle Parking, Playground, Pool, Restaurant, Sidewalks
- Security: Gated Community, Smoke Detector(s)
- Pet fee: $0 monthly
- Subdivision: SARASOTA NATIONAL PH 13-B
HOA
- Has HOA: Yes
- Amenities included: Clubhouse, Fence Restrictions, Fitness Center, Gated, Golf Course, Maintenance, Pickleball Court(s), Playground, Pool, Recreation Facilities, Sauna, Security, Spa/Hot Tub, Tennis Court(s)
- Services included: Cable TV, Community Pool, Reserve Fund, Internet, Maintenance Structure, Maintenance Grounds, Manager, Pest Control, Recreational Facilities, Security, Trash
- HOA fee: $851 monthly
- HOA name: Icon Property Management
Location
- Region: Venice
Financial & listing details
- Price per square foot: $302/sqft
- Tax assessed value: $496,300
- Annual tax amount: $7,673
- Date on market: 11/13/2024
- Cumulative days on market: 30 days
- Ownership: Fee Simple
- Total actual rent: 0
- Electric utility on property: Yes
- Road surface type: Asphalt
Price history
| Date | Event | Price |
|---|---|---|
| 1/21/2025 | Sold | $575,000-4%$302/sqft |
Source:  Stellar MLS #N6135279 Report a problem Stellar MLS #N6135279 Report a problem | ||
| 12/13/2024 | Pending sale | $599,000$314/sqft |
Source: Stellar MLS #N6135279 Report a problem | ||
| 12/10/2024 | Price change | $599,000-3.2%$314/sqft |
Source: Stellar MLS #N6135279 Report a problem | ||
| 11/13/2024 | Listed for sale | $619,000+64.3%$325/sqft |
Source: Stellar MLS #N6135279 Report a problem | ||
| 9/10/2021 | Sold | $376,800$198/sqft |
Source: Public Record Report a problem | ||
Public tax history
| Year | Property taxes | Tax assessment |
|---|---|---|
| 2025 | $7,529 -5.8% | $496,300 -8.4% |
| 2024 | $7,993 -1.4% | $541,800 -2.5% |
| 2023 | $8,107 +12.4% | $555,900 +17% |
| 2022 | $7,209 +241.2% | $475,000 +496.7% |
| 2021 | $2,113 +10.2% | $79,600 +50.5% |
| 2020 | $1,918 | $52,900 |
Find assessor info on the county website
Neighborhood: 34293
Nearby homes
- $600,0002 bd2 ba1.9k sqft24172 Spartina Dr, Venice, FL 34293Sold

- $445,7002 bd2 ba1.9k sqft24164 Spartina Dr, Venice, FL 34293Off Market
- $518,8002 bd2 ba1.9k sqft24160 Spartina Dr, Venice, FL 34293Off Market
- $475,0002 bd2 ba1.9k sqft24176 Spartina Dr, Venice, FL 34293Sold
- $543,2002 bd2 ba1.9k sqft24156 Spartina Dr, Venice, FL 34293Off Market
- $569,0002 bd2 ba1.9k sqft24180 Spartina Dr, Venice, FL 34293Off Market
- $500,8002 bd2 ba1.9k sqft24145 Spartina Dr, Venice, FL 34293Off Market
- $443,6002 bd2 ba1.9k sqft24149 Spartina Dr, Venice, FL 34293Off Market
Nearby schools
GreatSchools rating
- 9/10Taylor Ranch Elementary SchoolGrades: PK-5Distance: 1.5 mi
- 7/10Venice Middle SchoolGrades: 6-8Distance: 3.6 mi
- 7/10Venice Senior High SchoolGrades: 9-12Distance: 6.1 mi
Schools provided by the listing agent
- Elementary: Taylor Ranch Elementary
- Middle: Venice Area Middle
- High: Venice Senior High
Source: Stellar MLS. This data may not be complete. We recommend contacting the local school district to confirm school assignments for this home.
Get a cash offer in 3 minutes
Find out how much your home could sell for in as little as 3 minutes with a no-obligation cash offer.
Estimated market value
$535,100
Get a cash offer in 3 minutes
Find out how much your home could sell for in as little as 3 minutes with a no-obligation cash offer.
Estimated market value
$535,100
- Florida
- Sarasota County
- Venice
- 34293
- 24168 SPARTINA DRIVE
Nearby cities
Nearby neighborhoods
Nearby zip codes
Other Venice Topics
