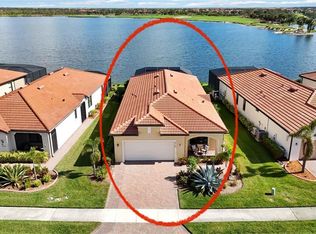
SIGNIFICANT PRICE IMPROVEMENT!! Step into luxury at a value rarely found in today’s market! Breathtaking lake views and resort-style living set the tone for this beautifully designed Roma floor plan home, offering 2 bedrooms, 2 bathrooms, a versatile den, and a spacious 2-car garage across 1,907 sq. ft. of living space. Step inside to find upgraded light fixtures, custom window treatments, and a gourmet kitchen with granite countertops and an oversized island—perfect for entertaining or casual dining. The open layout flows seamlessly to the extended screened paver lanai with a clear-view panoramic screen, where you can unwind while taking in the tranquil lake views. What truly sets this home apart is the lifestyle it offers. Your HOA fee already includes two golf memberships to the community’s 18-hole championship golf course, unlimited play, access to a private golf clubhouse, and exclusive entry to the 19th Hole Restaurant—the community’s third dining venue. Beyond golf, the amenities are unmatched. Surrounded by 1,300 acres of preserved land, the community provides a serene and natural backdrop while delivering resort-style luxuries: a sparkling pool and spa with a Tiki Bar, tennis and pickleball courts, bocce ball, a coffee lounge, a library, a card room, fitness and wellness classes, a day spa, and a grand clubhouse with full dining. This home is more than a residence—it’s a retreat that combines elegance, comfort, and a vibrant social lifestyle.**Free 1/0 Interest Rate Buy Down when using our preferred lender**
Sold for $475,000
$475,000
24176 SPARTINA DRIVE, VENICE, FL 34293
2beds
1,907sqft
Single Family Residence
Built in 2021
7,854 Square Feet Lot
$470,500 Zestimate®
$249/sqft
$3,423 Estimated rent
Home value
$470,500
$447,000 - $494,000
$3,423/mo
Zestimate® history
Owner options
List your home for rent
$3,423/mo
Rent Zestimate®
Find your next renter with Zillow Rental Manager. Plus, with online applications, you can quickly screen prospective tenants – for free.
$3,423/mo
Rent Zestimate®
Refinance and save
$4,138/mo
Est. payment
Refinancing to a lower rate could help reduce your monthly payments and save thousands over the life of the loan.
$4,138/mo
Est. payment
Explore your selling options
Work with a Zillow partner agent
Leverage their expertise and Zillow's premium Showcase listings to get your home seen by more buyers.
Get startedList with your own agent
Get your home in front of millions of buyers by listing it on Zillow.
Learn how to do itSell it yourself
Take full control of how buyers see your home on Zillow by listing For Sale by Owner (FSBO).
List your homeWhat's special
Oversized islandLake viewsTranquil lake viewsGranite countertopsBocce ballCustom window treatmentsGourmet kitchen
Zillow last checked:
Listing updated:
Listed by:
Andrew Duncan 813-359-8990,
LPT REALTY LLC 813-359-8990,
Lori Quay 518-269-9886,
LPT REALTY LLC
Bought with:
Karen Spieler, 3609100
KELLER WILLIAMS ISLAND LIFE REAL ESTATE
Source: Stellar MLS,MLS#: TB8424924 Originating MLS: Suncoast Tampa
Originating MLS: Suncoast Tampa
Facts & features
Interior
Bedrooms & bathrooms
- Bedrooms: 2
- Bathrooms: 2
- Full bathrooms: 2
Rooms
- Room types: Attic, Den/Library/Office, Great Room
Primary bedroom
- Features: Dual Sinks, En Suite Bathroom, Shower No Tub, Stone Counters, Walk-In Closet(s)
- Level: First
- Area: 210 Square Feet
- Dimensions: 14x15
Kitchen
- Features: Breakfast Bar, Built-In Shelving, Pantry, Kitchen Island, Stone Counters
- Level: First
- Area: 195 Square Feet
- Dimensions: 15x13
Living room
- Level: First
- Area: 380 Square Feet
- Dimensions: 19x20
Heating
- Central
Cooling
- Central Air
Appliances
- Included: Dishwasher, Disposal, Electric Water Heater, Exhaust Fan, Microwave, Range, Refrigerator
- Laundry: Corridor Access, Inside, Laundry Room
Features
- Built-in Features, Ceiling Fan(s), Crown Molding, In Wall Pest System, Kitchen/Family Room Combo, Solid Surface Counters, Stone Counters, Walk-In Closet(s)
- Flooring: Carpet, Tile
- Doors: Sliding Doors
- Windows: Shutters, Window Treatments, Hurricane Shutters
- Has fireplace: No
Interior area
- Total structure area: 2,694
- Total interior livable area: 1,907 sqft
Property
Parking
- Total spaces: 2
- Parking features: Driveway, Garage Door Opener
- Attached garage spaces: 2
- Has uncovered spaces: Yes
Features
- Levels: One
- Stories: 1
- Patio & porch: Covered, Enclosed, Front Porch, Patio, Screened
- Exterior features: Irrigation System, Rain Gutters, Sidewalk
- Has view: Yes
- View description: Water, Lake
- Has water view: Yes
- Water view: Water,Lake
Lot
- Size: 7,854 Square Feet
- Features: Near Golf Course
- Residential vegetation: Mature Landscaping, Trees/Landscaped
Details
- Parcel number: 0468072330
- Zoning: RE1
- Special conditions: None
Construction
Type & style
- Home type: SingleFamily
- Property subtype: Single Family Residence
Materials
- Stucco
- Foundation: Slab
- Roof: Concrete,Tile
Condition
- New construction: No
- Year built: 2021
Utilities & green energy
- Sewer: Public Sewer
- Water: Public
- Utilities for property: Cable Available, Cable Connected, Electricity Available, Electricity Connected, Fiber Optics, Sewer Connected, Street Lights, Underground Utilities
Community & HOA
Community
- Features: Association Recreation - Owned, Deed Restrictions, Fitness Center, Gated Community - No Guard, Golf, Pool, Sidewalks, Tennis Court(s)
- Security: Gated Community, Smoke Detector(s)
- Pet fee: $0 monthly
- Subdivision: SARASOTA NATIONAL PH 13-B
HOA
- Has HOA: Yes
- Amenities included: Cable TV, Clubhouse, Fitness Center, Gated, Golf Course, Lobby Key Required, Maintenance, Playground, Pool, Recreation Facilities, Spa/Hot Tub, Tennis Court(s)
- Services included: Common Area Taxes, Community Pool, Reserve Fund, Insurance, Maintenance Structure, Maintenance Grounds, Maintenance Repairs, Manager, Recreational Facilities, Sewer, Trash
- HOA fee: $1,018 monthly
- HOA name: Icon Property Management / Bob Duncan
- HOA phone: 941-244-4819
Location
- Region: Venice
Financial & listing details
- Price per square foot: $249/sqft
- Tax assessed value: $422,100
- Annual tax amount: $6,616
- Date on market: 9/6/2025
- Cumulative days on market: 169 days
- Listing terms: Cash,Conventional,FHA,VA Loan
- Ownership: Fee Simple
- Total actual rent: 0
- Electric utility on property: Yes
- Road surface type: Other
Price history
| Date | Event | Price |
|---|---|---|
| 4/10/2026 | Sold | $475,000-3.1%$249/sqft |
Source:  Stellar MLS #TB8424924 Report a problem Stellar MLS #TB8424924 Report a problem | ||
| 3/16/2026 | Pending sale | $490,000$257/sqft |
Source: Stellar MLS #TB8424924 Report a problem | ||
| 1/20/2026 | Price change | $490,000-5.8%$257/sqft |
Source: Stellar MLS #TB8424924 Report a problem | ||
| 11/26/2025 | Listed for sale | $520,000$273/sqft |
Source: Stellar MLS #TB8424924 Report a problem | ||
| 11/4/2025 | Pending sale | $520,000$273/sqft |
Source: Stellar MLS #TB8424924 Report a problem | ||
| 9/6/2025 | Listed for sale | $520,000-7%$273/sqft |
Source: Stellar MLS #TB8424924 Report a problem | ||
| 7/1/2025 | Listing removed | $559,000$293/sqft |
Source: Stellar MLS #N6135674 Report a problem | ||
| 3/31/2025 | Price change | $559,000-2.8%$293/sqft |
Source: Stellar MLS #N6135674 Report a problem | ||
| 1/20/2025 | Listed for sale | $575,000$302/sqft |
Source: Stellar MLS #N6135674 Report a problem | ||
| 12/4/2024 | Listing removed | $575,000$302/sqft |
Source: Stellar MLS #N6135674 Report a problem | ||
| 12/3/2024 | Listed for sale | $575,000+51.3%$302/sqft |
Source: Stellar MLS #N6135674 Report a problem | ||
| 9/9/2021 | Sold | $380,100$199/sqft |
Source: Public Record Report a problem | ||
Public tax history
| Year | Property taxes | Tax assessment |
|---|---|---|
| 2025 | $6,230 -5.8% | $422,100 -8.3% |
| 2024 | $6,617 -6% | $460,400 -7.9% |
| 2023 | $7,040 +2.1% | $499,962 +3% |
| 2022 | $6,894 +219.2% | $485,400 +482% |
| 2021 | $2,159 +11.1% | $83,400 +51.9% |
| 2020 | $1,943 | $54,900 |
Find assessor info on the county website
Neighborhood: 34293
Nearby homes
- $600,0002 bd2 ba1.9k sqft24172 Spartina Dr, Venice, FL 34293Sold

- $569,0002 bd2 ba1.9k sqft24180 Spartina Dr, Venice, FL 34293Off Market
- $575,0002 bd2 ba1.9k sqft24168 Spartina Dr, Venice, FL 34293Sold
- $441,5002 bd2 ba1.9k sqft24184 Spartina Dr, Venice, FL 34293Off Market
- $443,9002 bd2 ba1.9k sqft24164 Spartina Dr, Venice, FL 34293Off Market
- $595,6002 bd2 ba1.9k sqft24188 Spartina Dr, Venice, FL 34293Off Market
- $538,9002 bd2 ba1.9k sqft24157 Spartina Dr, Venice, FL 34293Off Market
- $400,0002 bd2 ba1.9k sqft24153 Spartina Dr, Venice, FL 34293Sold
Nearby schools
GreatSchools rating
- 9/10Taylor Ranch Elementary SchoolGrades: PK-5Distance: 1.5 mi
- 7/10Venice Middle SchoolGrades: 6-8Distance: 3.6 mi
- 7/10Venice Senior High SchoolGrades: 9-12Distance: 6.2 mi
Schools provided by the listing agent
- Elementary: Taylor Ranch Elementary
- Middle: Venice Area Middle
- High: Venice Senior High
Source: Stellar MLS. This data may not be complete. We recommend contacting the local school district to confirm school assignments for this home.
Get a cash offer in 3 minutes
Find out how much your home could sell for in as little as 3 minutes with a no-obligation cash offer.
Estimated market value
$470,500
Get a cash offer in 3 minutes
Find out how much your home could sell for in as little as 3 minutes with a no-obligation cash offer.
Estimated market value
$470,500
- Florida
- Sarasota County
- Venice
- 34293
- 24176 SPARTINA DRIVE
Nearby cities
Nearby neighborhoods
Nearby zip codes
Other Venice Topics
