Experience elevated mountain living in this beautifully appointed one-bedroom residence at Pendry Park City, ideally positioned overlooking the heart of Pendry Plaza. From the residence, enjoy the twinkling lights, energy and activity of the plaza below, creating a vibrant alpine atmosphere in every season.
Thoughtfully designed with contemporary mountain elegance, the residence features a fully equipped kitchen with Bertazzoni oven and range, full-size refrigerator, microwave and dishwasher, along with the added convenience of an in-residence washer and dryer. The inviting living area is centered around a gas fireplace and includes a sleeper sofa, providing comfortable accommodations for additional guests.
Located in the lobby building, the residence offers effortless access to Pendry's exceptional amenities and puts you in the heart of Canyons Village, steps from skiing and an array of year-round dining, shopping, concerts, festivals and mountain activities.
Pendry Park City pairs its premier slopeside setting with renowned service and an impressive collection of amenities, including four distinctive restaurant and bar experiences, Spa Pendry, curated retail, Pinwheel Kids Club, valet parking and a spectacular rooftop pool and deck.
Whether enjoying a winter ski getaway or Park City's lively summer season, this residence offers a sophisticated, turnkey retreat in the center of it all.
For sale
$1,000,000
2417 High Mountain Rd #1304, Park City, UT 84098
1beds
658sqft
Condominium
Built in 2022
-- sqft lot
$967,500 Zestimate®
$1,520/sqft
$1,455/mo HOA
What's special
Full-size refrigeratorBeautifully appointed one-bedroom residenceIn-residence washer and dryerPremier slopeside setting
- 59 days
- 92
- 3
Zillow last checked:
Listing updated:
Listed by:
Amy Courage Lineen 435-640-8109,
Christie's Int. RE VUE,
Lindsay Cunningham 303-915-9039,
Christie's Int. RE VUE
Source: PCBR,MLS#: 12603726
Facts & features
Interior
Bedrooms & bathrooms
- Bedrooms: 1
- Bathrooms: 1
- Full bathrooms: 1
Heating
- Fireplace(s), Forced Air
Cooling
- Air Conditioning
Appliances
- Included: Dishwasher, Disposal, Gas Range, Microwave, Oven, Refrigerator, Washer/Dryer Stacked
Features
- High Ceilings, Kitchen Island
- Flooring: Carpet, Tile, Wood
- Number of fireplaces: 1
- Fireplace features: Gas, Gas Starter, Insert
Interior area
- Total structure area: 658
- Total interior livable area: 658 sqft
Video & virtual tour
Property
Parking
- Total spaces: 1
- Parking features: See Remarks, Other, Unassigned, Underground, Heated Garage, Guest, Heated Driveway
- Covered spaces: 1
- Has uncovered spaces: Yes
Accessibility
- Accessibility features: None
Features
- Levels: One
- Exterior features: Balcony, Heated Walkway, Ski Storage
- Pool features: Association
- Has spa: Yes
- Spa features: Private, Association
- Has view: Yes
- View description: Mountain(s), Ski Area
Lot
- Features: Adjacent Common Area Land, Near Public Transit, PUD - Planned Unit Development
Details
- Additional structures: See Remarks
- Parcel number: Rc171304
- Other equipment: Thermostat - Programmable
Construction
Type & style
- Home type: Condo
- Architectural style: Contemporary,Hotel Room,Mountain Contemporary
- Property subtype: Condominium
Materials
- Aluminum Siding, Brick Veneer, HardiPlank Type, Steel Siding, Stone, Stucco, Concrete
- Foundation: Slab, Concrete Perimeter
- Roof: Flat,Metal
Condition
- New construction: No
- Year built: 2022
Utilities & green energy
- Sewer: Public Sewer
- Water: Private
- Utilities for property: Cable Available, Electricity Connected, High Speed Internet Available, Natural Gas Connected, Phone Lines/Additional
Community & HOA
Community
- Features: Ski Into Project, Ski Out of Project, Ski Slope - Named Trails
- Security: Fire Pressure System, Smoke Alarm
- Subdivision: Pendry Residences Park City
HOA
- Has HOA: Yes
- Amenities included: Clubhouse, Fire Sprinklers, Fitness Center, Pool, Sauna, Shuttle Service, Ski Storage, Steam Room, Spa/Hot Tub
- Services included: Internet, Amenities, Cable TV, Com Area Taxes, Electricity, Gas, Insurance, Maintenance Structure, Maintenance Grounds, Management Fees, Reserve Fund, Security, Sewer, Shuttle Service, Snow Removal, Telephone - Basic, Water
- HOA fee: $4,366 quarterly
- HOA phone: 435-962-6469
Location
- Region: Park City
Financial & listing details
- Price per square foot: $1,520/sqft
- Tax assessed value: $773,150
- Annual tax amount: $4,338
- Date on market: 8/14/2026
- Listing terms: Cash,Conventional,Government Loan
- Electric utility on property: Yes
- Road surface type: Paved
Estimated market value
$967,500
$919,000 - $1.02M
$2,243/mo
Price history
Price history is unavailable.
Public tax history
| Year | Property taxes | Tax assessment |
|---|---|---|
| 2025 | $4,339 -21.6% | $773,150 -19% |
| 2024 | $5,536 +38.4% | $954,100 +31.8% |
| 2023 | $4,000 -5.1% | $723,800 +7.2% |
| 2022 | $4,215 +237.7% | $675,000 +285.7% |
| 2021 | $1,248 +120.4% | $175,000 +133.3% |
| 2020 | $566 | $75,000 |
| 2019 | -- | -- |
Find assessor info on the county website
Monthly payment
Est. payment
Payment breakdown
Explore the cost of this home by adjusting the details. Changes won't be saved.Climate risks
Neighborhood: 84098
- $725,0001 bd1 ba475 sqft2417 W High Mountain Rd #3509, Park City, UT 84098For Sale

- $6,995,0005 bd6 ba3.6k sqft2417 High Mountain Rd #1608, Park City, UT 84098Pending

- $--2 bd3 ba1.3k sqft2417 W High Mountain Rd #3405, Park City, UT 84098Sold

- $1,653,2002 bd3 ba1.1k sqft2417 W High Mountain Rd #1303, Park City, UT 84098Off Market
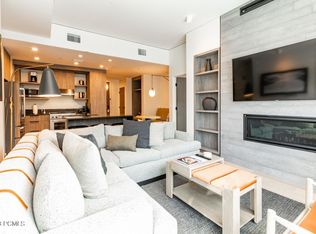
Similar homes
- $810,0001 bd1 ba775 sqft3000 Canyons Resort Dr #3503A, Coalville, UT 84098For Sale

 MLS ID #12601942, Douglas Park, BHHS Utah Properties - SV. PCBR
 - $835,0001 bd1 ba895 sqft3000 Canyons Resort Dr #3505, Coalville, UT 84098For Sale
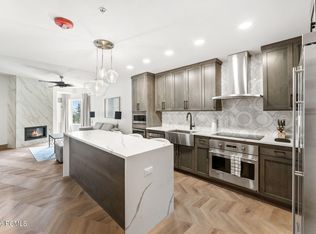 MLS ID #12601996, Douglas Park, BHHS Utah Properties - SV. PCBR
 - $725,0001 bd1 ba475 sqft2417 W High Mountain Rd #3509, Park City, UT 84098For SaleMLS ID #12602914, Brendan Trieb, Summit Sotheby's International Realty. PCBR
- $1,150,0002 bd2 ba862 sqft3720 Sundial Ct #C108, Park City, UT 84098For Sale
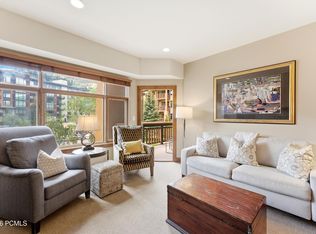 MLS ID #12602356, Eliza Nicolas, Christie's Int. RE VUE. PCBR
 - $925,0001 bd2 ba877 sqft2100 Frostwood Blvd #4163, Park City, UT 84098For SaleMLS ID #12603238, Ron Wilstein, KW Park City Keller Williams Real Estate. PCBR
- $650,0001 bd1 ba585 sqft2670 Canyons Resort Dr #416, Park City, UT 84098For Sale
 MLS ID #2155248, Megan E Federwitz, Gold Key Properties. UtahRealEstate.com
 - $775,0001 bd1 ba775 sqft3000 Canyons Resort Dr #3508A, Park City, UT 84098For SaleMLS ID #12602334, Amy Courage Lineen, Christie's Int. RE VUE. PCBR
- $700,0001 bd1 ba775 sqft3000 Canyons Resort Dr #4301, Park City, UT 84098For SaleMLS ID #12603715, Scott Robbins, Summit Sotheby's International Draper. PCBR
- $850,0001 bd2 ba741 sqft2100 Frostwood Blvd #4128, Park City, UT 84098For SaleMLS ID #2162623, Robert (Tyler) Richardson, Berkshire Hathaway HomeServices Utah Properties (Saddleview). UtahRealEstate.com
- $650,0001 bd1 ba585 sqft2670 Canyons Resort Dr #113, Park City, UT 84098For SaleMLS ID #12502393, Drew Via, KW Park City Keller Williams Real Estate. PCBR
- $697,0001 bd1 ba775 sqft3000 Canyons Resort Dr #3714, Park City, UT 84098For SaleMLS ID #12503412, Maria Johnson, White Pines Real Estate LLC. PCBR
- $579,9001 bd1 ba650 sqft2025 Canyons Resort Dr APT V4, Park City, UT 84098For SaleMLS ID #2179426, Gregg Bohling, Sperling REALTORS Inc. UtahRealEstate.com
- $595,0001 bd1 ba592 sqft2100 Canyons Resort Dr #10-B1, Park City, UT 84098For SaleMLS ID #12601029, Fleming Trainor, Summit Sotheby's International Realty. PCBR
- $995,0001 bd1 ba882 sqft1237 Lower Cove Rd, Park City, UT 84098For SaleMLS ID #12601759, Ginny Tuite, BHHS Utah Properties - SV. PCBR
- $550,000-- bd1 ba449 sqft3720 Sundial Ct #B201, Park City, UT 84098For SaleMLS ID #12602340, Michael Hludzinski, eXp Realty, LLC (Park City). PCBR
- $500,0001 bd1 ba650 sqft2025 Canyons Resort Dr APT Z2, Park City, UT 84098For SaleMLS ID #12603270, Brian K Lake, LAKE Real Estate. PCBR
- $615,0001 bd1 ba650 sqft2025 Canyons Resort Dr APT G1, Park City, UT 84098For SaleMLS ID #12600546, Scott Vultaggio, Engel & Volkers Park City. PCBR
- $525,0001 bd1 ba650 sqft2025 Canyons Resort Dr APT P3, Park City, UT 84098For SaleMLS ID #12602597, Kami Andrus, BHHS Utah Properties - SV. PCBR
- $530,0001 bd1 ba650 sqft2025 Canyons Resort Dr APT Y2, Park City, UT 84098For SaleMLS ID #12602285, Christoph Samek, KW Park City Keller Williams Real Estate. PCBR
