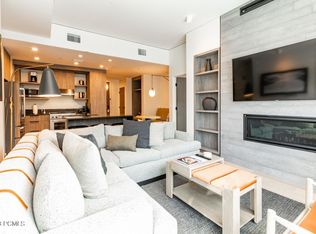
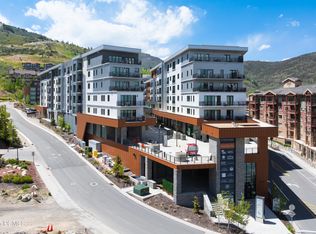
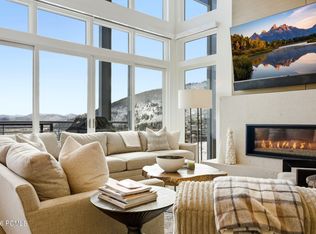
Pendry's Premiere Penthouse Residence stands as the property's largest and most luxurious offering. Perched slope-side, this mountain retreat blends elevated alpine design with contemporary flair, framed by sweeping corner views of ski runs, soaring peaks, and the valley below. The open-concept layout centers on a generous gathering space giving this top-floor penthouse an unmistakably homey feel. Thoughtfully curated art, plush custom bedding, and inviting furnishings come together for a stay that's both elegant and effortless. Designed with flexibility in mind, the residence includes two lock-offs, yielding four king bedrooms plus a bunkroom, and comfortably sleeps up to 12 plus guests, ideal for maximizing rental income. The kitchen is a true showpiece, built for entertaining with a striking island and premium appliances. Pendry Residences Park City offers an incredible slope-side location, with direct ski access to the new Sunrise Gondola. Impressive amenities, thoughtful service, inspired design and modern elegance create the ultimate resort experience, offering a fresh point of view on Park City and Canyons Village. A vibrant apres-ski culture, distinct restaurant and bar offerings, Spa Pendry, curated retail, Pinwheel kids club, valet parking and a rooftop pool deck are all part of the impressive year-round experience.
Pending
$6,995,000
2417 High Mountain Rd #1608, Park City, UT 84098
5beds
3,691sqft
Condominium
Built in 2022
-- sqft lot
$-- Zestimate®
$1,895/sqft
$8,164/mo HOA
What's special
Inviting furnishingsStriking islandPremium appliancesPerched slope-sideGenerous gathering spaceIncredible slope-side locationRooftop pool deck
- 55 days
- 46
- 2
Likely to sell faster than
Zillow last checked:
Listing updated:
Listed by:
Tracey Jaret 435-901-2355,
BHHS Utah Properties - SV,
Rick Shand 435-655-1930,
BHHS Utah Properties - SV
Source: PCBR,MLS#: 12603779
Facts & features
Interior
Bedrooms & bathrooms
- Bedrooms: 5
- Bathrooms: 6
- Full bathrooms: 2
- 3/4 bathrooms: 4
Heating
- Heat Pump
Cooling
- Air Conditioning
Appliances
- Included: Dishwasher, Disposal, ENERGY STAR Qualified Dishwasher, ENERGY STAR Qualified Refrigerator, Gas Range, Microwave, Oven, Refrigerator, Washer/Dryer Stacked, Tankless Water Heater, Water Purifier
Features
- High Ceilings, Double Vanity, Kitchen Island, Lock-Out, Main Level Master Bedroom, Open Floorplan, Walk-In Closet(s), Breakfast Bar
- Flooring: Carpet, Tile, Wood
- Has fireplace: Yes
- Fireplace features: Gas
Interior area
- Total structure area: 3,691
- Total interior livable area: 3,691 sqft
Video & virtual tour
Property
Parking
- Total spaces: 1
- Parking features: Unassigned, Underground, Guest, Garage Door Opener, Heated Driveway
- Garage spaces: 1
- Has uncovered spaces: Yes
Features
- Levels: One
- Exterior features: Balcony, Heated Walkway, Ski Storage
- Pool features: Association
- Has spa: Yes
- Spa features: Private, Association
- Has view: Yes
- View description: Mountain(s), Ski Area
Lot
- Features: Adjacent Common Area Land, Near Public Transit
Details
- Additional structures: None
- Parcel number: Rc171608
- Other equipment: Appliances, Thermostat - Programmable
Construction
Type & style
- Home type: Condo
- Architectural style: Hotel Room,Mountain Contemporary
- Property subtype: Condominium
Materials
- Stone, Wood Siding, Concrete
- Foundation: Slab, Concrete Perimeter
- Roof: Flat,Metal
Condition
- New construction: No
- Year built: 2022
Utilities & green energy
- Sewer: Public Sewer
- Water: Private
- Utilities for property: Cable Available, Electricity Connected, High Speed Internet Available, Natural Gas Connected, Phone Available
Community & HOA
Community
- Features: Ski to Door, Ski Into Project, Ski Out of Door, Ski Out of Project, Ski Slope - Named Trails
- Security: Fire Pressure System, Smoke Alarm
- Subdivision: Pendry Residences Park City
HOA
- Has HOA: Yes
- Amenities included: Fire Sprinklers, Fitness Center, Pool, Shuttle Service, Ski Storage, Spa/Hot Tub
- Services included: Internet, Amenities, Cable TV, Com Area Taxes, Electricity, Gas, Insurance, Maintenance Structure, Maintenance Grounds, Security, Sewer, Shuttle Service, Snow Removal, Telephone - Basic, Water
- HOA fee: $24,491 quarterly
Location
- Region: Park City
Financial & listing details
- Price per square foot: $1,895/sqft
- Tax assessed value: $6,791,440
- Annual tax amount: $38,114
- Date on market: 8/18/2026
- Listing terms: Cash,Conventional
- Electric utility on property: Yes
- Road surface type: Paved
Estimated market value
Not available
Estimated sales range
Not available
Not available
Price history
Price history is unavailable.
Public tax history
| Year | Property taxes | Tax assessment |
|---|---|---|
| 2025 | $38,114 +18.6% | $6,791,440 +22.7% |
| 2024 | $32,123 +12.5% | $5,536,500 +7.1% |
| 2023 | $28,555 +14.3% | $5,167,400 +29.2% |
| 2022 | $24,976 +1901.4% | $4,000,000 +2185.7% |
| 2021 | $1,248 +120.4% | $175,000 +133.3% |
| 2020 | $566 | $75,000 |
| 2019 | -- | -- |
Find assessor info on the county website
Monthly payment
Est. payment
Payment breakdown
Explore the cost of this home by adjusting the details. Changes won't be saved.Climate risks
Neighborhood: 84098
- $725,0001 bd1 ba475 sqft2417 W High Mountain Rd #3509, Park City, UT 84098For Sale

- $--2 bd3 ba1.3k sqft2417 W High Mountain Rd #3405, Park City, UT 84098Sold

- $1,653,2002 bd3 ba1.1k sqft2417 W High Mountain Rd #1303, Park City, UT 84098Off Market
- $--1 bd1 ba658 sqft2417 W High Mountain Rd #1504, Park City, UT 84098Sold
Similar homes
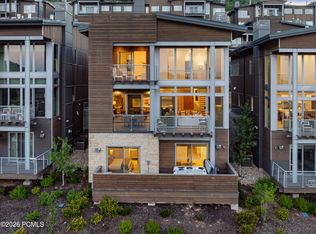
- $6,950,0005 bd6 ba3.7k sqft2752 W High Mountain Rd #1601, Kamas, UT 84098For Sale
 MLS ID #12601865, Daniel Lopez, Redfin Corporation. PCBR
 - $4,800,0004 bd5 ba2.7k sqft2752 W High Mountain Rd #306, Park City, UT 84098For Sale
 MLS ID #12603277, Onie Bolduc, Christie's Int. RE VUE. PCBR
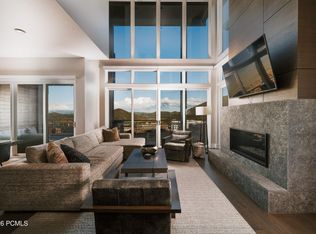
 - $5,750,0004 bd5 ba3.1k sqft2752 W High Mountain Rd #2001, Kamas, UT 84098For Sale
 MLS ID #12602805, Onie Bolduc, Christie's Int. RE VUE. PCBR
 - $5,650,0004 bd5 ba3.1k sqft2752 W High Mountain Rd #1901, Kamas, UT 84098For Sale
 MLS ID #12600840, Michael Koopman, BHHS Utah Properties - SV. PCBR
 - $7,895,0005 bd7 ba4.8k sqft2306 Red Pine Rd #3, Park City, UT 84098New ConstructionMLS ID #12600090, Tracey Jaret, BHHS Utah Properties - SV. PCBR
- $4,499,0005 bd6 ba3.7k sqft3576 Ridgeline Dr, Park City, UT 84098For SaleMLS ID #12602157, TJ Walsh, Coldwell Banker Realty (Park City-NewPark). PCBR
- $3,650,0003 bd3 ba2k sqft2417 High Mountain Rd #2518, Park City, UT 84098For SaleMLS ID #12601781, Daniel Mondschein, KW Park City Keller Williams Real Estate. PCBR
- $4,900,0006 bd6 ba4.2k sqft3612 Ridgeline Dr, Park City, UT 84098For SaleMLS ID #12505235, Tracey Jaret, BHHS Utah Properties - SV. PCBR
- $6,400,0004 bd6 ba5.2k sqft9051 N Hidden Hill Loop, Park City, UT 84098For SaleMLS ID #12603652, Will Ott, BHHS Utah Promontory. PCBR
- $4,000,0004 bd5 ba3.1k sqft3548 Ridgeline Dr, Park City, UT 84098For SaleMLS ID #12601786, Derrik Carlson, KW Park City Keller Williams Real Estate. PCBR
- $6,495,0005 bd5 ba5.4k sqft2523 Aspen Springs Dr, Park City, UT 84060For SaleMLS ID #12602508, Erik Asarian, KW Park City Keller Williams Real Estate. PCBR
- $6,250,0005 bd5 ba3.2k sqft614 Main St #201, Park City, UT 84060For SaleMLS ID #12602913, Rod Deaderick, KW Park City Keller Williams Real Estate. PCBR
- $3,750,0005 bd6 ba2.5k sqft4134 N Cooper Ln #14, Park City, UT 84098For SaleMLS ID #12603029, Onie Bolduc, Christie's Int. RE VUE. PCBR
- $6,950,0004 bd5 ba2.5k sqft7697 Village Way #104, Park City, UT 84060For SaleMLS ID #12601463, Mike Morse, Engel & Volkers Park City. PCBR
- $3,900,0005 bd6 ba3.2k sqft4343 Frost Haven Rd, Park City, UT 84098For SaleMLS ID #12602737, Matthew J Magnotta, Christie's Int. RE VUE. PCBR
- $3,500,0003 bd4 ba2k sqft2752 W High Mountain Rd #902, Kamas, UT 84098For SaleMLS ID #12601626, Onie Bolduc, Christie's Int. RE VUE. PCBR
- $6,495,0004 bd5 ba4.8k sqft300 Deer Valley Dr #Res, Park City, UT 84060For Sale
 MLS ID #2173113, Heidi M Ingham, Berkshire Hathaway HomeServices Utah Properties (Saddleview). UtahRealEstate.com
 - $5,825,0004 bd5 ba5.4k sqft6973 Robins Nest Ln, Park City, UT 84098For SaleMLS ID #12603322, Kelly Horn, BHHS Utah Promontory. PCBR
- $6,900,0003 bd3 ba2.4k sqft7677 Village Way #103, Park City, UT 84060For SaleMLS ID #12603364, Patrick Howell, BHHS Utah Properties - SV. PCBR
