Skip main navigation
Sold for $915,000
  • $915,000

    2417 Legacy Ln, Richland, WA 99352

    3beds
    3,070sqft
    Single Family Residence
    Built in 2021
    0.49 Acres Lot
    $916,200 Zestimate®
    $298/sqft
    $3,477 Estimated rent

    Home value

    $916,200

    $861,000 - $971,000

    $3,477/mo

    Zestimate® history
    Loading
    Loading...

    Owner options

    List your home for rent

    $3,477/mo

    Rent Zestimate®

    Find your next renter with Zillow Rental Manager. Plus, with online applications, you can quickly screen prospective tenants – for free.

    Learn more

    $3,477/mo

    Rent Zestimate®

    Refinance and save

    $5,482/mo

    Est. payment

    Refinancing to a lower rate could help reduce your monthly payments and save thousands over the life of the loan.

    See today's rates

    $5,482/mo

    Est. payment

    Explore your selling options

    Work with a Zillow partner agent

    Leverage their expertise and Zillow's premium Showcase listings to get your home seen by more buyers.

    Get started

    List with your own agent

    Get your home in front of millions of buyers by listing it on Zillow.

    Learn how to do it

    Sell it yourself

    Take full control of how buyers see your home on Zillow by listing For Sale by Owner (FSBO).

    List your home

    What's special

    Cozy gas fireplaceModern eleganceGourmet kitchenPanoramic viewsPrivate master suiteVersatile bonus areaEngineered hardwood flooring
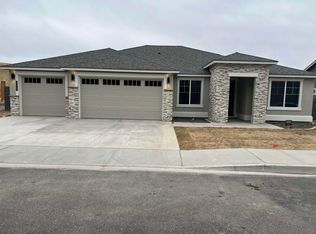
    MLS# 289966 Welcome to 2417 Legacy Ln in Westcliffe Heights. Experience modern elegance and panoramic views in "The Sandoval" by Pahlisch Homes, a masterfully crafted rambler with a layout that perfectly balances a dynamic open feel with cozy comfort. Nestled against the Badger Mountain Centennial Preserve, this home offers a rare blend of luxury living and breathtaking natural scenery, featuring stunning views of the neighboring orchards. The heart of the home features a gourmet kitchen with an expansive quartz island, custom soft-close cabinetry, professional-grade stainless steel appliances, and a walk-in pantry. Designed for both grand entertaining and intimate evenings, the great room boasts soaring vaulted ceilings, a cozy gas fireplace, and an abundance of windows that flood the space with natural light. Every detail reflects superior craftsmanship, from the engineered hardwood flooring to the thoughtful layout that includes three bedrooms and three bathrooms across 3,070 square feet of single-level living space. The private master suite serves as a true sanctuary, featuring a spa-like bath with a freestanding tub, a floor-to-ceiling tile step-in shower with an overhead rain shower-head, and a huge dual-sink vanity. Two additional bedrooms are joined by a shared Jack and Jill bathroom, and the home further impresses with a versatile bonus area that could serve as a fourth bedroom, additional living space, or a dedicated craft room. This smart-home-ready residence is equipped with an Ecobee thermostat, Ring doorbell, Kevo deadbolt technology, and a smart garage door opener. Home also features an EV charger outlet and a tankless water heater. Sitting on a generous 0.49-acre lot, the property offers a covered patio perfect for soaking in breathtaking Tri-Cities sunsets. Residents also enjoy resort-style amenities, including a pool and clubhouse located directly across the street.

    Zillow last checked:

    Listing updated:

    Listed by:

    Kellen Adcock 509-554-0460,

    1Triple7-1.777% / HomeSmart Elite Brokers

    Bought with:

    Ashley Surbella, 21037235

    Retter and Company Sotheby's

    Source: PACMLS,MLS#: 289966MLS Logo

    Facts & features

    Interior

    Bedrooms & bathrooms
    • Bedrooms: 3
    • Bathrooms: 3
    • Full bathrooms: 2
    • 3/4 bathrooms: 1
    Heating
    • Gas
    Cooling
    • Central Air, Heat Pump, Electric
    Appliances
    • Included: Dishwasher, Disposal, Microwave, Range/Oven
    Features
    • Coffered Ceiling(s), Vaulted Ceiling(s), Storage, Ceiling Fan(s)
    • Flooring: Carpet, Tile, Wood
    • Windows: Double Pane Windows, Windows - Vinyl
    • Basement: None
    • Number of fireplaces: 1
    • Fireplace features: 1, Gas, Living Room
    Interior area
    • Total structure area: 3,070
    • Total interior livable area: 3,070 sqft

    Property

    Parking
    • Total spaces: 3
    • Parking features: Attached, Garage Door Opener, Finished, 3 car
    • Attached garage spaces: 3
    Features
    • Levels: 1 Story
    • Stories: 1
    • Patio & porch: Patio/Covered, Patio/Open
    • Pool features: Community
    • Fencing: Fenced
    • Has view: Yes
    Lot
    • Size: 0.49 Acres
    • Features: Located in City Limits
    Details
    • Parcel number: 134981080000080
    • Zoning description: Residential

    Construction

    Type & style
    • Home type: SingleFamily
    • Property subtype: Single Family Residence
    Materials
    • Masonry, Stucco, Concrete Board
    • Foundation: Concrete, Crawl Space
    • Roof: Comp Shingle
    Condition
    • Existing Construction (Not New)
    • New construction: No
    • Year built: 2021

    Utilities & green energy

    • Water: Public
    • Utilities for property: Sewer Connected

    Community & HOA

    Community
    • Subdivision: Westcliffe Heights,Richland South
    HOA
    • Has HOA: Yes
    Location
    • Region: Richland

    Financial & listing details

    • Price per square foot: $298/sqft
    • Tax assessed value: $841,040
    • Annual tax amount: $7,778
    • Date on market: 2/24/2026
    • Listing terms: Cash,Conventional,VA Loan
    • Electric utility on property: Yes
    • Road surface type: Paved

    Price history

    DateEventPrice
    2/24/2026Sold$915,000-1.6%$298/sqft
    Source: PACMLS #289966 Report a problem
    1/26/2026Pending sale$929,900$303/sqft
    Source: PACMLS #289966 Report a problem
    1/21/2026Listed for sale$929,900+41.5%$303/sqft
    Source: PACMLS #289966 Report a problem
    4/30/2021Sold$657,032$214/sqft
    Source: PACMLS #251125 Report a problem

    Public tax history

    YearProperty taxesTax assessment
    2024$7,778 +5.8%$841,040 +6.4%
    2023$7,350 +13.9%$790,190 +21.6%
    2022$6,451 -1.3%$649,630 +9.5%
    2021$6,539 +373%$593,050 +404.1%
    2020$1,382 $117,650
    Find assessor info on the county website

    Neighborhood: 99352

    Nearby schools

    GreatSchools rating
    Schools provided by the listing agent
    • District: Richland

    Source: PACMLS. This data may not be complete. We recommend contacting the local school district to confirm school assignments for this home.

    Get pre-qualified for a loan
    At Zillow Home Loans, we can pre-qualify you in as little as 5 minutes with no impact to your credit score.

    An equal housing lender. NMLS #10287.

    Sell for more on Zillow
    Get a Zillow Showcase℠ listing at no additional cost and you could sell for .
    $916,200
    2% more
    +$18,324
    With Zillow Showcase(estimated)
    $934,524