Skip main navigation
Sold for $434,000
  • $434,000

    2417 Michael Ave, Richland, WA 99352

    3beds
    2,057sqft
    Single Family Residence
    Built in 1981
    0.25 Acres Lot
    $467,900 Zestimate®
    $211/sqft
    $2,595 Estimated rent

    Home value

    $467,900

    $445,000 - $491,000

    $2,595/mo

    Zestimate® history
    Loading
    Loading...

    Owner options

    List your home for rent

    $2,595/mo

    Rent Zestimate®

    Find your next renter with Zillow Rental Manager. Plus, with online applications, you can quickly screen prospective tenants – for free.

    Learn more

    $2,595/mo

    Rent Zestimate®

    Refinance and save

    $2,727/mo

    Est. payment

    Refinancing to a lower rate could help reduce your monthly payments and save thousands over the life of the loan.

    See today's rates

    $2,727/mo

    Est. payment

    Explore your selling options

    Work with a Zillow partner agent

    Leverage their expertise and Zillow's premium Showcase listings to get your home seen by more buyers.

    Get started

    List with your own agent

    Get your home in front of millions of buyers by listing it on Zillow.

    Learn how to do it

    Sell it yourself

    Take full control of how buyers see your home on Zillow by listing For Sale by Owner (FSBO).

    List your home

    What's special

    Gas fireplaceCovered patioCovered back patioLarge half bathroomVaulted ceilingDesignated dining roomStone surround
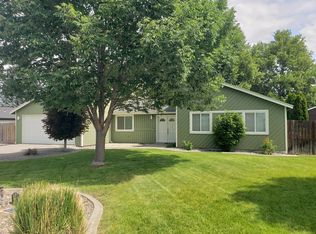
    MLS# 275673 MLS# 273974 Such a charming rambler in the highly desirable neighborhood of Meadow Springs! This 2057 sq ft home features three large bedrooms along with two and a half bathrooms. Upon entering you'll be greeted with a living room featuring a vaulted ceiling and windows overlooking a beautiful yard. The designated dining room includes a sliding glass door that connects to the covered back patio. Through the dining room is the perfectly laid-out kitchen with wood cabinets (refrigerator included). Enjoy cozy evenings by the gas fireplace with stone surround in the connecting family room which also features built in shelving. Heading to the garage is the laundry room (washer & dryer included) and a large half bathroom. The two car garage includes a workbench, cabinets, shelving and a very special feature...an additional large storage/utility room that stays cool in the summer and warm in the winter. Windows throughout the home have been updated with blinds between the double panes. The covered patio provides a space to enjoy the beautiful view of sunsets. The large grassy easement provides privacy and additional space between neighbors. The 1981 built home has been lovingly maintained and is ready for its next chapter!

    Zillow last checked:

    Listing updated:

    Listed by:

    Sarah Smith 509-528-5723,

    Windermere Group One/Tri-Cities

    Bought with:

    Christeen Weitz, 49485

    River Realty Inc

    Source: PACMLS,MLS#: 275673MLS Logo

    Facts & features

    Interior

    Bedrooms & bathrooms
    • Bedrooms: 3
    • Bathrooms: 3
    • Full bathrooms: 2
    • 1/2 bathrooms: 1
    Bedroom
    • Area: 143
    • Dimensions: 11 x 13
    Bedroom 1
    • Area: 165
    • Dimensions: 11 x 15
    Bedroom 2
    • Area: 204
    • Dimensions: 12 x 17
    Dining room
    • Area: 132
    • Dimensions: 11 x 12
    Family room
    • Area: 312
    • Dimensions: 24 x 13
    Kitchen
    • Area: 121
    • Dimensions: 11 x 11
    Living room
    • Area: 221
    • Dimensions: 13 x 17
    Heating
    • Gas, Fireplace(s), Natural Gas
    Cooling
    • Electric
    Appliances
    • Included: Cooktop, Dishwasher, Dryer, Disposal, Oven, Refrigerator, Washer, Water Softener Owned, Central Vacuum, Water Heater
    Features
    • Vaulted Ceiling(s), Storage, Utilities in Garage, Ceiling Fan(s)
    • Flooring: Carpet, Laminate, Vinyl
    • Windows: Double Pane Windows, Windows - Vinyl
    • Basement: None
    • Number of fireplaces: 1
    • Fireplace features: 1, Gas, Family Room
    Interior area
    • Total structure area: 2,057
    • Total interior livable area: 2,057 sqft

    Property

    Parking
    • Total spaces: 2
    • Parking features: Attached, 2 car, Finished, Off Street, Workshop
    • Attached garage spaces: 2
    Features
    • Levels: 1 Story
    • Stories: 1
    • Patio & porch: Patio/Covered
    • Has spa: Yes
    • Spa features: Exterior Hot Tub
    • Fencing: Fenced
    • Has view: Yes
    Lot
    • Size: 0.25 Acres
    • Features: Located in City Limits, Plat Map - Approved
    Details
    • Parcel number: 136981020001008
    • Zoning description: Residential
    • Other equipment: Intercom

    Construction

    Type & style
    • Home type: SingleFamily
    • Property subtype: Single Family Residence
    Materials
    • Wood Siding
    • Foundation: Crawl Space
    • Roof: Comp Shingle
    Condition
    • Existing Construction (Not New)
    • New construction: No
    • Year built: 1981

    Utilities & green energy

    • Water: Public
    • Utilities for property: Sewer Connected

    Community & HOA

    Community
    • Subdivision: Meadows East
    HOA
    • Has HOA: Yes
    • HOA fee: $110 annually
    Location
    • Region: Richland

    Financial & listing details

    • Price per square foot: $211/sqft
    • Tax assessed value: $429,430
    • Annual tax amount: $3,224
    • Date on market: 6/7/2024
    • Listing terms: Cash,Conventional,FHA,VA Loan
    • Inclusions: Washer, Dryer, Refrigerators (kitchen & Garage)
    • Electric utility on property: Yes
    • Road surface type: Paved

    Price history

    DateEventPrice
    6/6/2024Sold$434,000$211/sqft
    Source: PACMLS #275673 Report a problem
    5/7/2024Pending sale$434,000$211/sqft
    Source: PACMLS #275673 Report a problem
    5/4/2024Listed for sale$434,000$211/sqft
    Source: PACMLS #275673 Report a problem
    4/27/2024Listing removed--
    Source: PACMLS #273974 Report a problem
    4/12/2024Price change$434,000-2.3%$211/sqft
    Source: PACMLS #273974 Report a problem
    2/23/2024Listed for sale$444,000$216/sqft
    Source: PACMLS #273974 Report a problem

    Public tax history

    YearProperty taxesTax assessment
    2024$3,997 +7.5%$429,430 +8.2%
    2023$3,718 +15.3%$397,060 +23.1%
    2022$3,225 +2.5%$322,530 +13.8%
    2021$3,146 +0.6%$283,450 +4.8%
    2020$3,129 -5.4%$270,420
    2019$3,306 +15.8%$270,420 +7.8%
    2018$2,854 -6.6%$250,880 +11.6%
    2017$3,056 +39.3%$224,820 +21.2%
    2016$2,193 $185,500
    2015$2,193 -1.9%$185,500
    2014$2,235 $185,500
    2013$2,235 $185,500
    2012-- $185,500
    2011-- $185,500 -0.8%
    2010-- $187,030
    2009-- $187,030
    2008-- --
    2007-- --
    2006-- --
    Find assessor info on the county website

    Neighborhood: 99352

    Nearby schools

    GreatSchools rating
    Schools provided by the listing agent
    • District: Richland

    Source: PACMLS. This data may not be complete. We recommend contacting the local school district to confirm school assignments for this home.

    Get pre-qualified for a loan
    At Zillow Home Loans, we can pre-qualify you in as little as 5 minutes with no impact to your credit score.

    An equal housing lender. NMLS #10287.

    Sell for more on Zillow
    Get a Zillow Showcase℠ listing at no additional cost and you could sell for .
    $467,900
    2% more
    +$9,358
    With Zillow Showcase(estimated)
    $477,258