MLS# 279525 Welcome to this beautifully maintained 3 BD 3 BA home situated on a corner lot in desirable Meadows East South Richland neighborhood. This spacious home offers comfort and flexibility with a fantastic floor plan that’s perfect for any lifestyle. Step inside the sunken living room featuring vaulted ceiling, beautiful wood beam accent, and stone fireplace. The kitchen comes complete with all appliances and features a cozy breakfast nook, as well as a formal dining area for more elegant gatherings. The large primary bedroom has a walk-in closet and an ensuite bathroom, offering a private retreat. Two additional bedrooms are conveniently located in the hall alongside a second full bathroom, ensuring plenty of space for family or guests. The expansive bonus/flex room is a true showstopper! With stunning woodwork and a beautiful fireplace, this versatile space can easily serve as an office, game room, or entertainment hub. The wet bar makes it ideal for hosting, and the deck just off the room provides an amazing view—perfect for enjoying your morning coffee or evening relaxation. The adjoining full bathroom even opens up the possibility of converting this area into an additional primary suite! Outside, you’ll love the manicured landscaping, garden boxes, and two storage sheds. The fully fenced backyard includes a hot tub for your enjoyment and privacy. Don’t miss your chance to make this home your own. With so much to offer, including endless potential and a fantastic location, it’s time to see for yourself! Schedule your tour today!
Sold for $440,000
$440,000
603 Gigi Ct, Richland, WA 99352
3beds
2,010sqft
Single Family Residence
Built in 1978
10,018 Square Feet Lot
$447,000 Zestimate®
$219/sqft
$2,572 Estimated rent
Home value
$447,000
$420,000 - $474,000
$2,572/mo
Zestimate® history
Owner options
List your home for rent
$2,572/mo
Rent Zestimate®
Find your next renter with Zillow Rental Manager. Plus, with online applications, you can quickly screen prospective tenants – for free.
$2,572/mo
Rent Zestimate®
Refinance and save
$2,690/mo
Est. payment
Refinancing to a lower rate could help reduce your monthly payments and save thousands over the life of the loan.
$2,690/mo
Est. payment
Explore your selling options
Work with a Zillow partner agent
Leverage their expertise and Zillow's premium Showcase listings to get your home seen by more buyers.
Get startedList with your own agent
Get your home in front of millions of buyers by listing it on Zillow.
Learn how to do itSell it yourself
Take full control of how buyers see your home on Zillow by listing For Sale by Owner (FSBO).
List your homeWhat's special
Stone fireplaceBeautiful fireplaceVersatile spaceLarge primary bedroomWalk-in closetEnsuite bathroomManicured landscaping
Zillow last checked:
Listing updated:
Listed by:
Alex Burden 509-438-7414,
Kenmore Team
Bought with:
Kristine Glasgow, 27894
Blackwolf Real Estate
Source: PACMLS,MLS#: 279525
Facts & features
Interior
Bedrooms & bathrooms
- Bedrooms: 3
- Bathrooms: 3
- Full bathrooms: 2
- 3/4 bathrooms: 1
Bedroom
- Level: Main
- Area: 187
- Dimensions: 17 x 11
Bedroom 1
- Level: Main
- Area: 132
- Dimensions: 12 x 11
Bedroom 2
- Level: Main
- Area: 110
- Dimensions: 11 x 10
Dining room
- Level: Main
- Area: 100
- Dimensions: 10 x 10
Family room
- Level: Upper
- Area: 322
- Dimensions: 23 x 14
Kitchen
- Level: Main
- Area: 228
- Dimensions: 19 x 12
Living room
- Level: Main
- Area: 208
- Dimensions: 16 x 13
Heating
- Heat Pump
Cooling
- Central Air, Heat Pump
Appliances
- Included: Dishwasher, Disposal, Microwave, Range/Oven, Refrigerator, Water Heater
Features
- Vaulted Ceiling(s), Storage, Wet Bar, Ceiling Fan(s)
- Flooring: Carpet, Tile, Vinyl
- Windows: Double Pane Windows, Windows - Vinyl, Windows - Wood Wrapped, Drapes/Curtains/Blinds
- Basement: None
- Number of fireplaces: 2
- Fireplace features: 2, Family Room, Living Room
Interior area
- Total structure area: 2,010
- Total interior livable area: 2,010 sqft
Property
Parking
- Total spaces: 2
- Parking features: Attached, 2 car, Garage Door Opener, Off Street, RV Parking - Open
- Attached garage spaces: 2
Features
- Levels: 1 Story w/ bonus room
- Stories: 1
- Patio & porch: Deck/Open, Patio/Covered, Deck/Trex-type
- Exterior features: See Remarks
- Has spa: Yes
- Spa features: Exterior Hot Tub
- Fencing: Fenced
- Has view: Yes
Lot
- Size: 10,018 Square Feet
- Features: Plat Map - Recorded, See Remarks, Garden, Corner Lot, Cul-De-Sac
Details
- Additional structures: Storage
- Parcel number: 136981020002019
- Zoning description: Single Family R
Construction
Type & style
- Home type: SingleFamily
- Property subtype: Single Family Residence
Materials
- Vinyl
- Foundation: Crawl Space
- Roof: Comp Shingle
Condition
- Existing Construction (Not New)
- New construction: No
- Year built: 1978
Utilities & green energy
- Water: Public
- Utilities for property: Sewer Connected
Community & HOA
Community
- Subdivision: Meadows East,Richland South
Location
- Region: Richland
Financial & listing details
- Price per square foot: $219/sqft
- Tax assessed value: $411,960
- Annual tax amount: $3,571
- Date on market: 12/20/2024
- Listing terms: Cash,Conventional,FHA,VA Loan
- Inclusions: Home And Land
- Electric utility on property: Yes
- Road surface type: Paved
Price history
| Date | Event | Price |
|---|---|---|
| 12/20/2024 | Sold | $440,000-2.2%$219/sqft |
Source:  PACMLS #279525 Report a problem PACMLS #279525 Report a problem | ||
| 10/11/2024 | Listed for sale | $450,000+7.1%$224/sqft |
Source: PACMLS #279525 Report a problem | ||
| 11/15/2022 | Sold | $420,000$209/sqft |
Source: PACMLS #264775 Report a problem | ||
| 10/17/2022 | Pending sale | $420,000$209/sqft |
Source: PACMLS #264775 Report a problem | ||
| 10/8/2022 | Listed for sale | $420,000+133.3%$209/sqft |
Source: PACMLS #264775 Report a problem | ||
| 6/22/2007 | Sold | $180,000$90/sqft |
Source: PACMLS #142495 Report a problem | ||
Public tax history
| Year | Property taxes | Tax assessment |
|---|---|---|
| 2024 | $3,835 +7.4% | $411,960 +8% |
| 2023 | $3,572 +11.4% | $381,290 +18.9% |
| 2022 | $3,207 +2.5% | $320,800 +13.8% |
| 2021 | $3,129 +17.3% | $281,990 +22.5% |
| 2020 | $2,669 -5.3% | $230,240 |
| 2019 | $2,819 +7.5% | $230,240 |
| 2018 | $2,622 -8.6% | $230,240 +9.2% |
| 2017 | $2,868 +25.1% | $210,840 +8.7% |
| 2016 | $2,292 | $193,910 |
| 2015 | $2,292 -1.9% | $193,910 |
| 2014 | $2,336 | $193,910 |
| 2013 | $2,336 | $193,910 |
| 2012 | -- | $193,910 |
| 2011 | -- | $193,910 +8.4% |
| 2010 | -- | $178,940 |
| 2009 | -- | $178,940 |
| 2008 | -- | -- |
| 2007 | -- | -- |
| 2006 | -- | -- |
Find assessor info on the county website
Neighborhood: 99352
Nearby homes
- $394,3003 bd2 ba1.3k sqft2416 Michael Ave, Richland, WA 99352Off Market
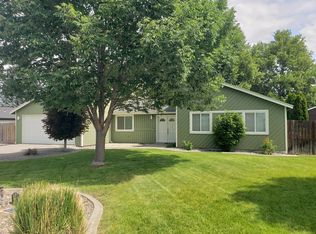
- $524,6004 bd3 ba2.3k sqft601 Gigi Ct, Richland, WA 99352Off Market
- $403,2003 bd2 ba1.3k sqft2412 Michael Ave, Richland, WA 99352Sold

- $465,4003 bd2 ba1.7k sqft604 Gigi Ct, Richland, WA 99352Off Market
- $476,4003 bd3 ba2.1k sqft2419 Michael Ave, Richland, WA 99352Off Market
- $392,1003 bd2 ba1.4k sqft607 Patricia Ct, Richland, WA 99352Off Market
- $434,0003 bd3 ba2k sqft2417 Michael Ave, Richland, WA 99352Sold
- $454,9003 bd2 ba2k sqft605 Patricia Ct, Richland, WA 99352Off Market
Nearby schools
GreatSchools rating
- 7/10Badger Mountain Elementary SchoolGrades: K-5Distance: 1.5 mi
- 4/10Carmichael Middle SchoolGrades: 6-8Distance: 4.2 mi
- 8/10Richland High SchoolGrades: 9-12Distance: 4.5 mi


Get pre-qualified for a loan
At Zillow Home Loans, we can pre-qualify you in as little as 5 minutes with no impact to your credit score.An equal housing lender. NMLS #10287.
Sell for more on Zillow
Get a Zillow Showcase℠ listing at no additional cost and you could sell for .
$447,000
2% more
+$8,940
With Zillow Showcase(estimated)
$455,940
- Washington
- Benton County
- Richland
- 99352
- 603 Gigi Ct
Nearby cities
Nearby zip codes
Other Richland Topics
