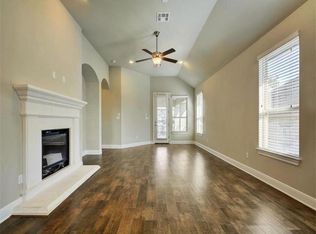
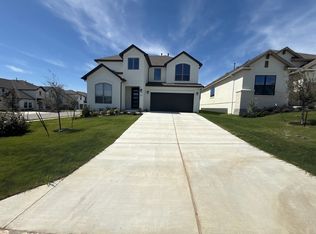
The Roma floor plan has a touch of the dramatic. A new house floor plan, this four-bedroom, two-story home features elegant lines and detailing, along with the dramatic and airy effects of foyer and family room ceilings that reach and open to the second floor. Both grace and livability are designed in, because when you're considering Leander new homes for sale, we want to offer homes like Roma that please the eye as well as the lifestyle. Upon entry you see a large flex room, a sophisticated location perfect a formal living room or dining room. Walk past the staircase to enter the heart of the home. Open Spaces A combination of the kitchen, family room and breakfast nook fills a comfortably large and open area. A stately fireplace warms up the ambiance of the family room. Whenever you want to get cozy, the direct-vent gas fireplace with gas logs is ready; a switch lets you quickly turn it on or shut it down. The open kitchen makes meal preparation enjoyable. You have plenty of workspace, including ample counters and a large curved working island with breakfast bar, all topped with gorgeous slabs of granite. High quality GE stainless steel appliances gleam and complement the cabinets with crown molding. The sunny breakfast nook is perfect for family meals. A large window with a seat lets the light in beautifully and a door in this area leads to a covered patio. Peaceful Owner's Retreat Your luxurious master suite is located on the first floor, private and convenient all at once. An optional bay window adds charm to the roomy bedroom. You'll love the sumptuous master bath with its generous size, his-and-hers sinks and private commode. A large and deep cultured marble garden tub invites long stress-reducing soaks while a separate glass-encased shower is great for everyday.
This property is not currently displayed as for sale or rent on Zillow. This may be different from what's on other websites or public sources.