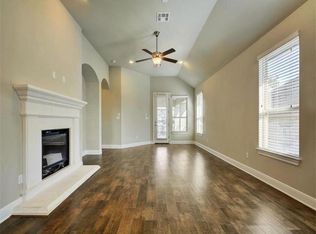
While you're looking at Leander new homes for sale, the Florian floor plan is one you don't want to miss. With its 1,951 square feet of space, sumptuous master suite, two secondary bedrooms, a gourmet kitchen and flexibility for outdoor living, the Florian is your best choice from among Travis County homes.At the front of this new house floor plan is a study with French doors. Continue through the foyer and you come to the attractive gourmet kitchen. Large and open, your new kitchen shines. Ample counter space and an island with breakfast bar are completed with polished granite. High-end GE stainless steel appliances gleam, tall cabinets are plentiful and a large pantry provides the room you need for food storage. Open, Spacious and Distinctive From the kitchen you view the breakfast area, made sunny by large deep-set windows. Beyond this, an expansive family room is dressed up with a stately mantled direct-vent gas fireplace, which features a convenient on-off switch, cast-stone surround and gas logs. Enjoy al fresco meals, hang-time with family, or wine with friends on the extended patio that wraps around the corner of the home.Luxurious Master Suite with Sitting RoomWalk down a short hallway and you come to the incredible master suite. If you want, enlarge the bedroom with optional bay window to include an inviting sitting room. Your master bath is equally as impressive. Here, a cultured marble vanity with ogee edge holds two integrated oval sinks. The irresistible cultured marble garden tub features a tile surround. Glass encases a separate tiled shower. The suite also gives you an oversized walk-in closet, complete with built-in shoe storage and shelving.Roomy bedrooms 2 and 3 include large closets. Close-by, a convenient second bath includes an optional privacy door between the Jack-and-Jill sinks and the tub/shower and commode.
This property is not currently displayed as for sale or rent on Zillow. This may be different from what's on other websites or public sources.